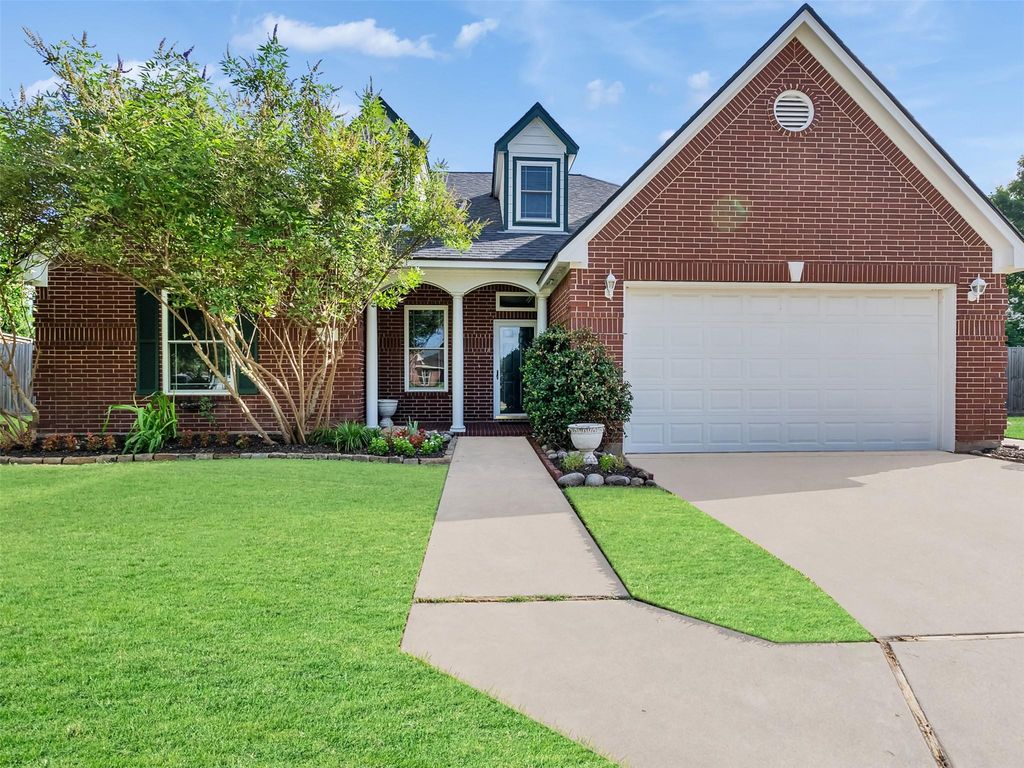
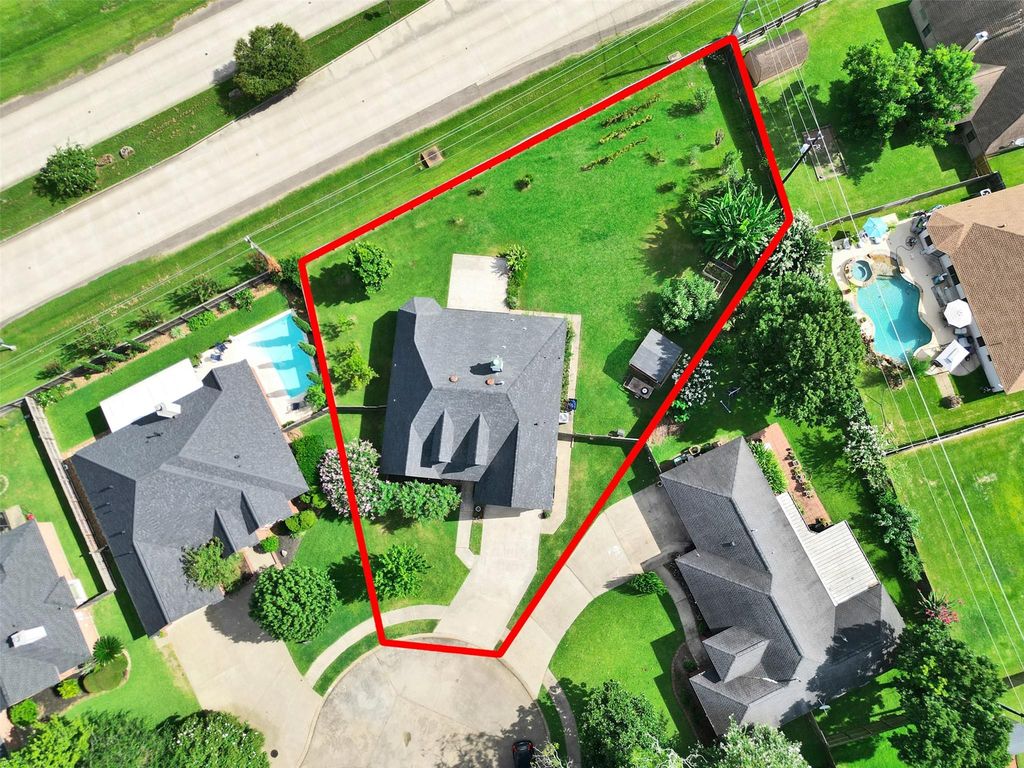
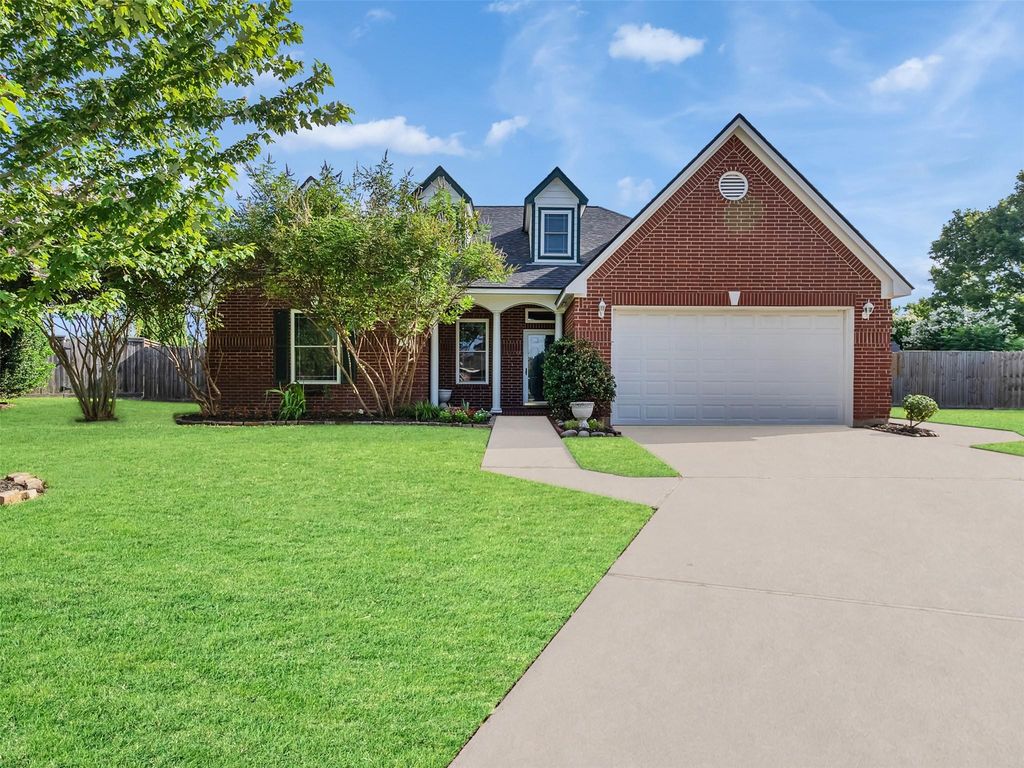
121 Jamestown Ave is listed for sale at $ 324,000. The Single-Family property has 3 bedrooms, 3 Full Bathrooms, 1837 square feet and was built in 1998. The lot size is 16692 Square feet. BRNestled on nearly 0.4 acres in College Park Estates, this beautifully maintained 3-bedroom, 3-bath home offers the perfect blend of character, updates, and outdoor living. A dedicated home office, open-concept living and dining areas, and rich wood trim, crown molding, and custom built-ins throughout add warmth and timeless appeal. The kitchen features a breakfast bar with updated stainless steel appliances, including the range (2019), dishwasher (2024), and microwave (2026). The primary retreat offers an ensuite bath with a jetted tub and separate shower. Outside, enjoy a fully fenced backyard with a storage building and a backyard orchard featuring mature fruit trees, berries, grapes, raised garden beds, and drip irrigation. The attached garage includes its own mini-split A/C. Major updates include LVP flooring (2024), Carrier HVAC (2024), hurricane-rated windows and back door (2022), roof (2018/2024), Hardie trim, rebuilt fence, and more. The lifestyle you’ve been waiting for!
Nestled on nearly 0.4 acres in College Park Estates, this beautifully maintained 3-bedroom, 3-bath home offers the perfect blend of character, updates, and outdoor living. A dedicated home office, open-concept living and dining areas, and rich wood trim, crown molding, and custom built-ins throughout add warmth and timeless appeal. The kitchen features a breakfast bar with updated stainless steel appliances, including the range (2019), dishwasher (2024), and microwave (2026). The primary retreat offers an ensuite bath with a jetted tub and separate shower. Outside, enjoy a fully fenced backyard with a storage building and a backyard orchard featuring mature fruit trees, berries, grapes, raised garden beds, and drip irrigation. The attached garage includes its own mini-split A/C. Major updates include LVP flooring (2024), Carrier HVAC (2024), hurricane-rated windows and back door (2022), roof (2018/2024), Hardie trim, rebuilt fence, and more. The lifestyle you've been waiting for!
Disclaimer: Lot configuration and dimensions are estimates, not based on personal knowledge and come from a third party (Digital Map Products); therefore, you should not rely on the estimates and perform independent confirmation as to their accuracy
Ready to Sell your Home?
Request a complimentary home selling analysis featuring recently sold properties, market trends, home valuations and a personalized market update.
School information is computer generated and may not be accurate or current. Buyer must independently verify and confirm enrollment. Please contact the school district to determine the schools to which this property is zoned.











 Just listed
 Currency converter








 Share
Share


 Erase note
 You currently have no custom folders