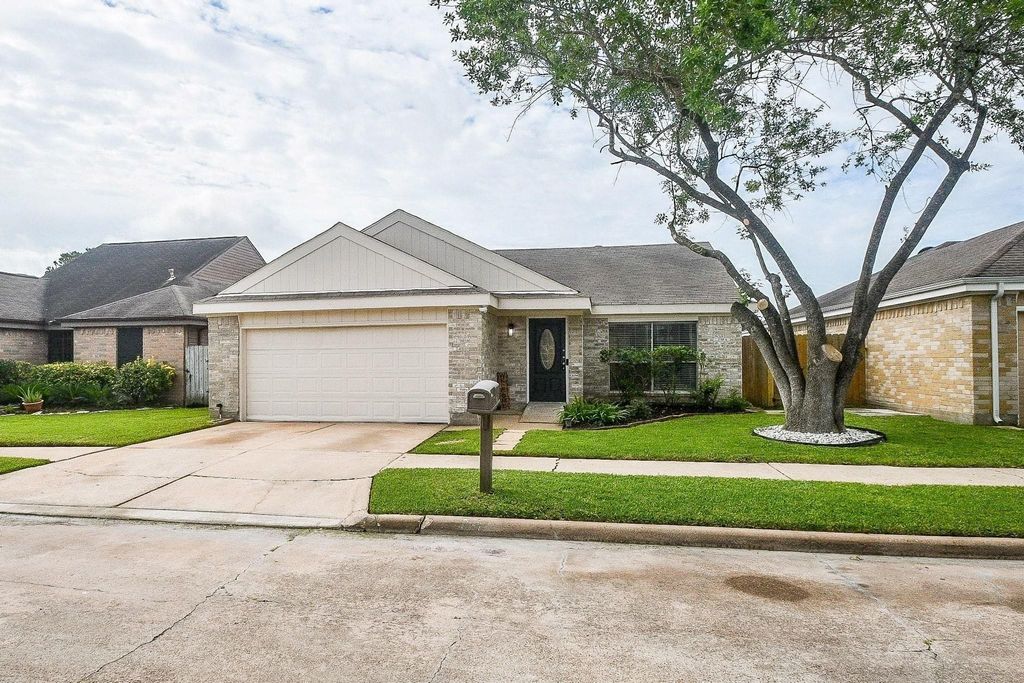
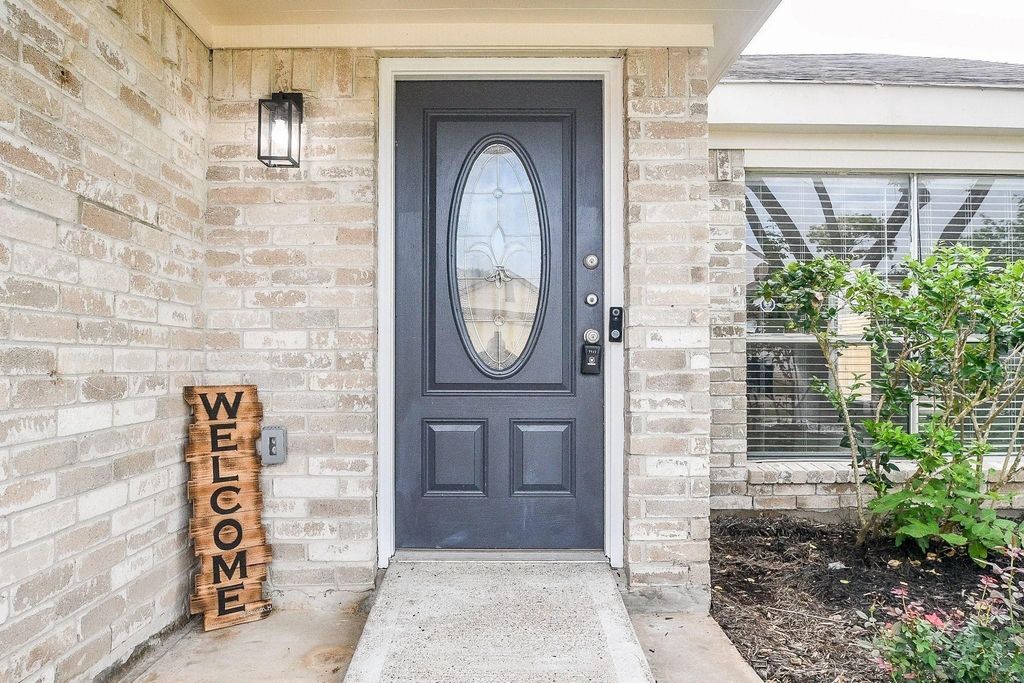
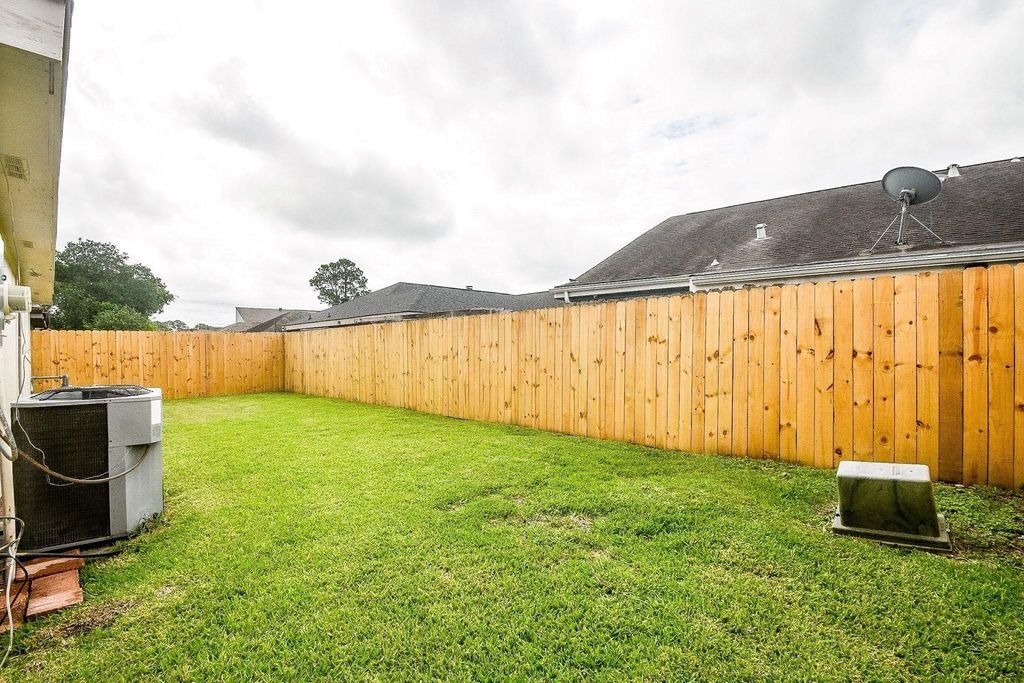
13507 Dripping Springs Dr is listed for sale at $ 294,500. The Single-Family property has 4 bedrooms, 2 Full Bathrooms, 1934 square feet and was built in 1980. The lot size is 5000 Square feet. BRA new stainless steel refrigerator will be provided. Welcome to this 4-bedroom, 2-bath single-story home with an open floor plan and soaring vaulted ceilings. This entire home has been updated from top to bottom. Improvements include luxury vinyl flooring throughout, a new water heater, new electrical breaker panel, recent roof, and HVAC coil replaced in 2022. Windows blinds, French patio doors, ceiling fans, recessed lighting, light fixtures, and many upgraded fixtures have been replaced throughout the home. Kitchen has been upgraded with granite, GE stainless steel appliances, a workstation sink, range hood and a new French patio door. Both bathrooms were recently fully remodeled. Spacious master bed has custom built-in cabinets, a large walk-in closet, and a French patio door. Fresh paint, new fence, refreshed landscaping, camera doorbell and exterior lighting. NEVER FLOODED home and ideally located in a quiet, excellent access to shopping, dining, and major commuter routes.
A new stainless steel refrigerator will be provided. Welcome to this 4-bedroom, 2-bath single-story home with an open floor plan and soaring vaulted ceilings. This entire home has been updated from top to bottom. Improvements include luxury vinyl flooring throughout, a new water heater, new electrical breaker panel, recent roof, and HVAC coil replaced in 2022. Windows blinds, French patio doors, ceiling fans, recessed lighting, light fixtures, and many upgraded fixtures have been replaced throughout the home. Kitchen has been upgraded with granite, GE stainless steel appliances, a workstation sink, range hood and a new French patio door. Both bathrooms were recently fully remodeled. Spacious master bed has custom built-in cabinets, a large walk-in closet, and a French patio door. Fresh paint, new fence, refreshed landscaping, camera doorbell and exterior lighting. NEVER FLOODED home and ideally located in a quiet, excellent access to shopping, dining, and major commuter routes.
Disclaimer: Lot configuration and dimensions are estimates, not based on personal knowledge and come from a third party (Digital Map Products); therefore, you should not rely on the estimates and perform independent confirmation as to their accuracy
Ready to Sell your Home?
Request a complimentary home selling analysis featuring recently sold properties, market trends, home valuations and a personalized market update.
School information is computer generated and may not be accurate or current. Buyer must independently verify and confirm enrollment. Please contact the school district to determine the schools to which this property is zoned.











 Just listed
 Currency converter








 Share
Share


 Erase note
 You currently have no custom folders