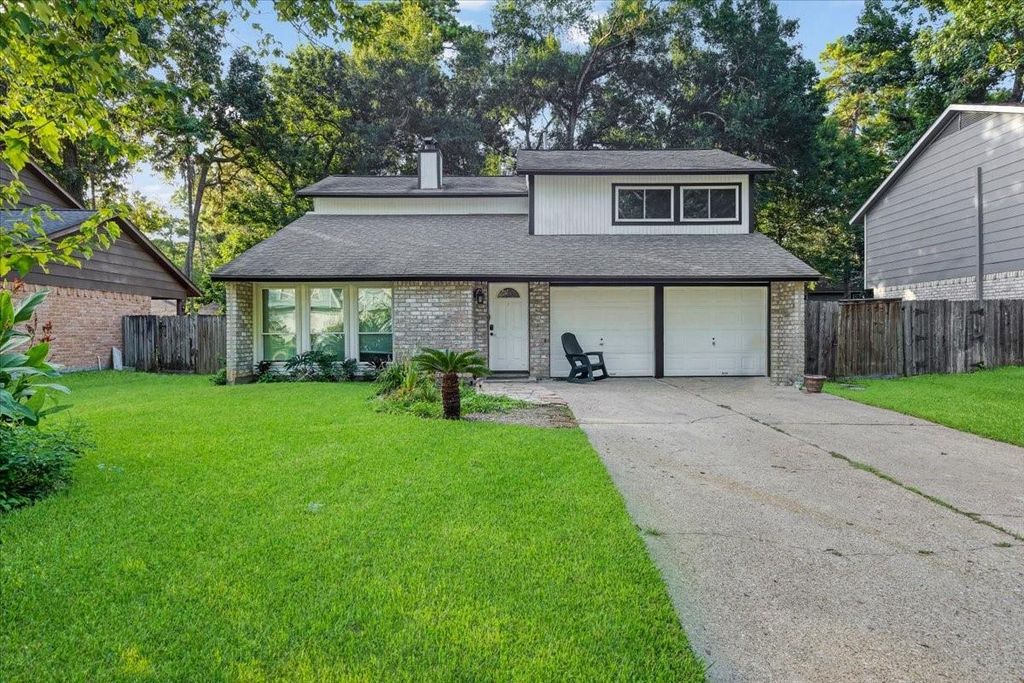
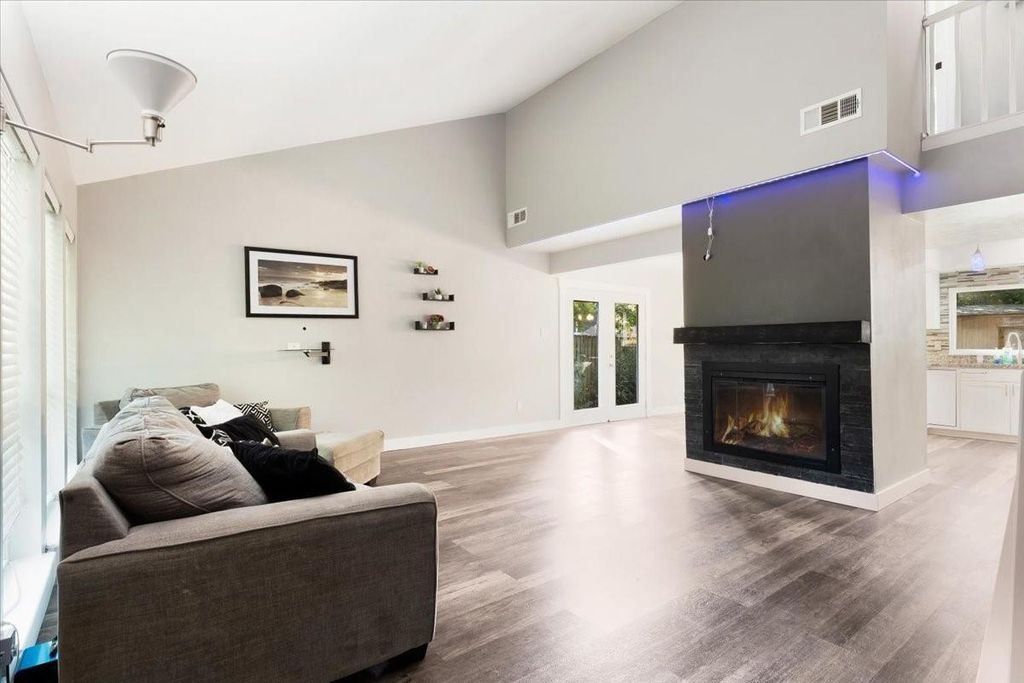
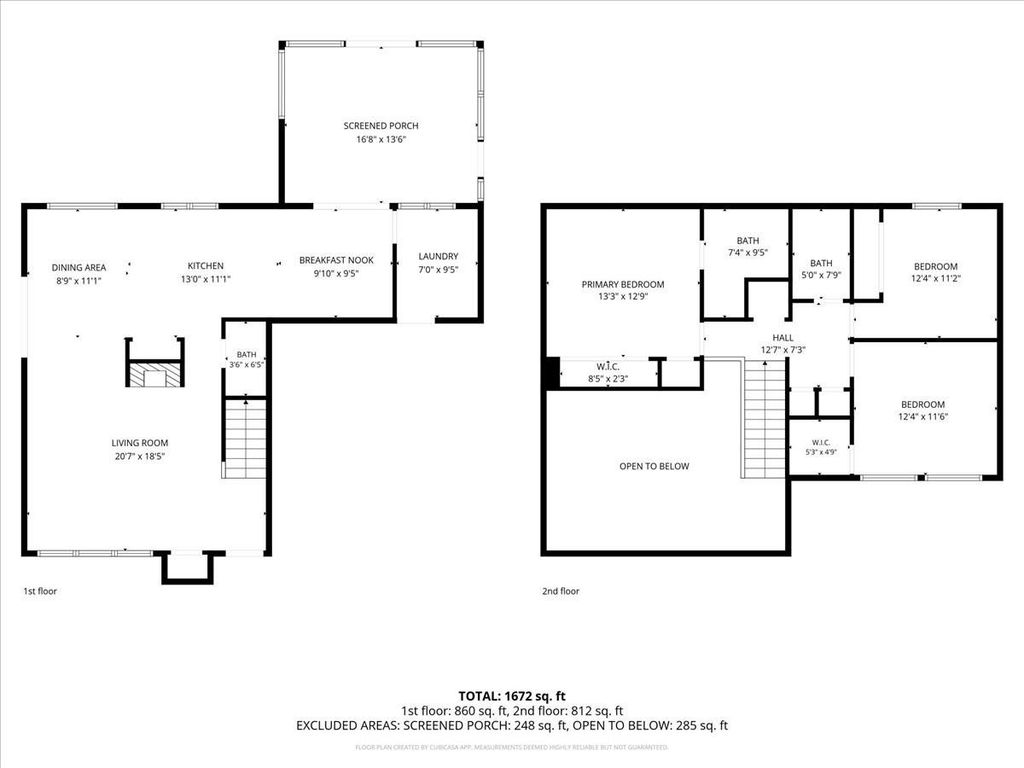
3111 Glen Spring Dr is listed for sale at $ 225,000. The Single-Family property has 3 bedrooms, 2 Full Bathrooms, 1 Half Bathroom, 1665 square feet and was built in 1979. The lot size is 7442 Square feet. BRImagine starting each morning in a move in ready home nestled beneath the mature trees of Kingwood’s sought after Elm Grove Village. From the beautifully updated kitchen to the renovated bathrooms, every detail has been thoughtfully refreshed so you can simply move in and enjoy. Share breakfast in the sunny breakfast area, host family dinners with views of your private garden, then unwind in the cozy family room. The enclosed, climate controlled patio creates the perfect space for year round entertaining, game nights, or relaxing with friends. Upstairs, the private bedrooms provide a peaceful retreat, while the spacious primary suite features dual vanities and a beautifully updated walk in shower. A dedicated utility room adds everyday convenience. Located in Kingwood’s award winning master planned community, you’ll enjoy miles of greenbelt trails, parks, abundant greenspace, shopping, dining, and an exceptional lifestyle that makes coming home the best part of every day.
Imagine starting each morning in a move in ready home nestled beneath the mature trees of Kingwood's sought after Elm Grove Village. From the beautifully updated kitchen to the renovated bathrooms, every detail has been thoughtfully refreshed so you can simply move in and enjoy. Share breakfast in the sunny breakfast area, host family dinners with views of your private garden, then unwind in the cozy family room. The enclosed, climate controlled patio creates the perfect space for year round entertaining, game nights, or relaxing with friends. Upstairs, the private bedrooms provide a peaceful retreat, while the spacious primary suite features dual vanities and a beautifully updated walk in shower. A dedicated utility room adds everyday convenience. Located in Kingwood's award winning master planned community, you'll enjoy miles of greenbelt trails, parks, abundant greenspace, shopping, dining, and an exceptional lifestyle that makes coming home the best part of every day.
Disclaimer: Lot configuration and dimensions are estimates, not based on personal knowledge and come from a third party (Digital Map Products); therefore, you should not rely on the estimates and perform independent confirmation as to their accuracy
Ready to Sell your Home?
Request a complimentary home selling analysis featuring recently sold properties, market trends, home valuations and a personalized market update.
School information is computer generated and may not be accurate or current. Buyer must independently verify and confirm enrollment. Please contact the school district to determine the schools to which this property is zoned.












 Just listed
 Currency converter








 Share
Share


 Erase note
 You currently have no custom folders