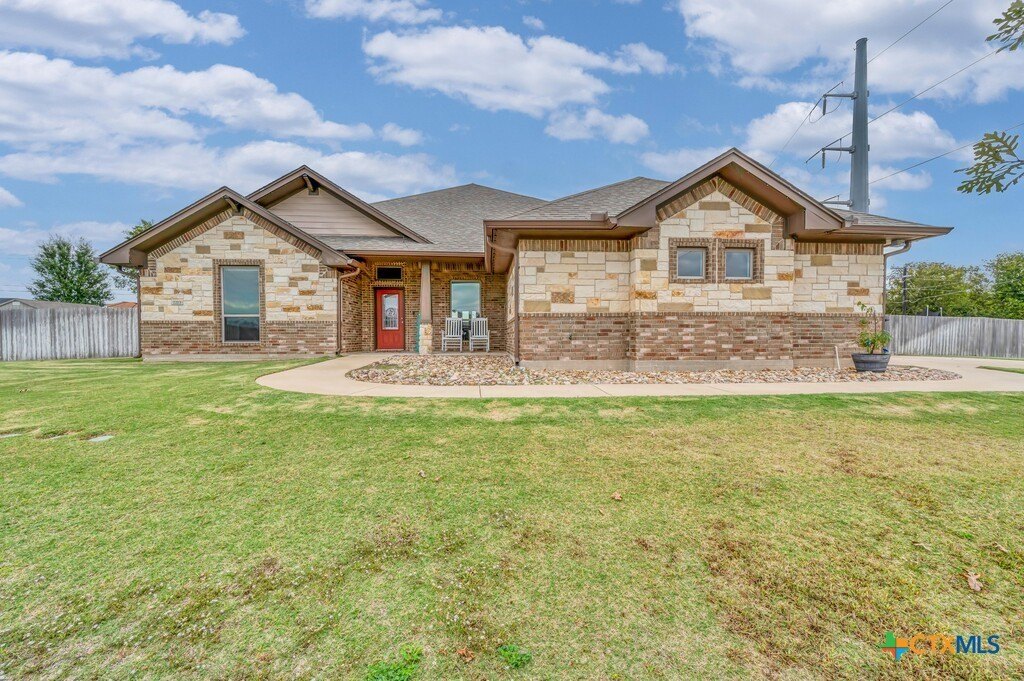
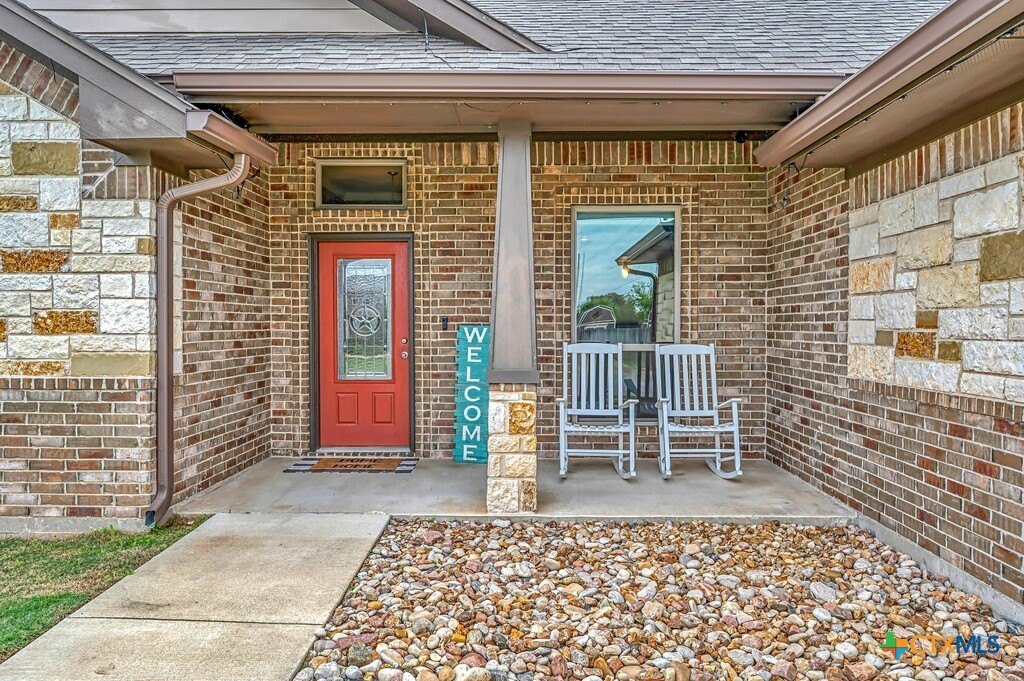
[[800]]7213 Sun Valley Drive is listed for sale at 449,950. The Single Family property has 4 bedrooms, 2 Full Bathrooms, 1 Half Bathroom, 2332 square feet, and was built in 2018. The lot size is 26876.5 Square feet.[[500]]Introducing a stunning property in the coveted Evergreen gated community, perfect for those seeking luxurious living with ample space and modern amenities. This 4-bedroom, 2.5-bathroom home is nestled on an expansive 0.6+ acre lot and offers a true backyard oasis complete with an in-ground pool. Located within the sought-after BISD school district, this home is a must-see. The interior features exquisite crown molding , while the kitchen boasts beautiful granite countertops. The open-concept design seamlessly connects the spacious living room, which is accented by a cozy wood-burning fireplace with stone details. The master suite is a retreat in itself, featuring a double vanity and an oversized walk-in closet. Three additional bedrooms provide plenty of space for family or guests, complemented by a spacious bathroom with a shower/tub combo. The huge backyard is perfect for entertaining, with a large covered patio equipped with ceiling fans. The pool area is separately fenced for safety, and the yard benefits from an automatic sprinkler system and privacy fencing. Paid-off solar panels will be conveyed with the property, offering energy efficiency and savings. This home truly combines comfort, style, and convenience in a picturesque setting.
Introducing a stunning property in the coveted Evergreen gated community, perfect for those seeking luxurious living with ample space and modern amenities. This 4-bedroom, 2.5-bathroom home is nestled on an expansive 0.6+ acre lot and offers a true backyard oasis complete with an in-ground pool. Located within the sought-after BISD school district, this home is a must-see. The interior features exquisite crown molding , while the kitchen boasts beautiful granite countertops. The open-concept design seamlessly connects the spacious living room, which is accented by a cozy wood-burning fireplace with stone details. The master suite is a retreat in itself, featuring a double vanity and an oversized walk-in closet. Three additional bedrooms provide plenty of space for family or guests, complemented by a spacious bathroom with a shower/tub combo. The huge backyard is perfect for entertaining, with a large covered patio equipped with ceiling fans. The pool area is separately fenced for safety, and the yard benefits from an automatic sprinkler system and privacy fencing. Paid-off solar panels will be conveyed with the property, offering energy efficiency and savings. This home truly combines comfort, style, and convenience in a picturesque setting.
Disclaimer: Lot configuration and dimensions are estimates, not based on personal knowledge and come from a third party (Digital Map Products); therefore, you should not rely on the estimates and perform independent confirmation as to their accuracy
View neighborhood information
Ready to Sell your Home?
Request a complimentary home selling analysis featuring recently sold properties, market trends, home valuations and a personalized market update.
School information is computer generated and may not be accurate or current. Buyer must independently verify and confirm enrollment. Please contact the school district to determine the schools to which this property is zoned.







 Just listed
 Currency converter





 Share


 Erase note
 You currently have no custom folders