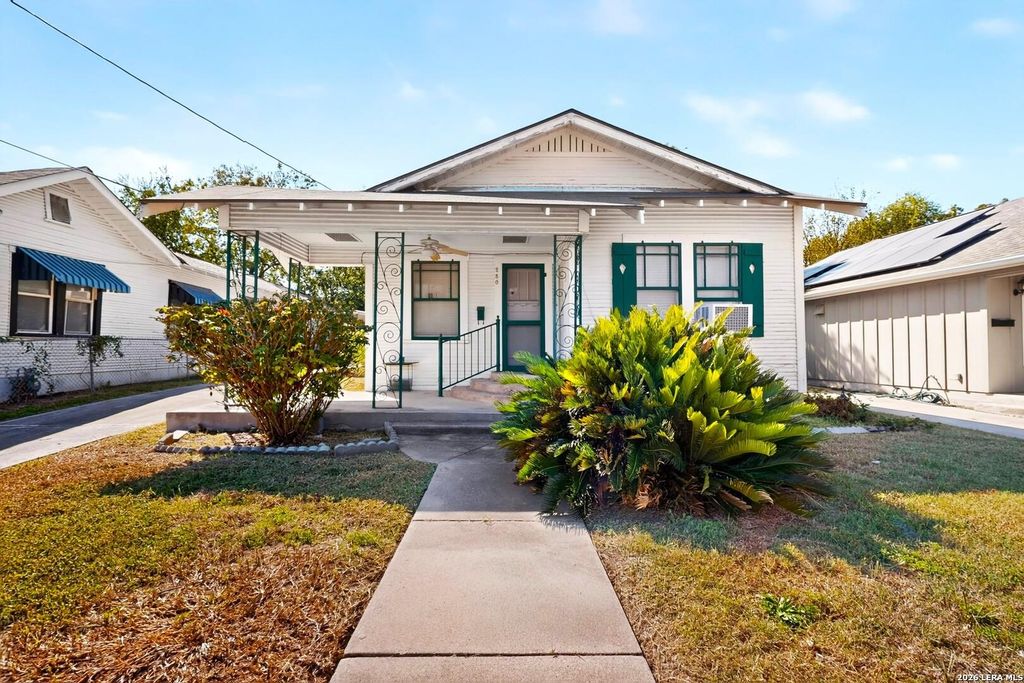
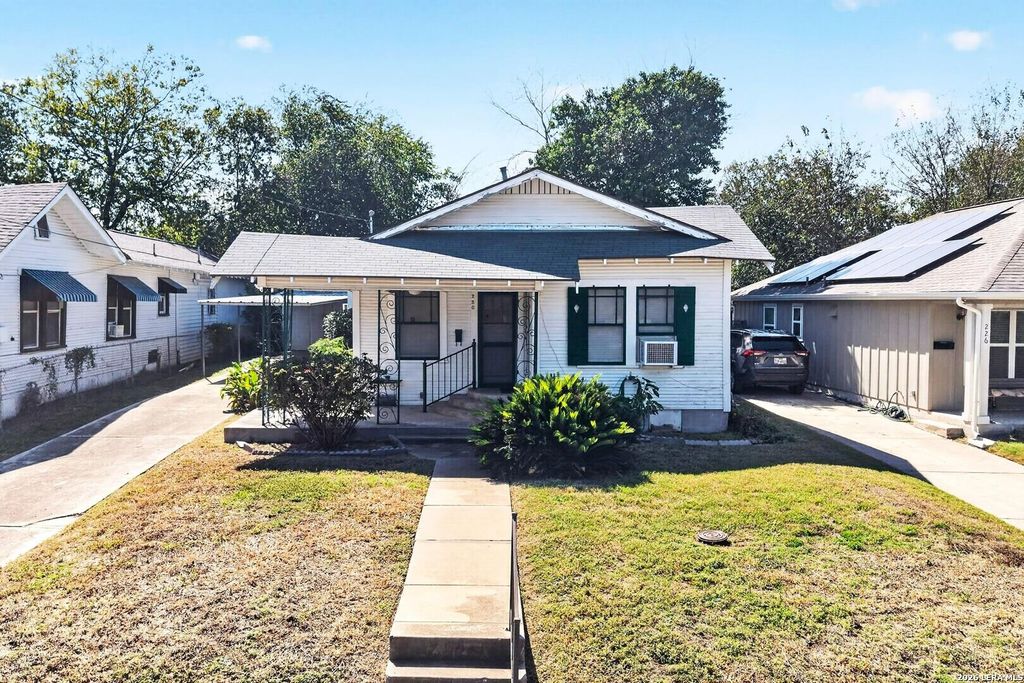
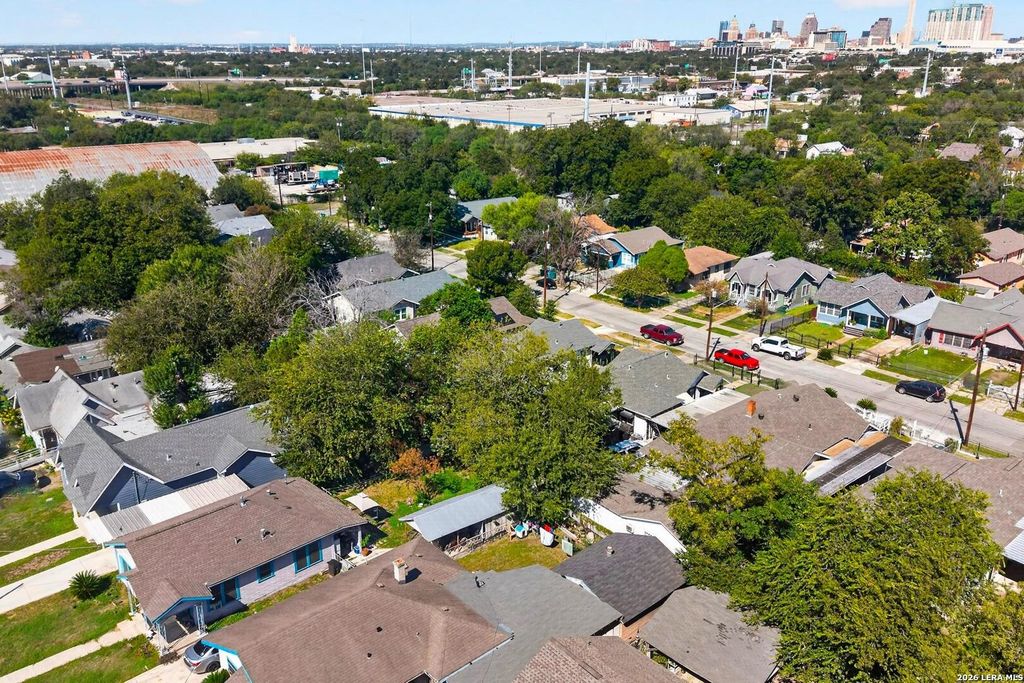
[[800]]230 W High Ave. is listed for sale at 149,900. The Single-Family - Historic property has 3 bedrooms, 1 Full Bathroom, 1308 square feet, and was built in 1940.[[500]]This architecturally pleasing residence, located on a quite street in the Denver Heights historic district, retains many original 1940s architectural details while offering functional living spaces. Interior features include hardwood floors, wood window frames doors, two-car detached parking/Garage , High Ceilings, and Custom Chandeliers. The floor plan provides multiple living and dining options: a family room with original wood floors and large windows, a secondary breakfast eating area, and a flexible Game Room, 3rd Bedroom or Study. Practical features include an interior large laundry room, numerous built-in storage options, Gas Cooking , while plentiful Wood Windows help connect the interior spaces with the surrounding outdoors. Outside, the backyard offers a spacious covered patio----- creating a layout suited for entertaining friends and family. The property is conveniently located near the Downtown attractions, museums, parks, restaurants and shopping centers and the future
This architecturally pleasing residence, located on a quite street in the Denver Heights historic district, retains many original 1940's architectural details while offering functional living spaces. Interior features include hardwood floors, wood window frames & doors, two-car detached parking/Garage , High Ceilings, and Custom Chandeliers. The floor plan provides multiple living and dining options: a family room with original wood floors and large windows, a secondary breakfast eating area, and a flexible Game Room, 3rd Bedroom or Study. Practical features include an interior large laundry room, numerous built-in storage options, Gas Cooking , while plentiful Wood Windows help connect the interior spaces with the surrounding outdoors. Outside, the backyard offers a spacious covered patio----- creating a layout suited for entertaining friends and family. The property is conveniently located near the Downtown attractions, museums, parks, restaurants and shopping centers and the future
Disclaimer: Lot configuration and dimensions are estimates, not based on personal knowledge and come from a third party (Digital Map Products); therefore, you should not rely on the estimates and perform independent confirmation as to their accuracy
View neighborhood information
Ready to Sell your Home?
Request a complimentary home selling analysis featuring recently sold properties, market trends, home valuations and a personalized market update.
School information is computer generated and may not be accurate or current. Buyer must independently verify and confirm enrollment. Please contact the school district to determine the schools to which this property is zoned.







 Just listed
 Currency converter





 Share


 Erase note
 You currently have no custom folders