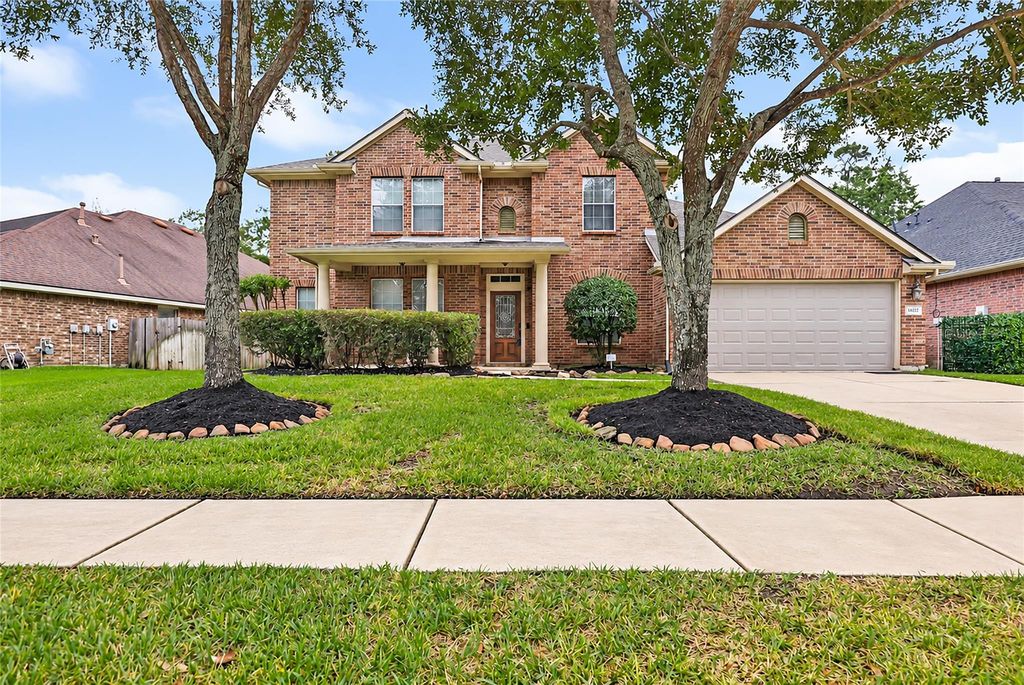
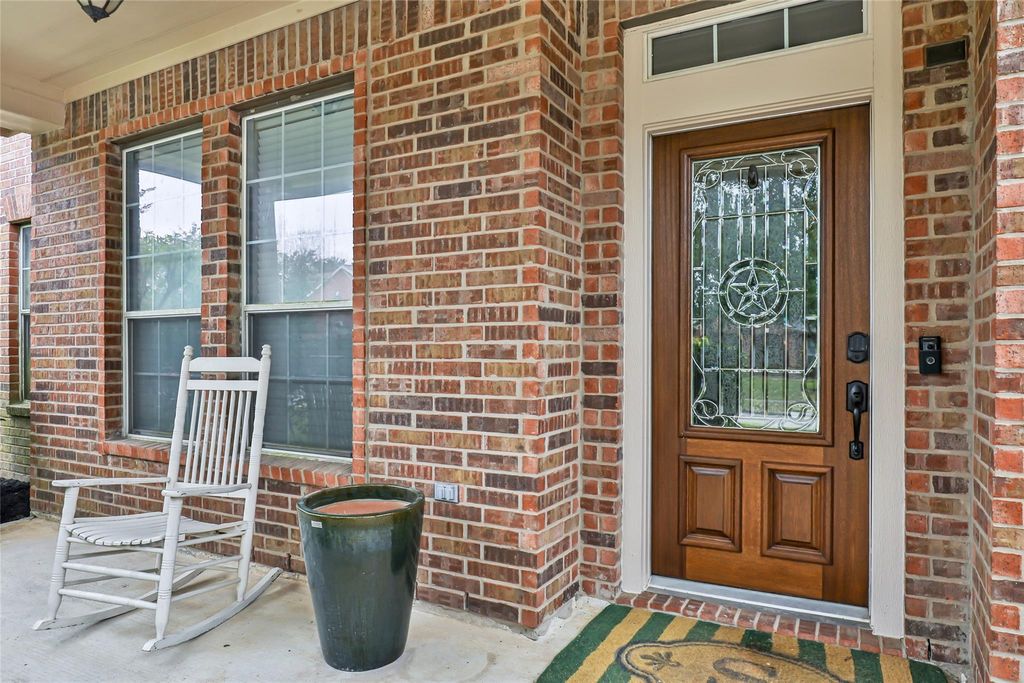
[[800]]14422 Country Haven Ct is listed for sale at 430,000. The Single-Family property has 4 to 5 bedrooms, 3 Full Bathrooms, 1 Half Bathroom, 3637 square feet, and was built in 2007. The lot size is 8076 Square feet.[[500]]Live the Summerwood lifestyle in this beautifully maintained original-owner home tucked away on a quiet cul-de-sac street! Offering 3,637 SF with 4 bedrooms, 3 full baths, private office, formal dining, spacious game room, and an oversized 2-car attached garage, 14422 Country Haven Court delivers the space and comfort youve been looking for. Lovingly cared for since it was built, the home features a newer roof and HVAC for added peace of mind. Enjoy all that Summerwood has to offer, from pools, parks, trails and recreation to nearby shopping, dining and everyday conveniences. With easy access to Beltway 8, Generation Park, Lake Houston and IAH, this location makes commuting and enjoying everything northeast Houston has to offer a breeze. Set on an 8,076-SF lot and ready for its next chapter, this inviting home is a wonderful opportunity to experience the best of Summerwood living. Come see it for yourself!
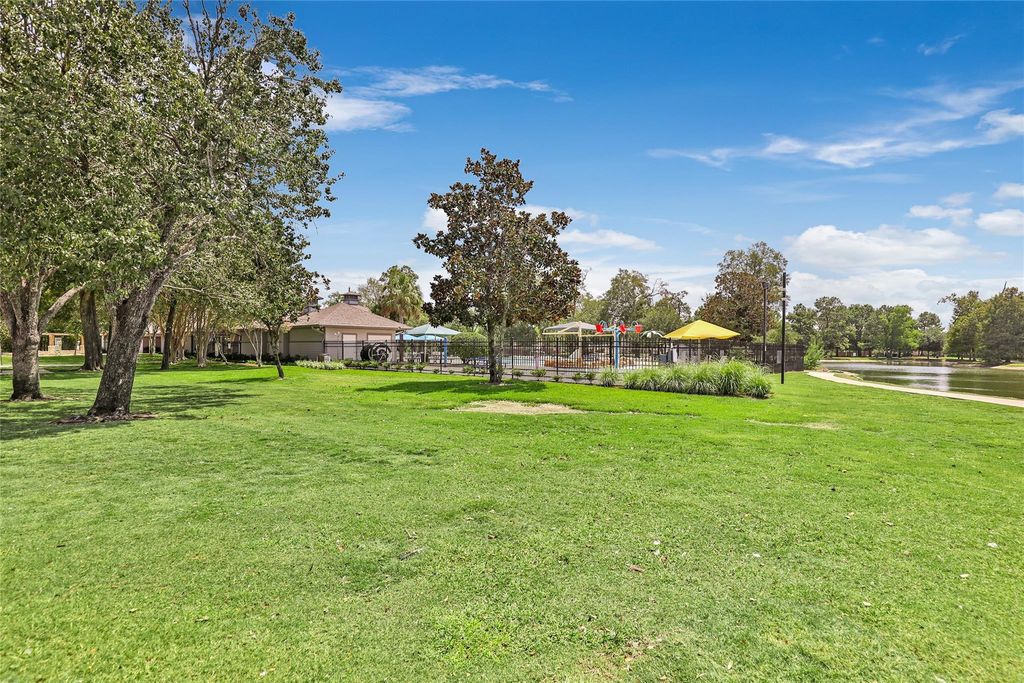
Live the Summerwood lifestyle in this beautifully maintained original-owner home tucked away on a quiet cul-de-sac street! Offering 3,637 SF with 4 bedrooms, 3 full baths, private office, formal dining, spacious game room, and an oversized 2-car attached garage, 14422 Country Haven Court delivers the space and comfort you've been looking for. Lovingly cared for since it was built, the home features a newer roof and HVAC for added peace of mind. Enjoy all that Summerwood has to offer, from pools, parks, trails and recreation to nearby shopping, dining and everyday conveniences. With easy access to Beltway 8, Generation Park, Lake Houston and IAH, this location makes commuting and enjoying everything northeast Houston has to offer a breeze. Set on an 8,076-SF lot and ready for its next chapter, this inviting home is a wonderful opportunity to experience the best of Summerwood living. Come see it for yourself!
Disclaimer: Lot configuration and dimensions are estimates, not based on personal knowledge and come from a third party (Digital Map Products); therefore, you should not rely on the estimates and perform independent confirmation as to their accuracy
View neighborhood information
Ready to Sell your Home?
Request a complimentary home selling analysis featuring recently sold properties, market trends, home valuations and a personalized market update.
School information is computer generated and may not be accurate or current. Buyer must independently verify and confirm enrollment. Please contact the school district to determine the schools to which this property is zoned.







 Just listed
 Currency converter








 Share


 Erase note
 You currently have no custom folders