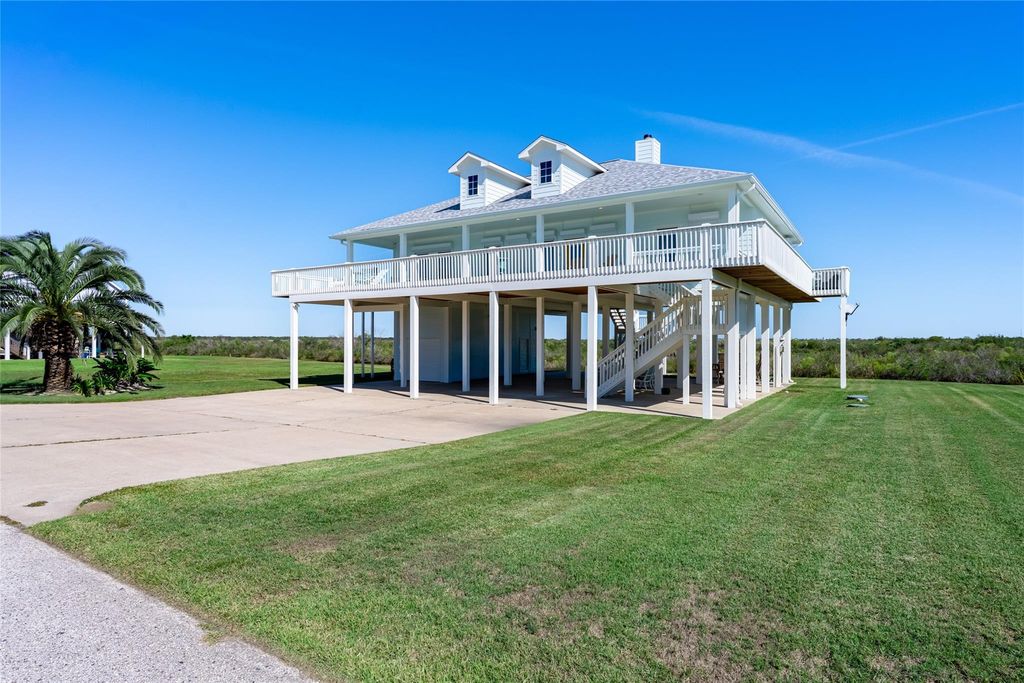
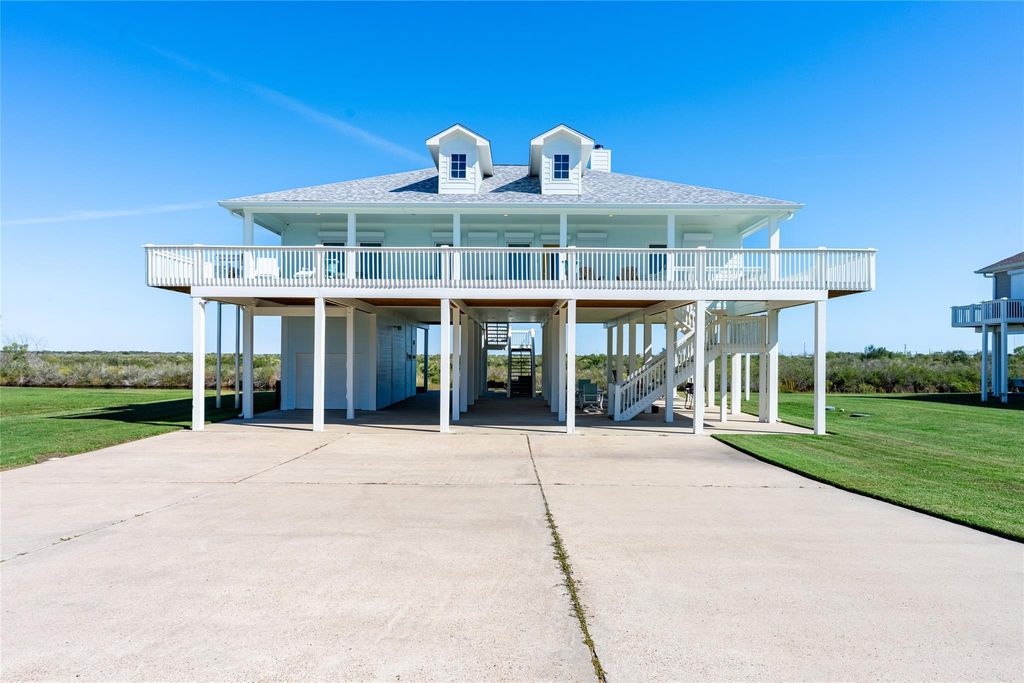
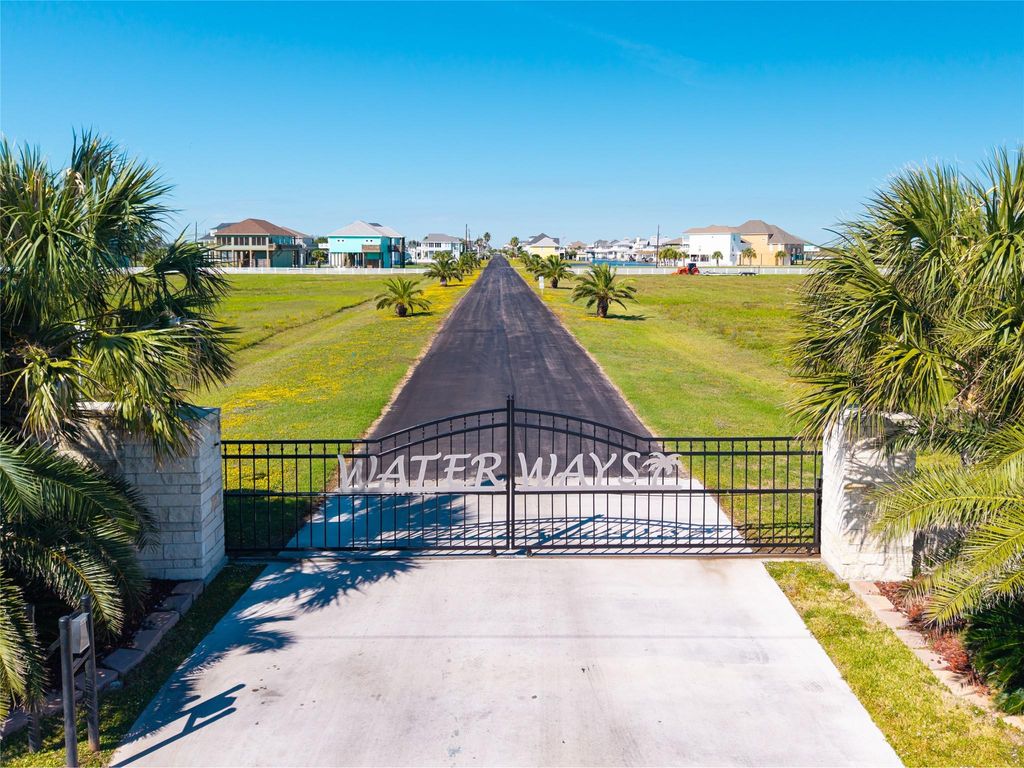
[[800]]1120 Lagoon Dr is listed for sale at 538,000. The Single-Family property has 3 bedrooms, 3 Full Bathrooms, 1 Half Bathroom, 1680 square feet, and was built in 2007. The lot size is 10454 Square feet.[[500]]Discover the perfect coastal retreat in gated Waterways community in the heart of Crystal Beach,this immaculate home offers gorgeous bay and canal views, with breathtaking scenery from the expansive front and back decks. just a short golf cart ride to the beach, Designed for comfortable coastal living and entertaining, this spacious home features 3 bedrooms, each with its own en-suite plus a 1/2 bath, open-concept floor plan boasts a beautiful kitchen with a large island and abundant storage, a generous dining area, and an extra-large living room featuring a fireplace, lovely built-ins, and a tray ceiling. The spacious primary suite offers a relaxing retreat with a soaking tub, separate shower, enormous walk-in closets. Recent improvements include a new roof, fresh exterior paint, and a new cargo lift.No short-term rentals permitted. Whether youre looking for a full-time residence or a relaxing coastal getaway, this beautiful Waterways home is ready for you to make lasting memories
Discover the perfect coastal retreat in gated Waterways community in the heart of Crystal Beach,this immaculate home offers gorgeous bay and canal views, with breathtaking scenery from the expansive front and back decks.& just a short golf cart ride to the beach, Designed for comfortable coastal living and entertaining, this spacious home features 3 bedrooms, each with its own en-suite plus a 1/2 bath, open-concept floor plan boasts a beautiful kitchen with a large island and abundant storage, a generous dining area, and an extra-large living room featuring a fireplace, lovely built-ins, and a tray ceiling. The spacious primary suite offers a relaxing retreat with a soaking tub, separate shower, enormous walk-in closets. Recent improvements include a new roof, fresh exterior paint, and a new cargo lift.No short-term rentals permitted. Whether you're looking for a full-time residence or a relaxing coastal getaway, this beautiful Waterways home is ready for you to make lasting memories
Disclaimer: Lot configuration and dimensions are estimates, not based on personal knowledge and come from a third party (Digital Map Products); therefore, you should not rely on the estimates and perform independent confirmation as to their accuracy
View neighborhood information
Ready to Sell your Home?
Request a complimentary home selling analysis featuring recently sold properties, market trends, home valuations and a personalized market update.
School information is computer generated and may not be accurate or current. Buyer must independently verify and confirm enrollment. Please contact the school district to determine the schools to which this property is zoned.







 Just listed
 Currency converter





 Share


 Erase note
 You currently have no custom folders