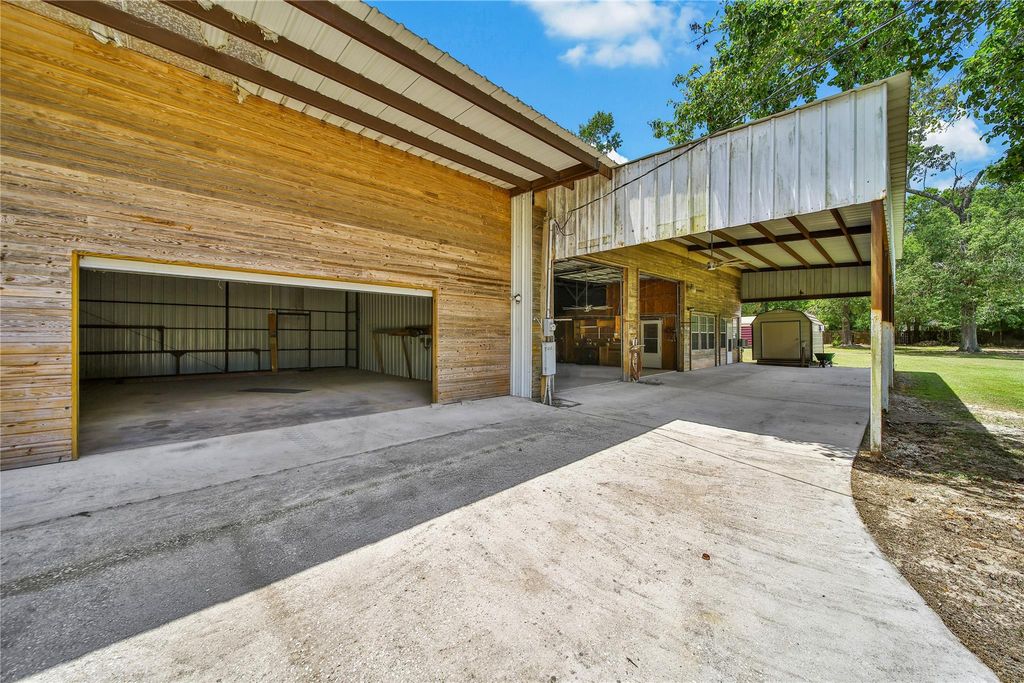
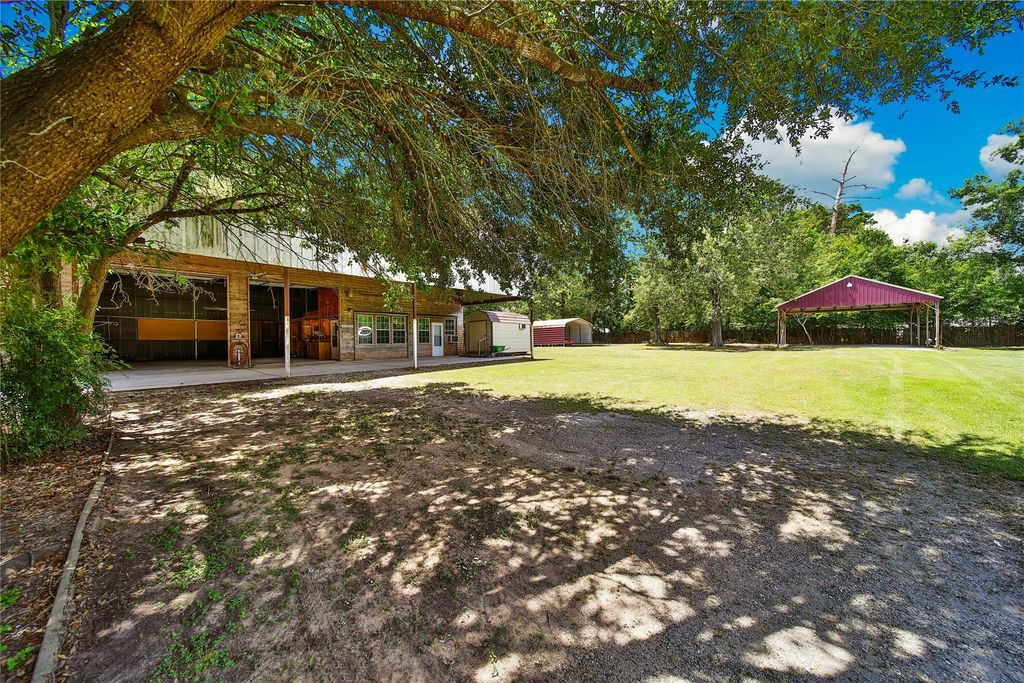
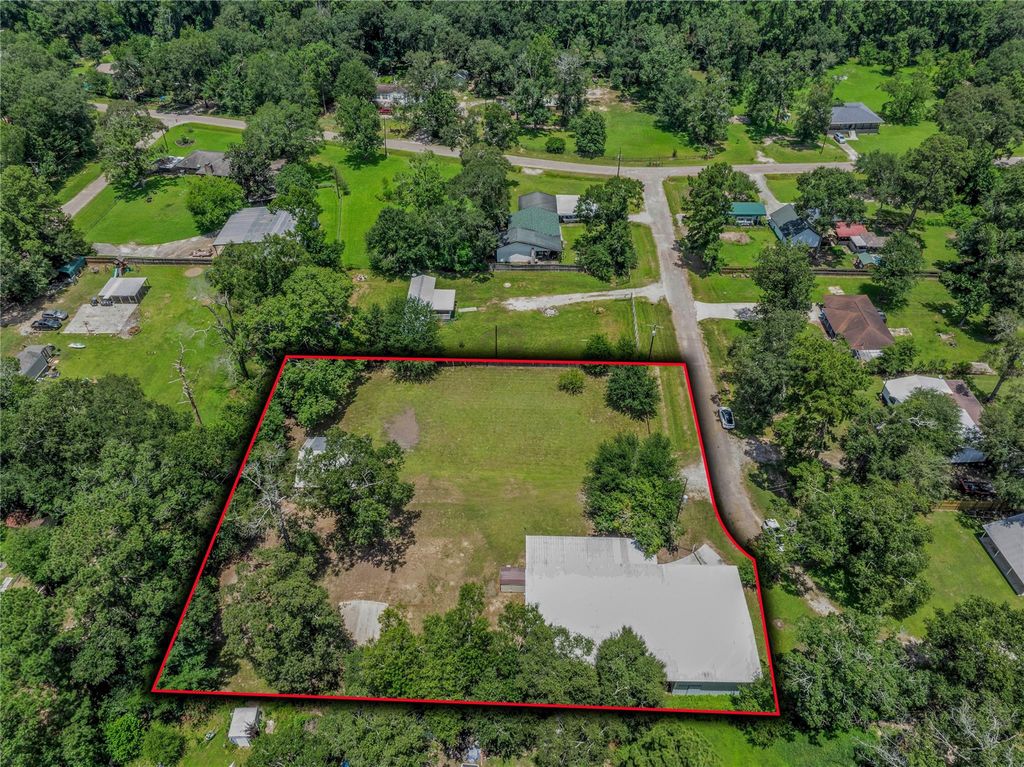
14668 Lynnwood Dr is listed for sale at $ 259,900. The Single-Family property has 1 bedroom, 1 Full Bathroom, 720 square feet and was built in 2008. The lot size is 41896 Square feet. BRDiscover the perfect blend of country living and functionality with this unique barndominium tucked away at the end of a quiet cul-de-sac! Situated on nearly 1 fully fenced acre, this versatile property offers an open-concept studio layout featuring a spacious living, dining, kitchen, and bedroom area, plus a walk-in closet and full bath. The impressive shop includes two 30’ x 37’ bays with three automatic roll-up doors and an additional 24 X 35 Loft —ideal for RVs, boats, or equipment. Enjoy outdoor living on the 51-foot covered patio, plus a separate 12’ x 7’ laundry building, a 20’ x 20’ carport, and an additional 30’ x 30’ slab carport with water and electrical hookups. Two gated entrances, public water, septic, multiple yard water connections for gardening, low taxes, no HOA, and no history of flooding make this one-of-a-kind property a rare find!
Discover the perfect blend of country living and functionality with this unique barndominium tucked away at the end of a quiet cul-de-sac! Situated on nearly 1 fully fenced acre, this versatile property offers an open-concept studio layout featuring a spacious living, dining, kitchen, and bedroom area, plus a walk-in closet and full bath. The impressive shop includes two 30' x 37' bays with three automatic roll-up doors and an additional 24 X 35 Loft —ideal for RVs, boats, or equipment. Enjoy outdoor living on the 51-foot covered patio, plus a separate 12' x 7' laundry building, a 20' x 20' carport, and an additional 30' x 30' slab carport with water and electrical hookups. Two gated entrances, public water, septic, multiple yard water connections for gardening, low taxes, no HOA, and no history of flooding make this one-of-a-kind property a rare find!
Disclaimer: Lot configuration and dimensions are estimates, not based on personal knowledge and come from a third party (Digital Map Products); therefore, you should not rely on the estimates and perform independent confirmation as to their accuracy
Ready to Sell your Home?
Request a complimentary home selling analysis featuring recently sold properties, market trends, home valuations and a personalized market update.
School information is computer generated and may not be accurate or current. Buyer must independently verify and confirm enrollment. Please contact the school district to determine the schools to which this property is zoned.

 Just listed










 Currency converter








 Share
Share


 Erase note
 You currently have no custom folders