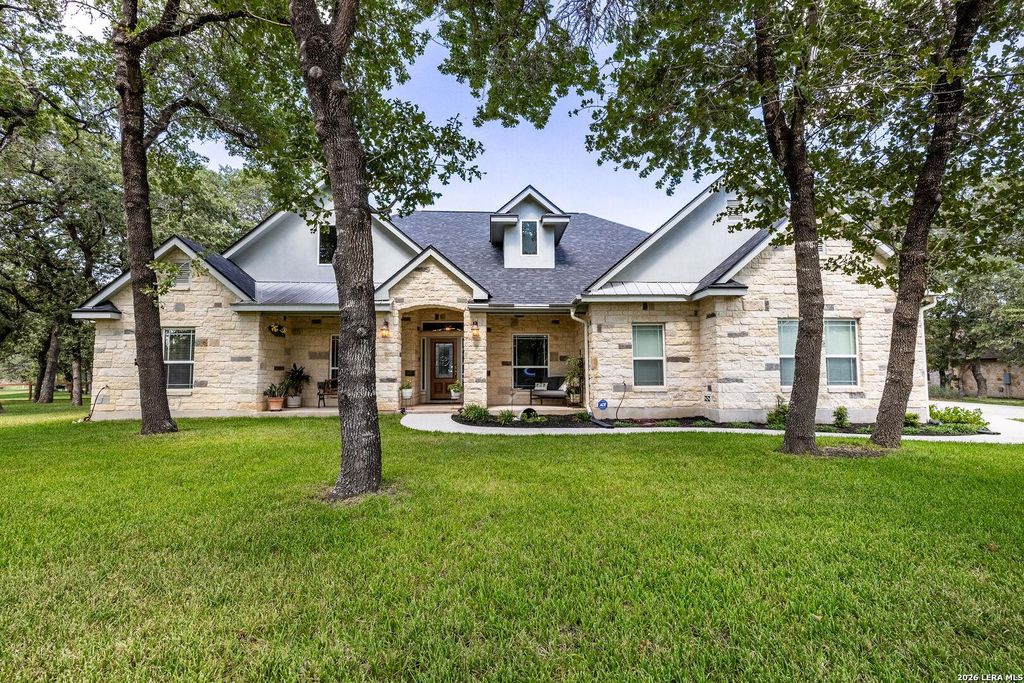
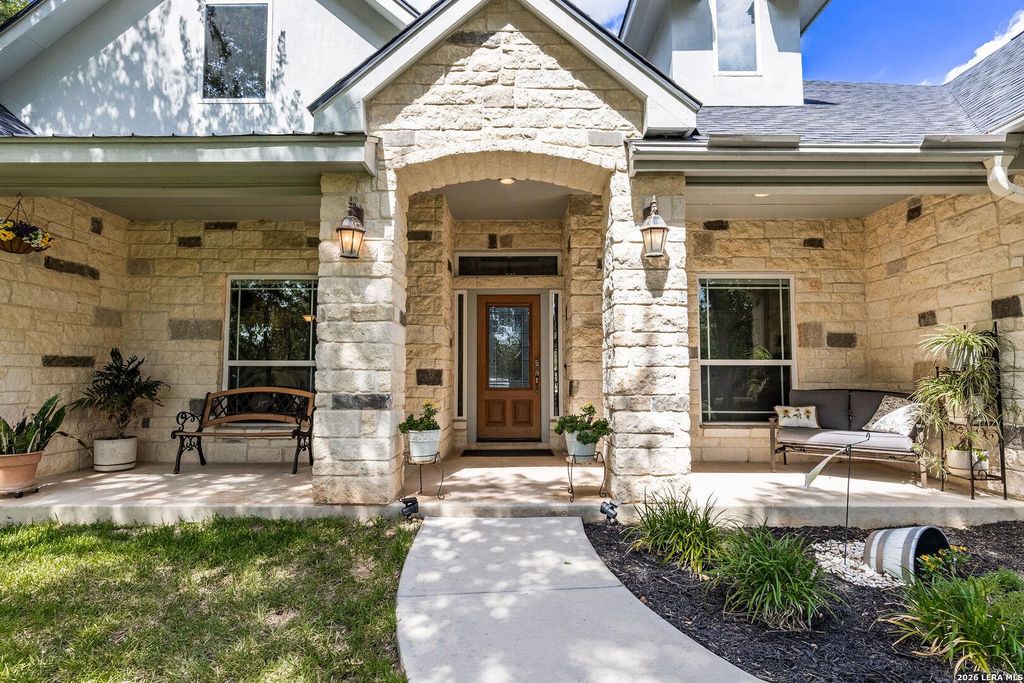
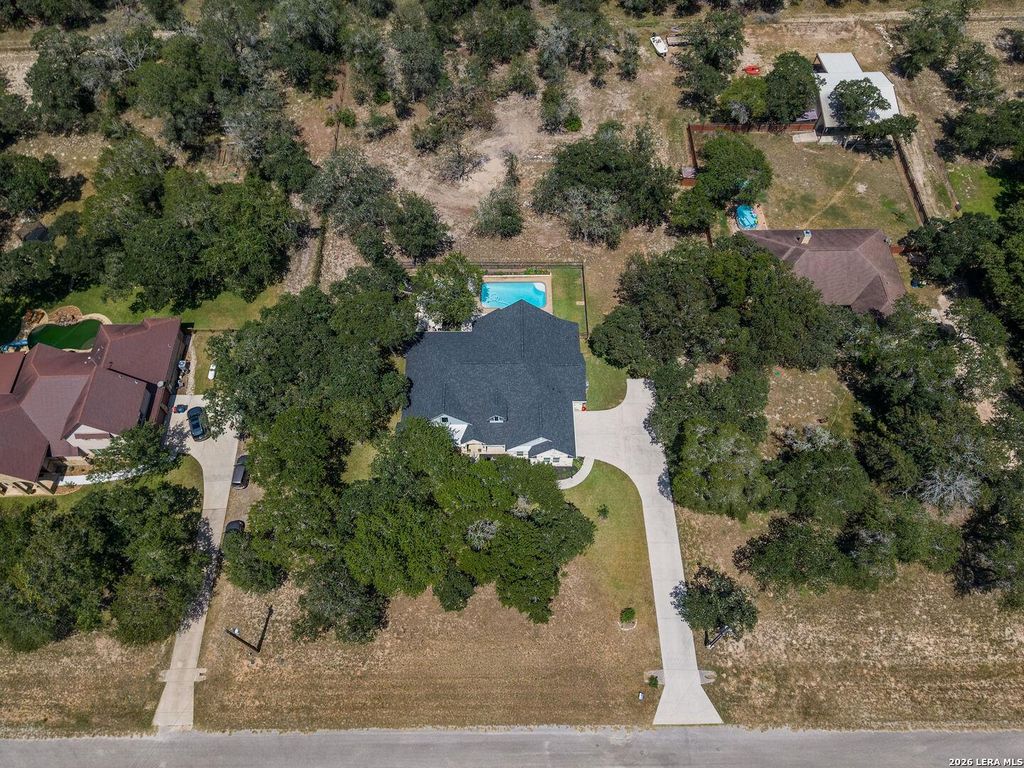
128 CHUCKWAGON DR is listed for sale at $ 675,000. The Single-Family property has 4 bedrooms, 2 Full Bathrooms, 1 Half Bathroom, 2949 square feet and was built in 2008. The lot size is 1.25 Acres. BRMove-in ready and beautifully updated, this spacious 2,949 SF rock home sits on 1.25 acres in the desirable La Vernia area, offering the perfect blend of comfort, functionality, and peaceful country living. A new roof (2023), updated bathrooms, and a 2025 kitchen renovation featuring granite countertops and stainless steel appliances mean the major updates are already done. Designed with flexibility in mind, the thoughtful floor plan includes a private owner’s suite tucked away from the secondary bedroom, plus a separate mother-in-law or guest suite complete with its own sitting room. The sitting room can easily serve as an additional bedroom, private living area, or flex space with its own access. The guest suite bathroom is equipped with handrails, and the home features wide doorways and hallways for enhanced accessibility. The spacious owner’s retreat includes a sitting area, dual vanities, and separate his-and-hers closets. A dedicated office, a separate workout or hobby room
Move-in ready and beautifully updated, this spacious 2,949 SF rock home sits on 1.25 acres in the desirable La Vernia area, offering the perfect blend of comfort, functionality, and peaceful country living. A new roof (2023), updated bathrooms, and a 2025 kitchen renovation featuring granite countertops and stainless steel appliances mean the major updates are already done. Designed with flexibility in mind, the thoughtful floor plan includes a private owner's suite tucked away from the secondary bedroom, plus a separate mother-in-law or guest suite complete with its own sitting room. The sitting room can easily serve as an additional bedroom, private living area, or flex space with its own access. The guest suite bathroom is equipped with handrails, and the home features wide doorways and hallways for enhanced accessibility. The spacious owner's retreat includes a sitting area, dual vanities, and separate his-and-hers closets. A dedicated office, a separate workout or hobby room
Disclaimer: Lot configuration and dimensions are estimates, not based on personal knowledge and come from a third party (Digital Map Products); therefore, you should not rely on the estimates and perform independent confirmation as to their accuracy
Ready to Sell your Home?
Request a complimentary home selling analysis featuring recently sold properties, market trends, home valuations and a personalized market update.
School information is computer generated and may not be accurate or current. Buyer must independently verify and confirm enrollment. Please contact the school district to determine the schools to which this property is zoned.











 Just listed
 Currency converter








 Share
Share


 Erase note
 You currently have no custom folders