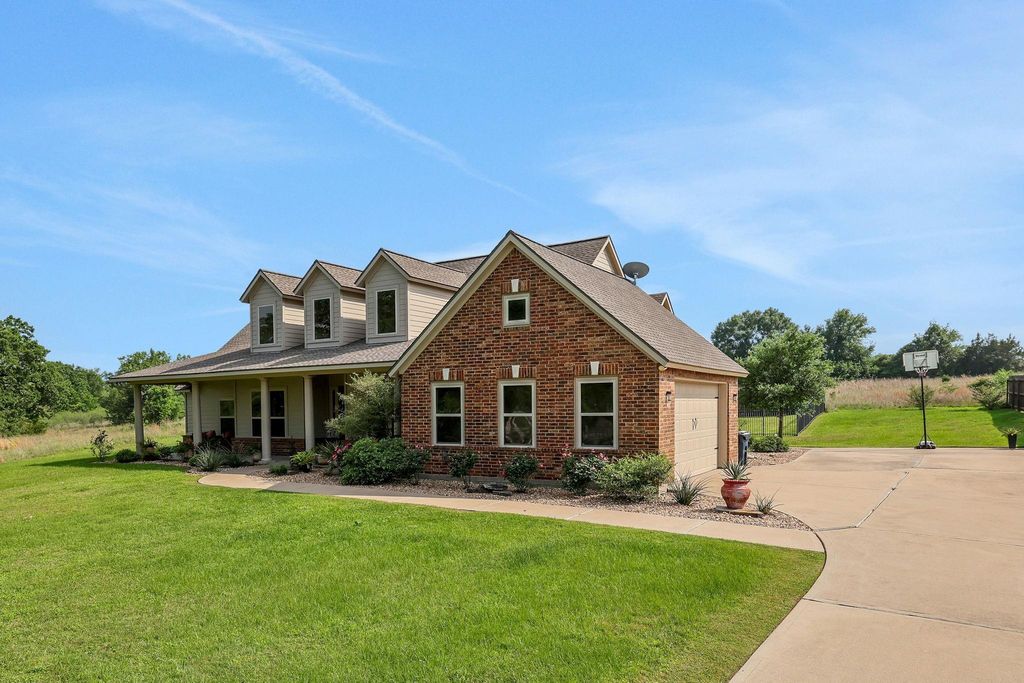
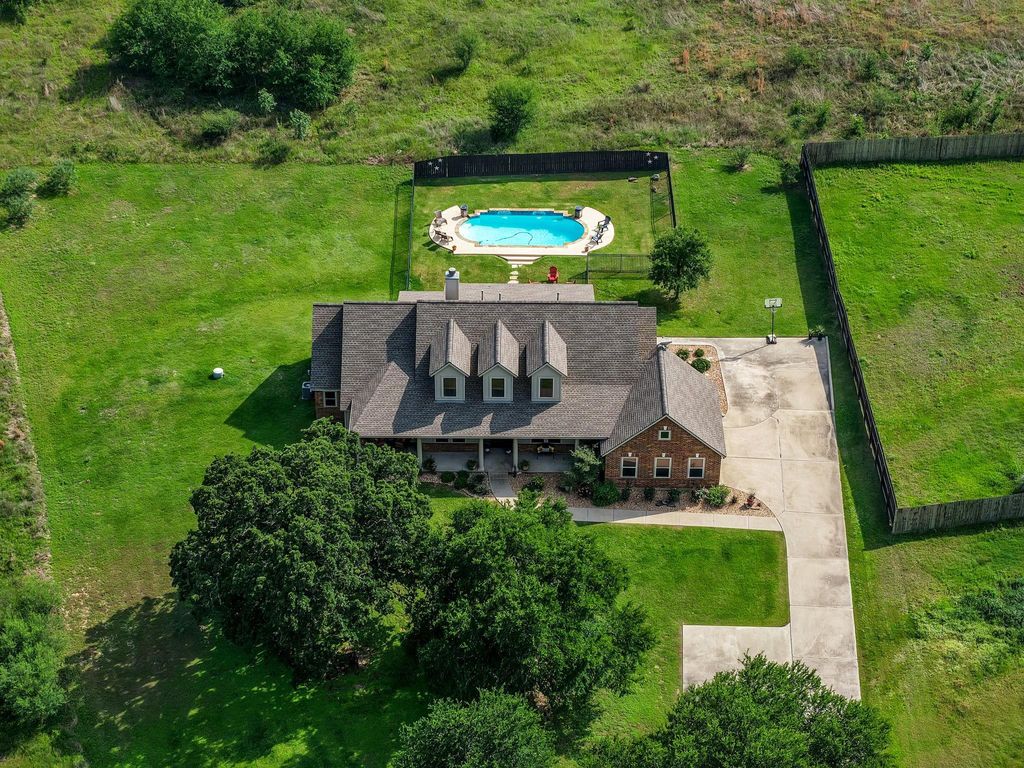
[[800]]3145 Rolling Ridge Ln is listed for sale at 599,000. The Single-Family property has 3 bedrooms, 2 Full Bathrooms, 1 Half Bathroom, 2213 square feet, and was built in 2012. The lot size is 44257 Square feet.[[500]]Beautiful custom home situated on 1 acre in the desirable Rolling Ridge Estates! Built in 2012, this 3-bedroom, 2.5-bath home offers over 2,200 sq. ft. of living space with an open floor plan, abundant natural light, and soaring vaulted beam ceilings. The spacious kitchen features granite countertops, double islands, gas cooktop, double ovens, and plenty of storage. A versatile bonus room is perfect for an office, craft room, or second living area. The private primary suite offers patio access, double sinks, a jetted tub, and separate shower. Guest bedrooms are generously sized with a shared bath featuring double sinks. Step outside to your own backyard retreat featuring a covered patio and sparkling pool with a double waterfall feature! With room to spread out and a wonderful setting for entertaining, this home offers the perfect combination of comfort and outdoor living!
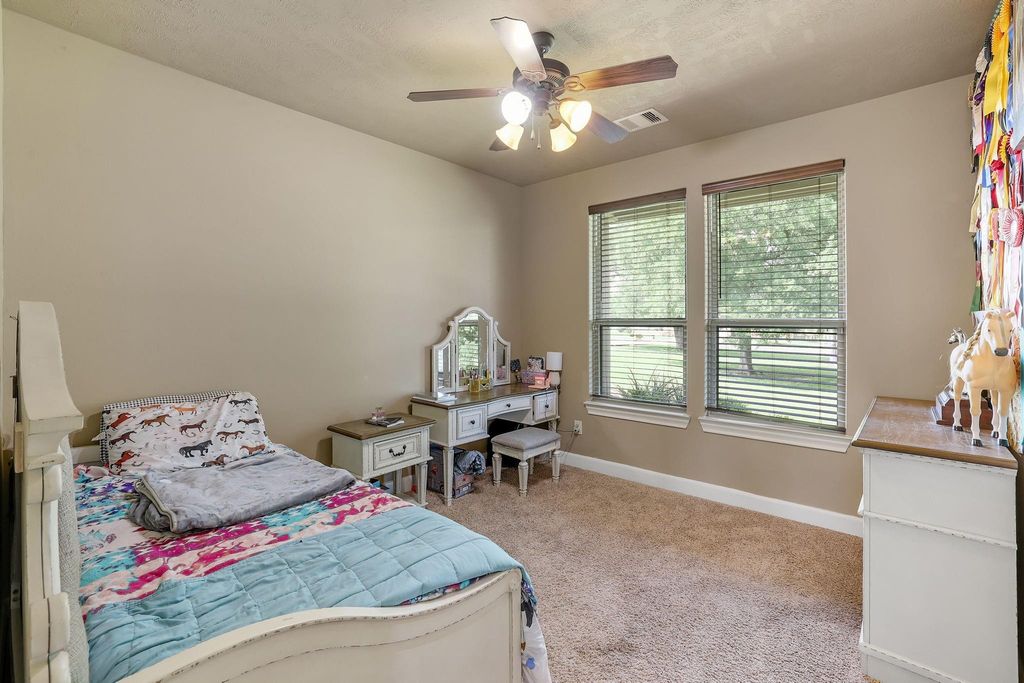
Beautiful custom home situated on 1 acre in the desirable Rolling Ridge Estates! Built in 2012, this 3-bedroom, 2.5-bath home offers over 2,200 sq. ft. of living space with an open floor plan, abundant natural light, and soaring vaulted beam ceilings. The spacious kitchen features granite countertops, double islands, gas cooktop, double ovens, and plenty of storage. A versatile bonus room is perfect for an office, craft room, or second living area. The private primary suite offers patio access, double sinks, a jetted tub, and separate shower. Guest bedrooms are generously sized with a shared bath featuring double sinks. Step outside to your own backyard retreat featuring a covered patio and sparkling pool with a double waterfall feature! With room to spread out and a wonderful setting for entertaining, this home offers the perfect combination of comfort and outdoor living!
MLS#
21892061
List Price
$599,000 ($271/Sqft.)
Listing Status
For Sale
Address
3145 Rolling Ridge Ln
City
Brenham
State
TX
Zip Code
77833
County
Washington County
Subdivision
Rolling Ridge Estates
Legal Description
S5032 - ROLLING RIDGE ESTATES, LOT 16, ACRES 1.016
Disclaimer: Lot configuration and dimensions are estimates, not based on personal knowledge and come from a third party (Digital Map Products); therefore, you should not rely on the estimates and perform independent confirmation as to their accuracy
View neighborhood information
Ready to Sell your Home?
Request a complimentary home selling analysis featuring recently sold properties, market trends, home valuations and a personalized market update.
School information is computer generated and may not be accurate or current. Buyer must independently verify and confirm enrollment. Please contact the school district to determine the schools to which this property is zoned.







 Just listed
 Currency converter





 Share


 Erase note
 You currently have no custom folders