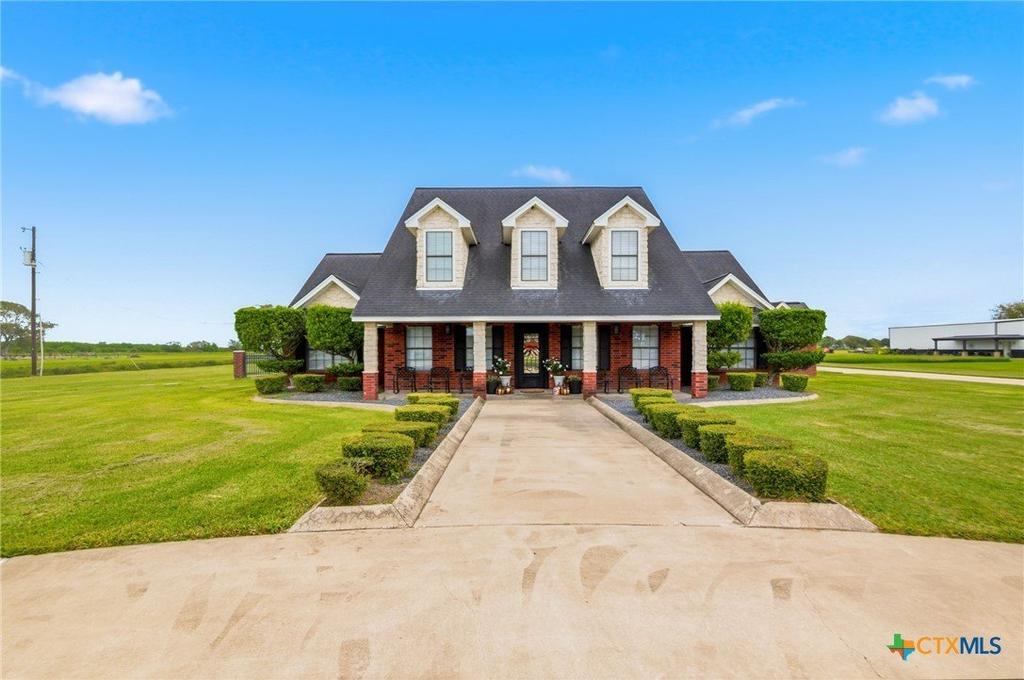
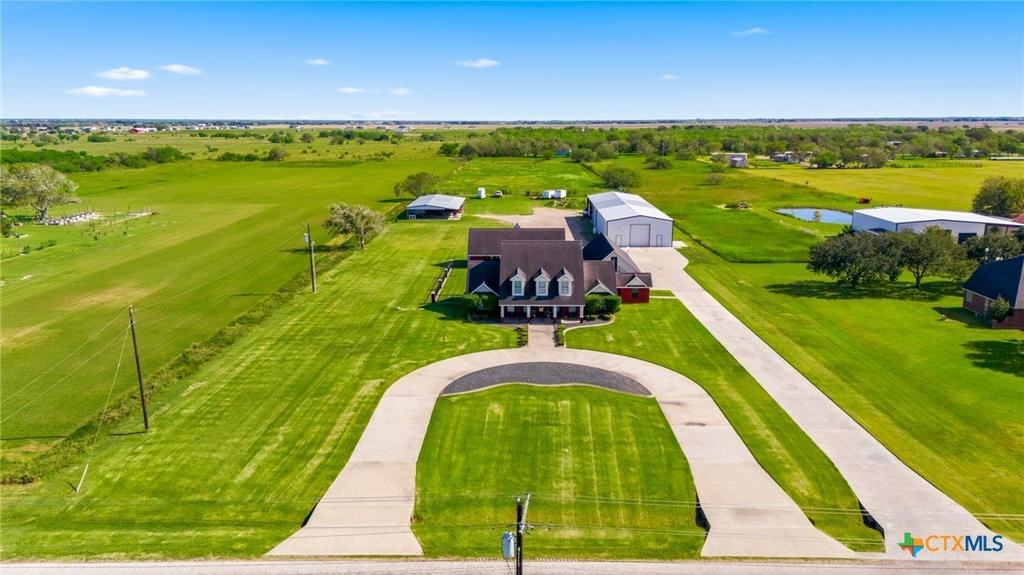
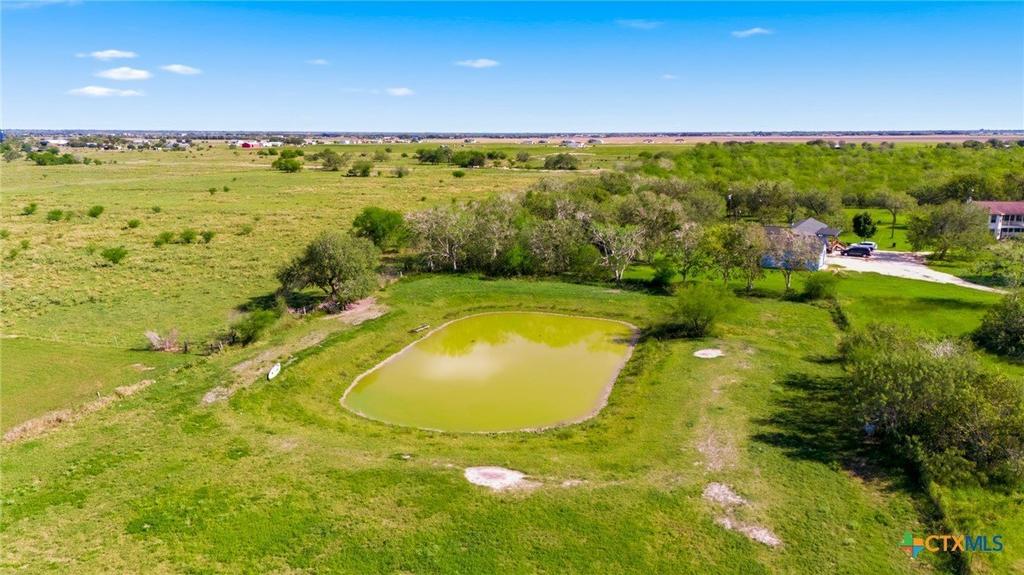
[[800]]467 Burkhart Road is listed for sale at 899,000. The Single Family property has 4 bedrooms, 3 Full Bathrooms, 1 Half Bathroom, 2889 square feet, and was built in 2000. The lot size is 305356 Square feet.[[500]]Experience luxury country living on 7 beautiful acres. This exceptional, Southern Colonial inspired estate blends timeless architecture with refined rustic elegance. Stately white columns, red brick, and charming dormer windows set the tone, while the beautifully appointed interior showcases rich wood flooring, stunning stonework, and intricate wrought iron accents throughout. The thoughtfully designed floor plan offers four bedrooms, including a luxurious main-level primary suite, plus two upstairs flex rooms for office, playroom, or additional living space. Designed for exceptional entertaining, the private retreat features an in-ground heated pool and spa with an expansive covered outdoor living area complete with a full kitchen, fireplace, dining space, and full bath. A separate climate-controlled game room provides additional space for gatherings, and an unfinished space above the garage with electrical wiring and HVAC ductwork already in place, originally designed for a private theater, offers exciting potential. Extensive improvements include a 40x60 insulated shop, adjoining 40x40 workshop with lofted storage, and attached covered parking. Equestrian amenities include a 6-stall barn with 12x15 tack room, electricity, and water along with approximately 5 acres of pasture with a picturesque pond. Additional features include private well, septic, whole-home filtration and softener, and a 27-zone sprinkler system. An extraordinary estate where timeless Southern elegance, resort-style entertaining, an
Experience luxury country living on 7 beautiful acres. This exceptional, Southern Colonial inspired estate blends timeless architecture with refined rustic elegance. Stately white columns, red brick, and charming dormer windows set the tone, while the beautifully appointed interior showcases rich wood flooring, stunning stonework, and intricate wrought iron accents throughout. The thoughtfully designed floor plan offers four bedrooms, including a luxurious main-level primary suite, plus two upstairs flex rooms for office, playroom, or additional living space. Designed for exceptional entertaining, the private retreat features an in-ground heated pool and spa with an expansive covered outdoor living area complete with a full kitchen, fireplace, dining space, and full bath. A separate climate-controlled game room provides additional space for gatherings, and an unfinished space above the garage with electrical wiring and HVAC ductwork already in place, originally designed for a private theater, offers exciting potential. Extensive improvements include a 40x60 insulated shop, adjoining 40x40 workshop with lofted storage, and attached covered parking. Equestrian amenities include a 6-stall barn with 12x15 tack room, electricity, and water along with approximately 5 acres of pasture with a picturesque pond. Additional features include private well, septic, whole-home filtration and softener, and a 27-zone sprinkler system. An extraordinary estate where timeless Southern elegance, resort-style entertaining, and the freedom of country living come together.
Disclaimer: Lot configuration and dimensions are estimates, not based on personal knowledge and come from a third party (Digital Map Products); therefore, you should not rely on the estimates and perform independent confirmation as to their accuracy
View neighborhood information
Ready to Sell your Home?
Request a complimentary home selling analysis featuring recently sold properties, market trends, home valuations and a personalized market update.
School information is computer generated and may not be accurate or current. Buyer must independently verify and confirm enrollment. Please contact the school district to determine the schools to which this property is zoned.







 Just listed
 Currency converter





 Share


 Erase note
 You currently have no custom folders