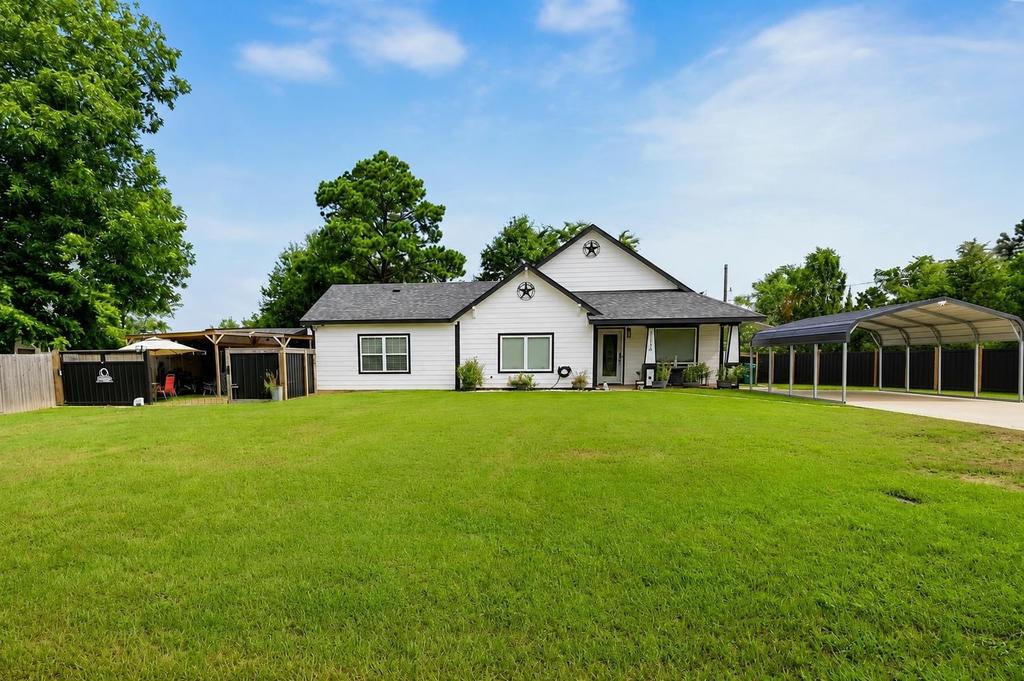
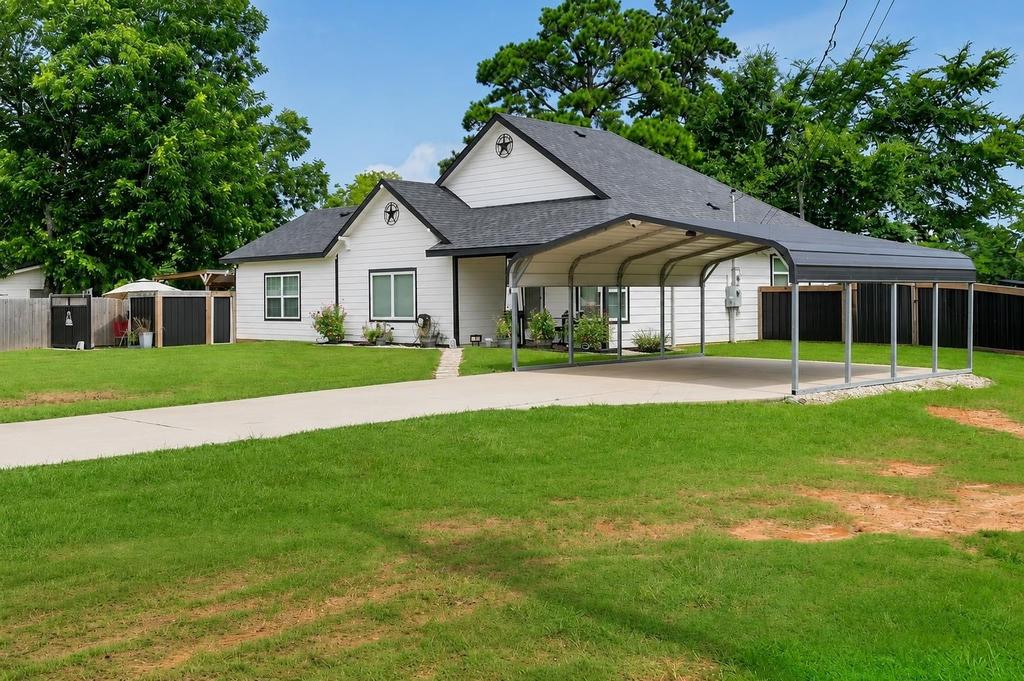
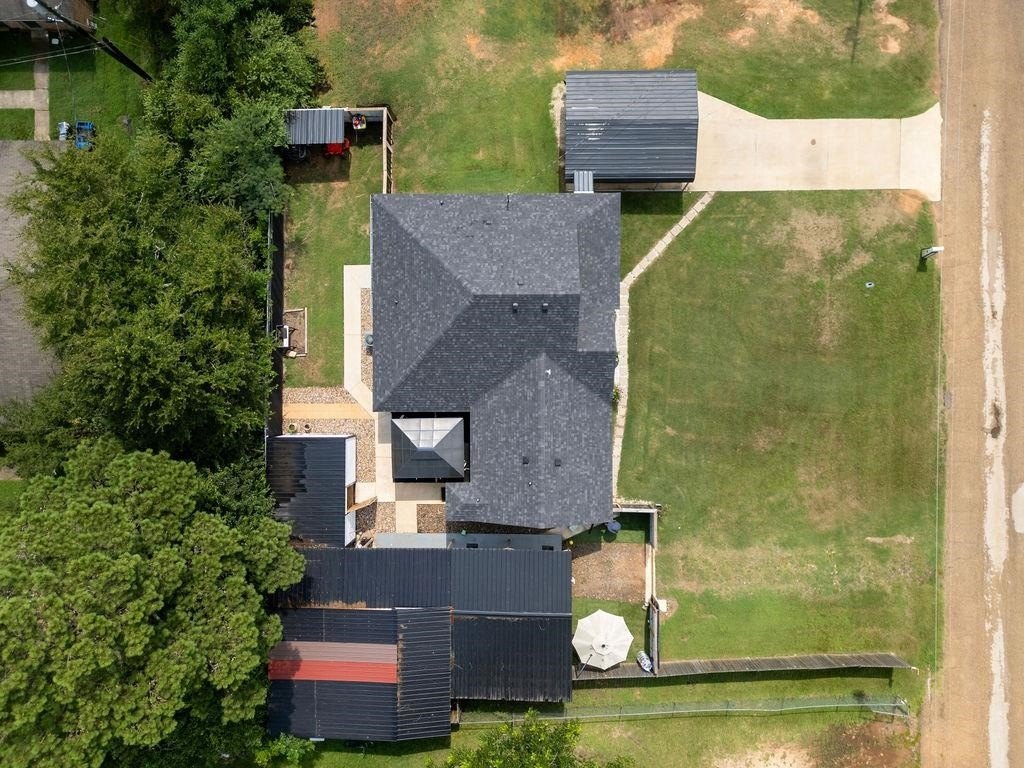
714 Carver is listed for sale at $ 284,999. The Single Family property has 3 bedrooms, 2 Full Bathrooms, 1 Half Bathroom, 1538 square feet and was built in 2011. The lot size is 0.23 Acres. BRIt’’s the dream home retreat where every inch feels brand new and every evening feels like a private getaway. This three-bedroom, two-and-a-half-bathroom home stretches across 1,538 square feet of thoughtfully refreshed living space, blending crisp modern finishes with genuine East Texas warmth. The showstopper waits just beyond the back door. Slip into a private paradise anchored by a bubbling hot tub, complete with its own outdoor lavatory for effortless convenience. Fire up the outdoor kitchen and bar-and-grill area, then gather friends beneath the screened porch that flows straight into an extraordinary man cave. Call it a game room, a workshop, or your personal escape hatch-the possibilities are deliciously flexible. Quality of build shines throughout, from the gated entry to the privacy-fenced yard and the added covered carport that keeps your vehicles happily sheltered. The generous lot delivers room to roam, entertain, and unwind without a neighbor peering over your shoulder. Location sweetens an already tempting package. Spring Park sits close enough for morning strolls, while Hughes Springs High School and the entire district are just minutes away, making busy mornings refreshingly smooth. Outdoor lovers will adore the short hop to Daingerfield State Park, where trails and shimmering lakes await. Local eateries and shopping round out the everyday essentials. Priced to impress and practically move-in ready, this like-new gem checks every box for comfort and fun. Homes this polished rarely last-schedule your private showing today.
It''s the dream home retreat where every inch feels brand new and every evening feels like a private getaway. This three-bedroom, two-and-a-half-bathroom home stretches across 1,538 square feet of thoughtfully refreshed living space, blending crisp modern finishes with genuine East Texas warmth. The showstopper waits just beyond the back door. Slip into a private paradise anchored by a bubbling hot tub, complete with its own outdoor lavatory for effortless convenience. Fire up the outdoor kitchen and bar-and-grill area, then gather friends beneath the screened porch that flows straight into an extraordinary man cave. Call it a game room, a workshop, or your personal escape hatch-the possibilities are deliciously flexible. Quality of build shines throughout, from the gated entry to the privacy-fenced yard and the added covered carport that keeps your vehicles happily sheltered. The generous lot delivers room to roam, entertain, and unwind without a neighbor peering over your shoulder. Location sweetens an already tempting package. Spring Park sits close enough for morning strolls, while Hughes Springs High School and the entire district are just minutes away, making busy mornings refreshingly smooth. Outdoor lovers will adore the short hop to Daingerfield State Park, where trails and shimmering lakes await. Local eateries and shopping round out the everyday essentials. Priced to impress and practically move-in ready, this like-new gem checks every box for comfort and fun. Homes this polished rarely last-schedule your private showing today.
Disclaimer: Lot configuration and dimensions are estimates, not based on personal knowledge and come from a third party (Digital Map Products); therefore, you should not rely on the estimates and perform independent confirmation as to their accuracy
Ready to Sell your Home?
If you like this property and are also considering selling your current home now, you may find out how. Request your home selling analysis report featuring Recently Sold, Market Analysis, Home Valuations, and Market Update.
School information is computer generated and may not be accurate or current. Buyer must independently verify and confirm enrollment. Please contact the school district to determine the schools to which this property is zoned.











 Just listed
 Currency converter








 Share
Share


 Erase note
 You currently have no custom folders