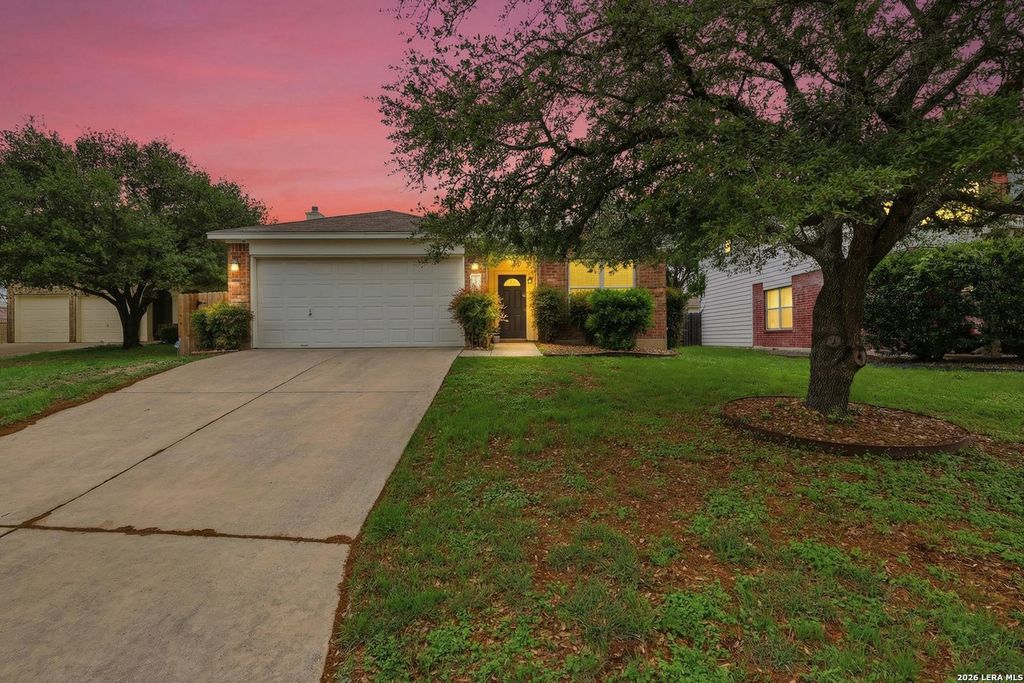
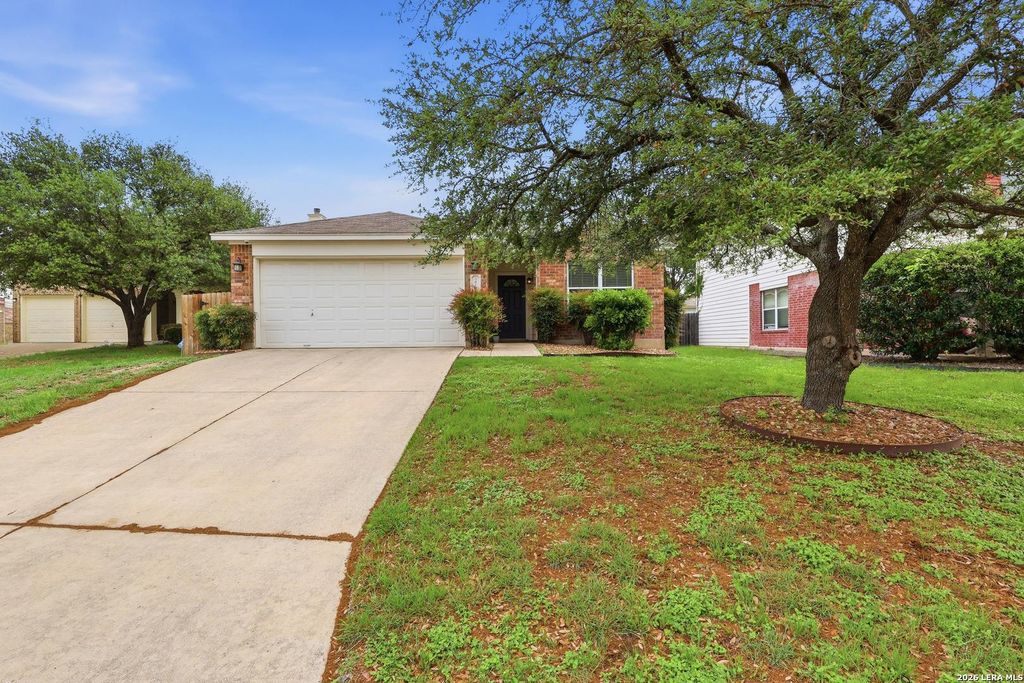
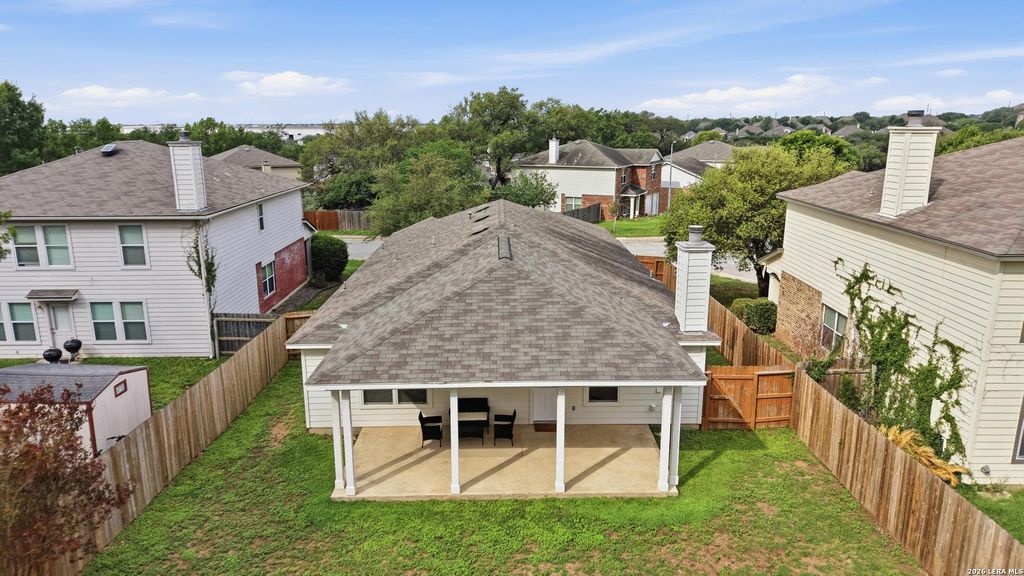
3811 Lenten Rose is listed for sale at $ 314,900. The Single-Family property has 3 bedrooms, 2 Full Bathrooms, 1753 square feet and was built in 2004. The lot size is 0 Square feet. BRNew Roof (July 2026) - Added Peace of Mind for Years to Come! This move-in-ready single-story gem offers the perfect blend of comfort, style, and convenience - an opportunity you don’t want to miss. Zoned to NEISD’s Johnson High School and offering easy access to the main highway, this home combines a great location with everyday convenience. This beautifully updated home is partially furnished, making your move even easier. Select items will convey, including rugs, furniture, floating shelves, and a patio set for outdoor enjoyment. Inside, you’ll find luxury vinyl flooring throughout, upgraded 3-inch baseboards, and updated light fixtures that create a modern, cohesive feel. The home has been thoughtfully maintained and upgraded throughout. Open HOUSE Don’t miss the opportunity to tour this beautiful home during our Open House on Sunday, August 2nd!
New Roof (July 2026) - Added Peace of Mind for Years to Come! This move-in-ready single-story gem offers the perfect blend of comfort, style, and convenience - an opportunity you don't want to miss. Zoned to NEISD's Johnson High School and offering easy access to the main highway, this home combines a great location with everyday convenience. This beautifully updated home is partially furnished, making your move even easier. Select items will convey, including rugs, furniture, floating shelves, and a patio set for outdoor enjoyment. Inside, you'll find luxury vinyl flooring throughout, upgraded 3-inch baseboards, and updated light fixtures that create a modern, cohesive feel. The home has been thoughtfully maintained and upgraded throughout. Open HOUSE Don't miss the opportunity to tour this beautiful home during our Open House on Sunday, August 2nd!
Disclaimer: Lot configuration and dimensions are estimates, not based on personal knowledge and come from a third party (Digital Map Products); therefore, you should not rely on the estimates and perform independent confirmation as to their accuracy
Ready to Sell your Home?
Request a complimentary home selling analysis featuring recently sold properties, market trends, home valuations and a personalized market update.
School information is computer generated and may not be accurate or current. Buyer must independently verify and confirm enrollment. Please contact the school district to determine the schools to which this property is zoned.











 Currency converter








 Share
Share


 Erase note
 You currently have no custom folders