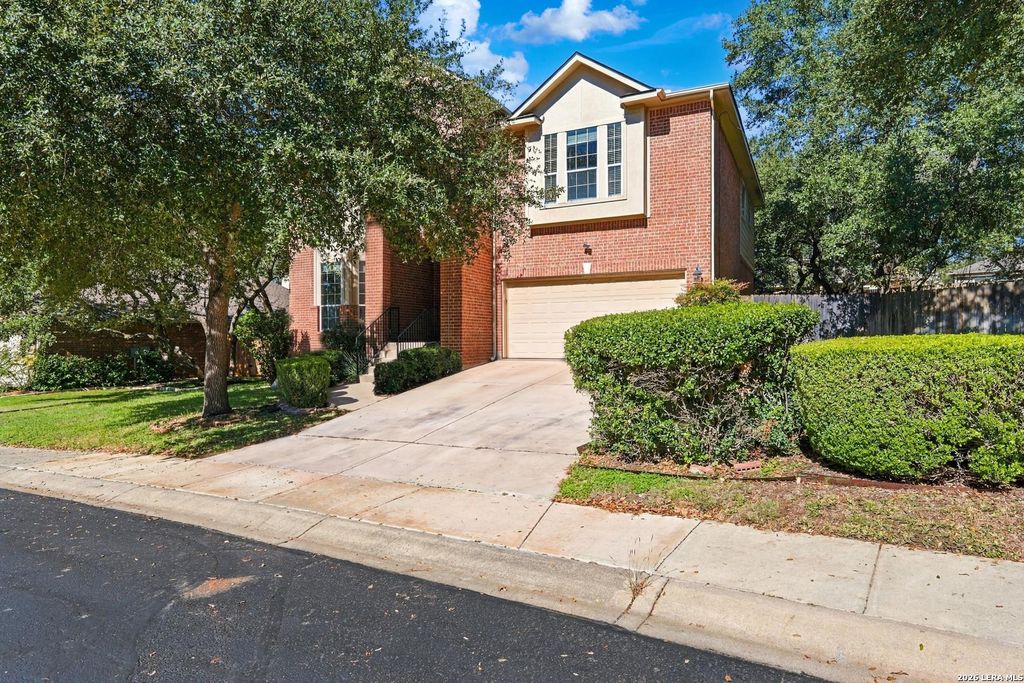
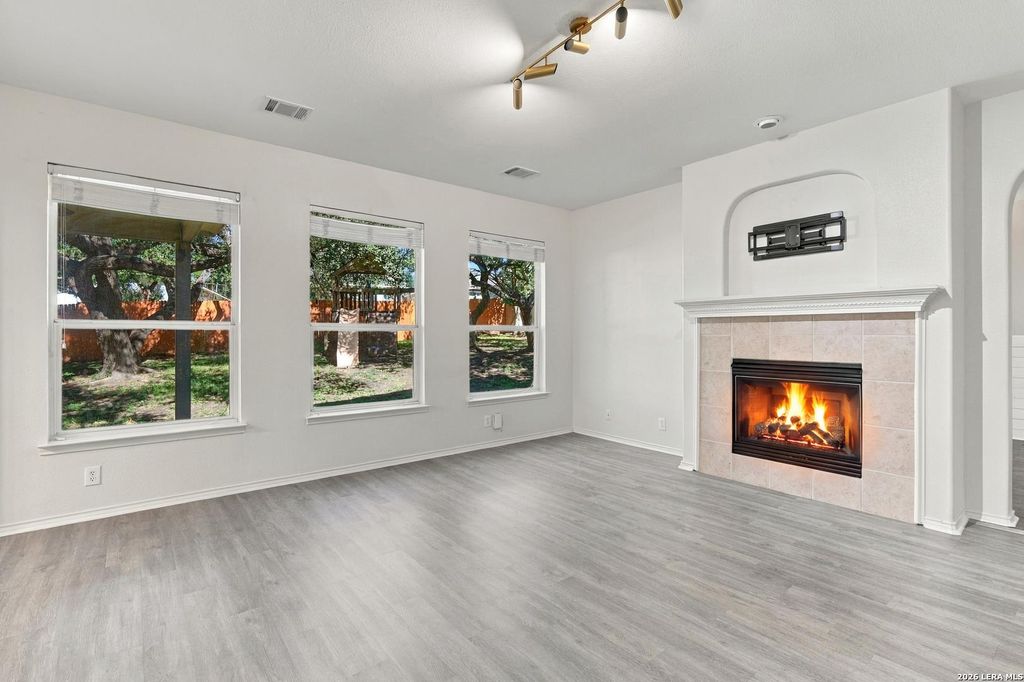
[[800]]23710 Legend Crst is listed for sale at 475,000. The Single-Family property has 4 bedrooms, 2 Full Bathrooms, 1 Half Bathroom, 2969 square feet, and was built in 2003.[[500]]Welcome to 23710 Legend Crest! This beautiful 2-story home is just inside The Heights at Stone Oak, one of the areas sought-after exclusive gated communities. With controlled access, mature trees, and a convenient location, this home offers the perfect combination of comfort, flexibility, and everyday convenience. Inside, youre welcomed by an impressive entry with arched details and large windows that fill the home with natural light. The open and functional layout gives you plenty of room to spread out while still maintaining an easy flow between the main living spaces. Downstairs, a versatile flex room can easily become a home office, study, workout space, or whatever fits your lifestyle, while the separate dining area provides a dedicated space. The kitchen is designed with both everyday living and entertaining in mind, featuring granite countertops, a gas cooktop, walk-in pantry, breakfast bar, and additional breakfast area. From there, the kitchen opens directly into the family
Welcome to 23710 Legend Crest! This beautiful 2-story home is just inside The Heights at Stone Oak, one of the area's sought-after exclusive gated communities. With controlled access, mature trees, and a convenient location, this home offers the perfect combination of comfort, flexibility, and everyday convenience. Inside, you're welcomed by an impressive entry with arched details and large windows that fill the home with natural light. The open and functional layout gives you plenty of room to spread out while still maintaining an easy flow between the main living spaces. Downstairs, a versatile flex room can easily become a home office, study, workout space, or whatever fits your lifestyle, while the separate dining area provides a dedicated space. The kitchen is designed with both everyday living and entertaining in mind, featuring granite countertops, a gas cooktop, walk-in pantry, breakfast bar, and additional breakfast area. From there, the kitchen opens directly into the family
MLS#
SA2029040
List Price
$475,000 ($160/Sqft.)
Listing Status
For Sale
Address
23710 Legend Crst
City
San Antonio
State
TX
Zip Code
78260
County
Bexar County
Subdivision
HEIGHTS @ STONE OAK
Legal Description
Ncb 19216 Blk 31 Lot 71 The Heights @ S O Pud Pod H
Disclaimer: Lot configuration and dimensions are estimates, not based on personal knowledge and come from a third party (Digital Map Products); therefore, you should not rely on the estimates and perform independent confirmation as to their accuracy
View neighborhood information
Ready to Sell your Home?
Request a complimentary home selling analysis featuring recently sold properties, market trends, home valuations and a personalized market update.
School information is computer generated and may not be accurate or current. Buyer must independently verify and confirm enrollment. Please contact the school district to determine the schools to which this property is zoned.







 Just listed
 Currency converter





 Share


 Erase note
 You currently have no custom folders