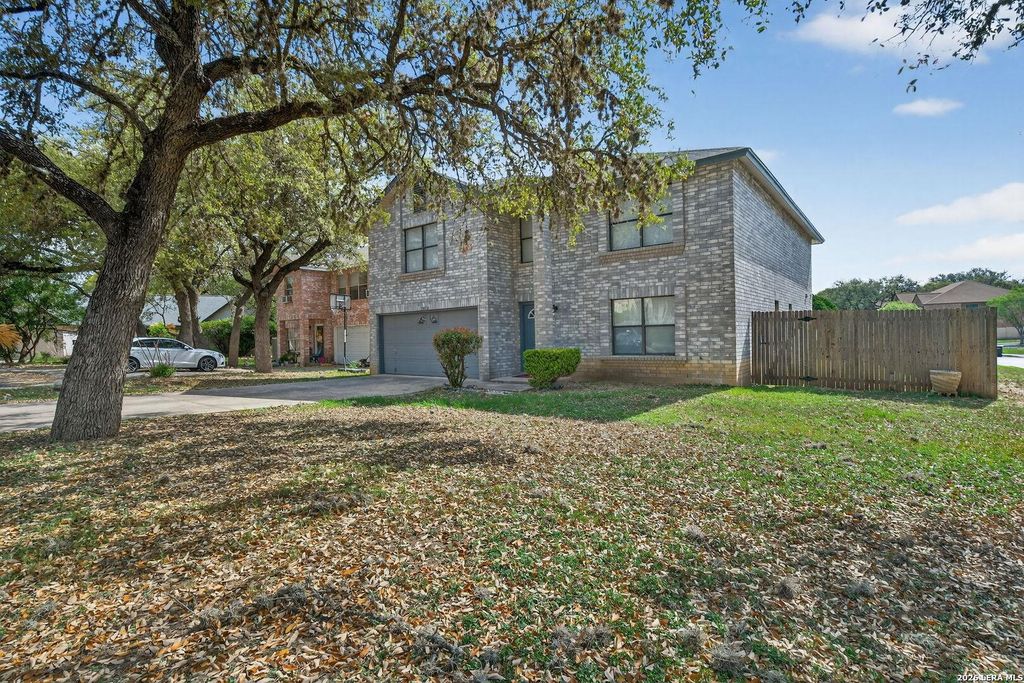
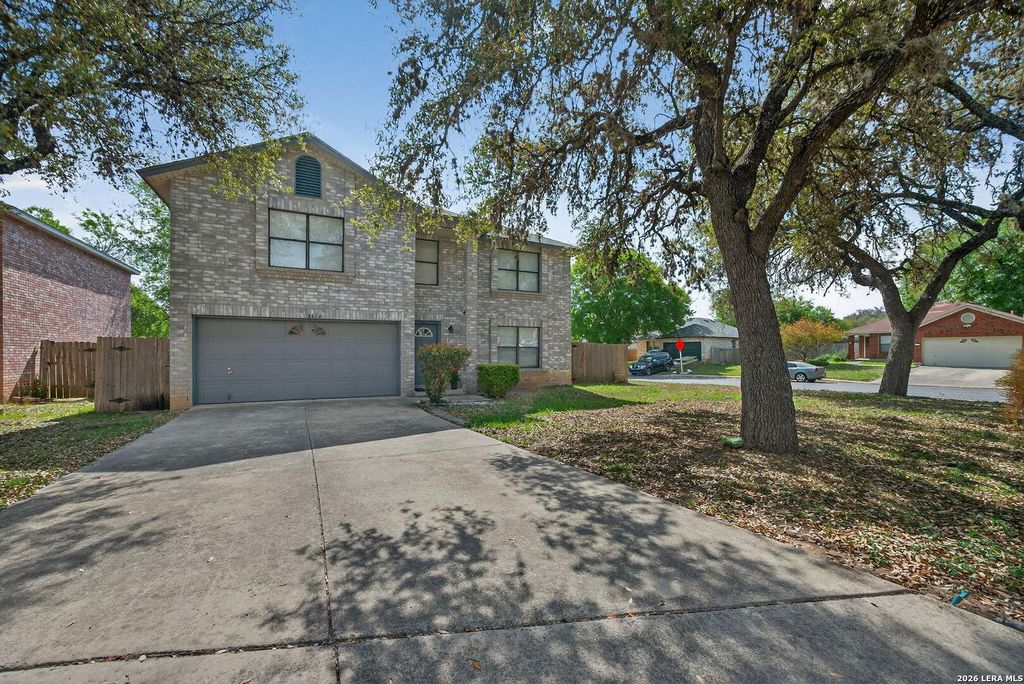
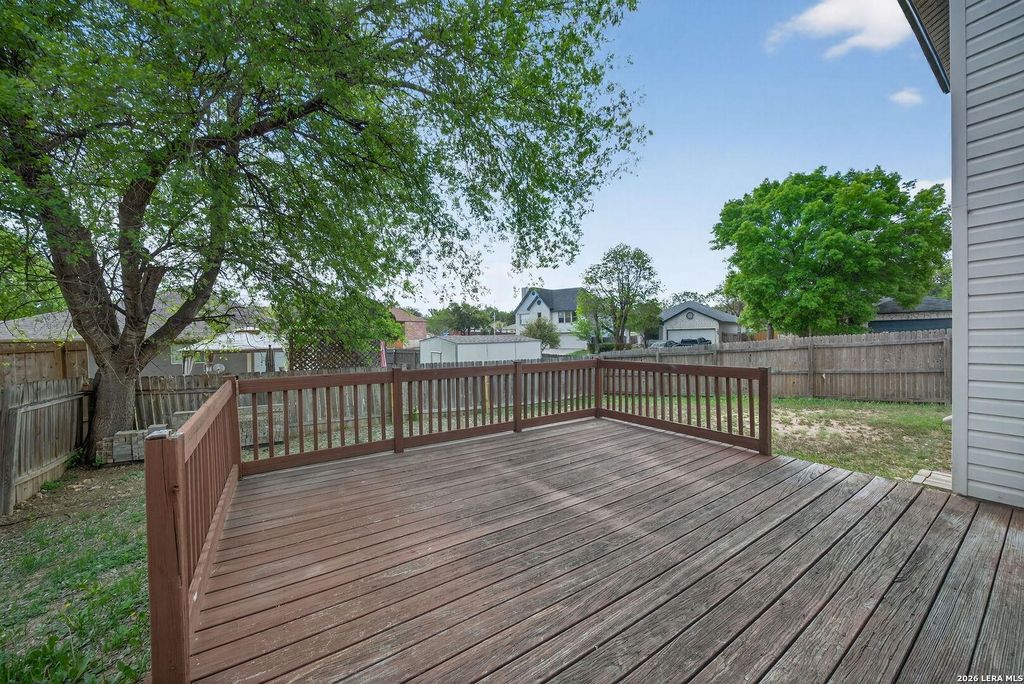
8614 Running Quail is listed for sale at $ 350,000. The Single-Family property has 4 bedrooms, 2 Full Bathrooms, 1 Half Bathroom, 3288 square feet and was built in 1997. The lot size is 0 Square feet. BRWelcome home to this beautifully maintained residence nestled on an oversized cul-de-sac lot, offering an expansive side and backyard with plenty of room to relax, play, or entertain. Inside, you’ll find a spacious, popular floor plan with generously sized rooms that provide comfort and flexibility for everyday living. The island kitchen serves as the heart of the home, featuring granite countertops, abundant space, and an open layout that’s perfect for preparing meals while staying connected with family and guests. Upstairs, all bedrooms are impressively sized and include walk-in closets, providing exceptional storage and personal space. Granite countertops continue throughout each bathroom, adding a cohesive touch of style and quality. Recent carpet and flooring updates enhance the home’s fresh, move-in-ready appeal. Step outside to enjoy the private backyard retreat, complete with a deck that’s ideal for morning coffee, weekend BBQs, or unwinding at the end of the day. Combining a
Welcome home to this beautifully maintained residence nestled on an oversized cul-de-sac lot, offering an expansive side and backyard with plenty of room to relax, play, or entertain. Inside, you'll find a spacious, popular floor plan with generously sized rooms that provide comfort and flexibility for everyday living. The island kitchen serves as the heart of the home, featuring granite countertops, abundant space, and an open layout that's perfect for preparing meals while staying connected with family and guests. Upstairs, all bedrooms are impressively sized and include walk-in closets, providing exceptional storage and personal space. Granite countertops continue throughout each bathroom, adding a cohesive touch of style and quality. Recent carpet and flooring updates enhance the home's fresh, move-in-ready appeal. Step outside to enjoy the private backyard retreat, complete with a deck that's ideal for morning coffee, weekend BBQs, or unwinding at the end of the day. Combining a
MLS#
SA2004150
List Price
$350,000 ($106/Sqft.)
Listing Status
For Sale
Address
8614 Running Quail
City
San Antonio
State
TX
Zip Code
78250
County
Bexar County
Subdivision
KINGSWOOD HEIGHTS
Legal Description
NCB 18954 Blk 2 Lot 15 (Quail Heights Subdivision)
Disclaimer: Lot configuration and dimensions are estimates, not based on personal knowledge and come from a third party (Digital Map Products); therefore, you should not rely on the estimates and perform independent confirmation as to their accuracy
Ready to Sell your Home?
Request a complimentary home selling analysis featuring recently sold properties, market trends, home valuations and a personalized market update.
School information is computer generated and may not be accurate or current. Buyer must independently verify and confirm enrollment. Please contact the school district to determine the schools to which this property is zoned.











 Just listed
 Currency converter








 Share
Share


 Erase note
 You currently have no custom folders