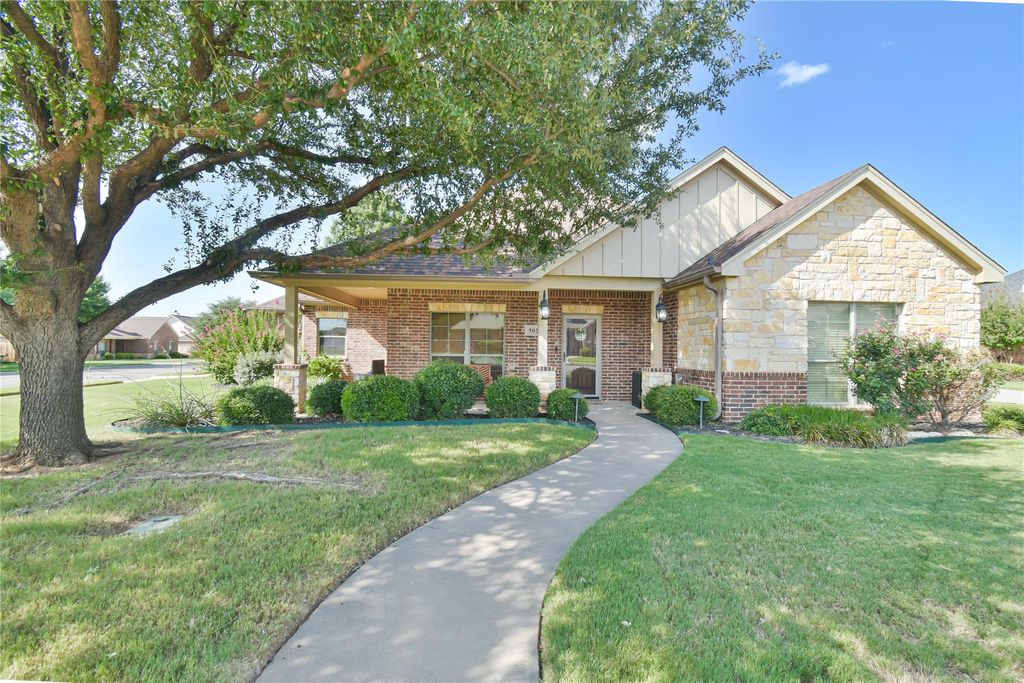
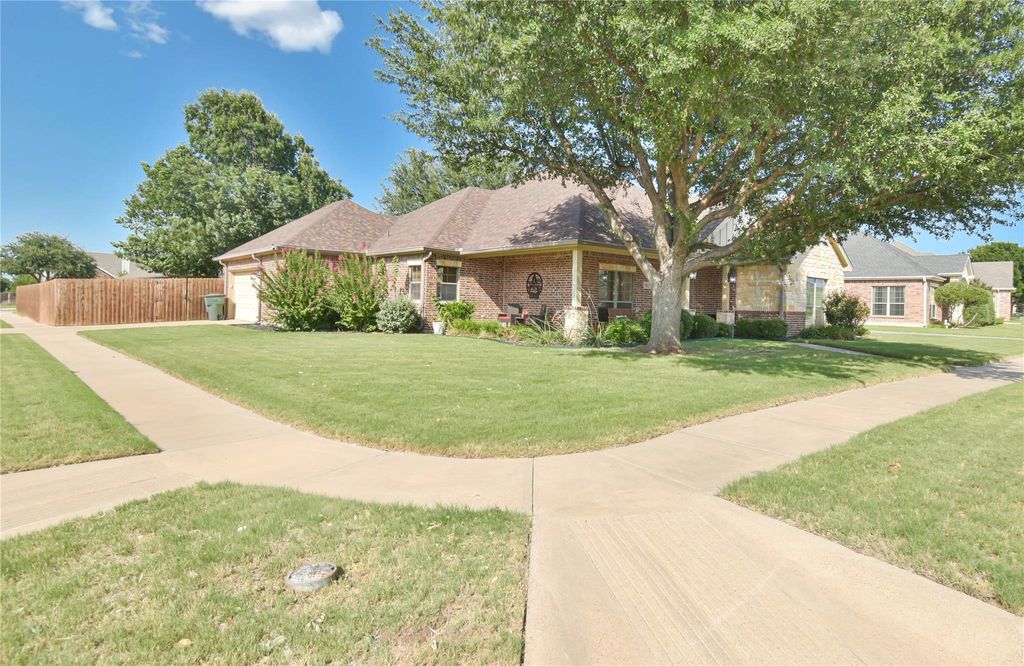
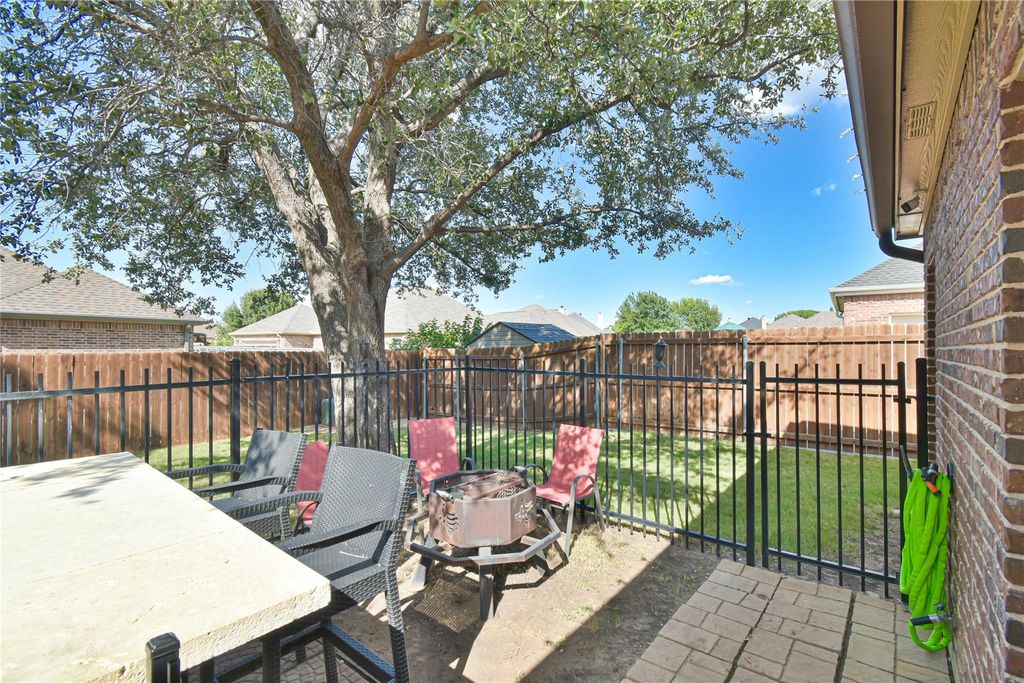
502 Lone Star Dr is listed for sale at $ 359,000. The Residential - Single Family property has 3 bedrooms, 2 Full Bathrooms, 1870 square feet and was built in 2005. The lot size is 0.214 Acres. BRCharming Corner-Lot Retreat in Lone Star Subdivision, complete with a wrap-around front porch, custom outdoor smoker, neighborhood sidewalks, and a community pool. Welcome home to this beautifully maintained 3-bedroom 2-bath home set on a desirable corner lot in the sought-after Lone Star subdivision. An open-concept split floor plan offers both privacy and flow, ideal for everyday living and entertaining, alike. The kitchen features stainless steel appliances and island that flows seamlessly across the attached breakfast bar into the living room, complete with a gas fireplace. A dry bar with a built-in wine cooler adds a stylish touch for gatherings, while the spacious primary suite offers a private en-suite bath complete with a garden tub, separate walk-in shower, and generous walk-in closet. Step outside to your own entertainer’s paradise, with a shaded private back yard, covered porch, and a custom outdoor grill-smoker combo with dining bar, setting the the stage for weekend cookouts and gatherings under the Texas sky, surrounded by beautifully manicured landscaping. Membership in the Lone Star Ranch HOA offers residents access to the community swimming pool, conveniently located down the street, within driving or walking distance on a neighborhood sidewalk. Additional peace-of-mind features include a Generac whole-home generator and a new roof. Seller is willing to negotiate the sale of all furnishings and appliances, offering a rare turnkey opportunity. Don’t miss this exceptional home in Lone Star — schedule your showing today!
Charming Corner-Lot Retreat in Lone Star Subdivision, complete with a wrap-around front porch, custom outdoor smoker, neighborhood sidewalks, and a community pool. Welcome home to this beautifully maintained 3-bedroom 2-bath home set on a desirable corner lot in the sought-after Lone Star subdivision. An open-concept split floor plan offers both privacy and flow, ideal for everyday living and entertaining, alike. The kitchen features stainless steel appliances and island that flows seamlessly across the attached breakfast bar into the living room, complete with a gas fireplace. A dry bar with a built-in wine cooler adds a stylish touch for gatherings, while the spacious primary suite offers a private en-suite bath complete with a garden tub, separate walk-in shower, and generous walk-in closet. Step outside to your own entertainer’s paradise, with a shaded private back yard, covered porch, and a custom outdoor grill-smoker combo with dining bar, setting the the stage for weekend cookouts and gatherings under the Texas sky, surrounded by beautifully manicured landscaping. Membership in the Lone Star Ranch HOA offers residents access to the community swimming pool, conveniently located down the street, within driving or walking distance on a neighborhood sidewalk. Additional peace-of-mind features include a Generac whole-home generator and a new roof. Seller is willing to negotiate the sale of all furnishings and appliances, offering a rare turnkey opportunity. Don’t miss this exceptional home in Lone Star — schedule your showing today!
Disclaimer: Lot configuration and dimensions are estimates, not based on personal knowledge and come from a third party (Digital Map Products); therefore, you should not rely on the estimates and perform independent confirmation as to their accuracy
Ready to Sell your Home?
If you like this property and are also considering selling your current home now, you may find out how. Request your home selling analysis report featuring Recently Sold, Market Analysis, Home Valuations, and Market Update.
School information is computer generated and may not be accurate or current. Buyer must independently verify and confirm enrollment. Please contact the school district to determine the schools to which this property is zoned.











 Just listed
 Currency converter








 Share
Share


 Erase note
 You currently have no custom folders