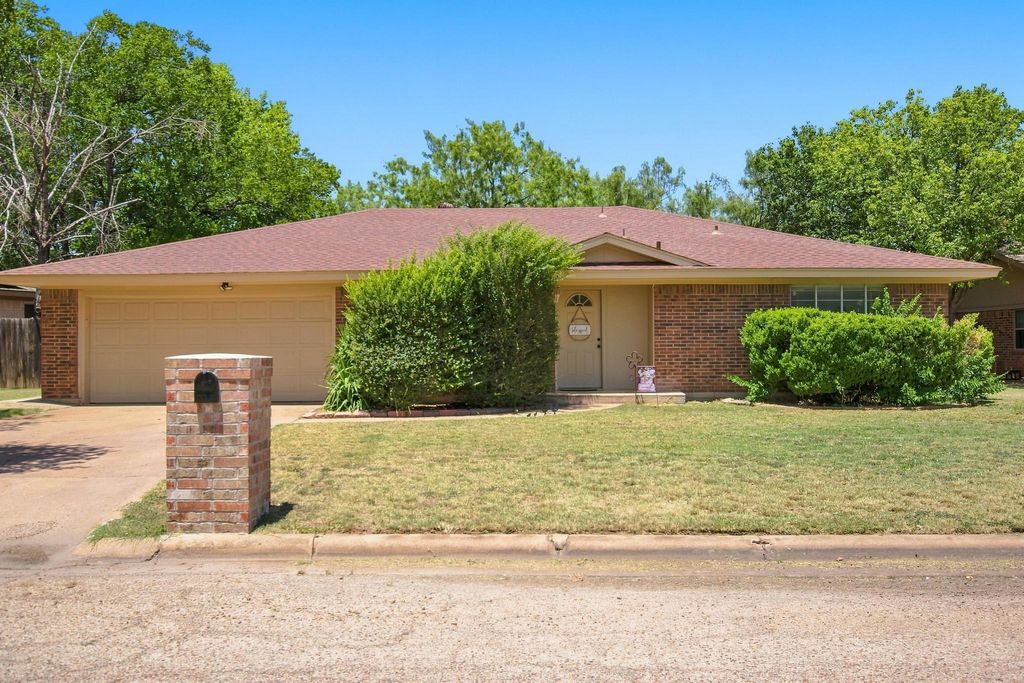
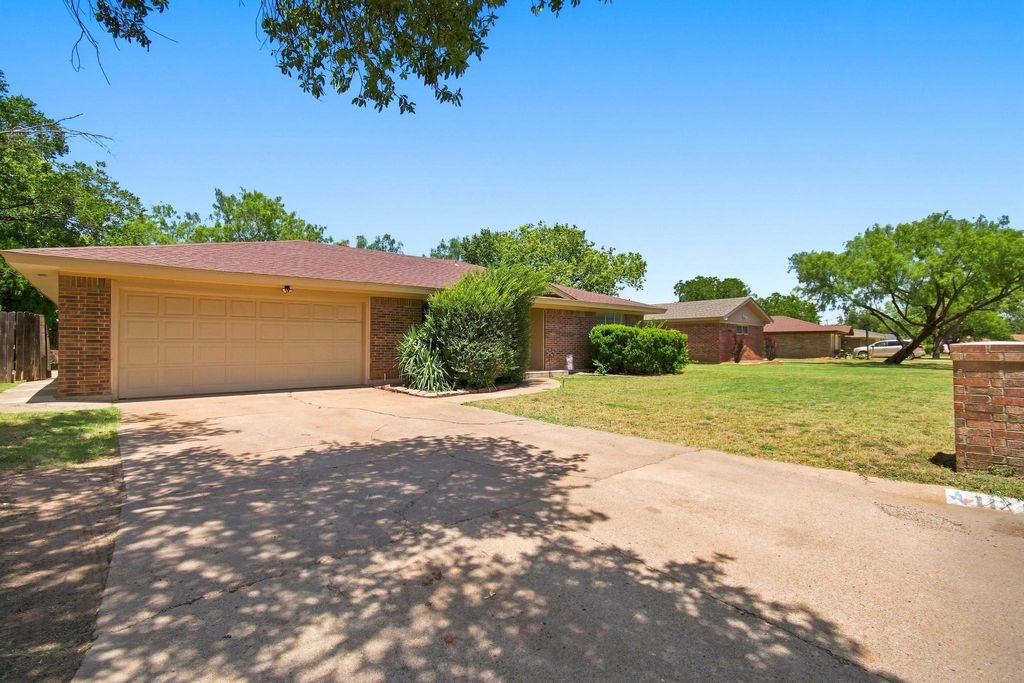
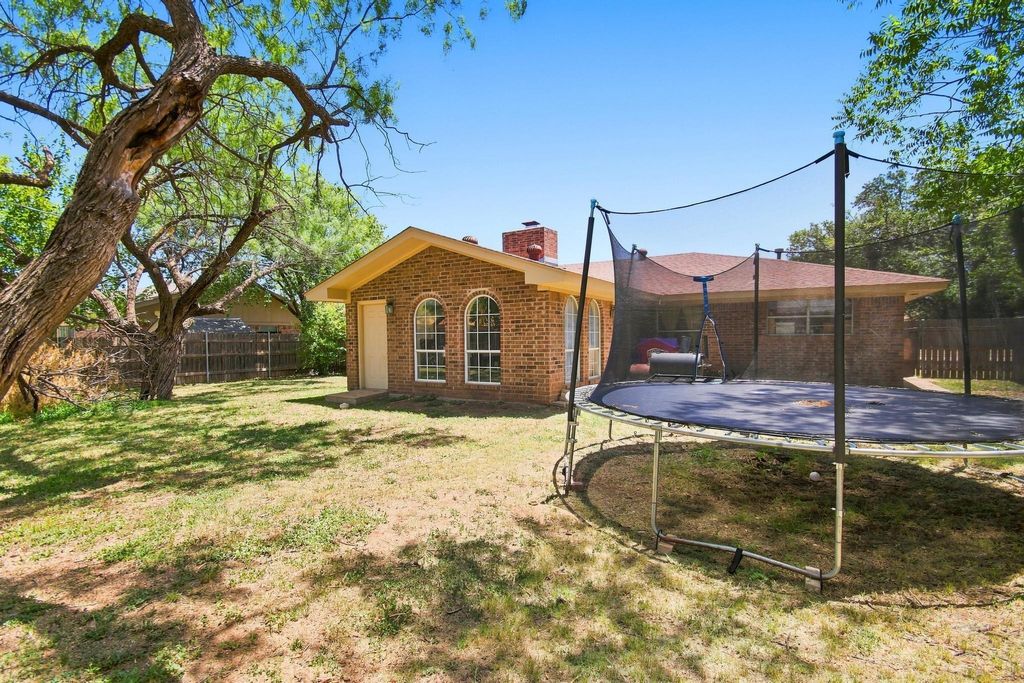
1134 Piedmont Dr is listed for sale at $ 299,990. The Residential - Single Family property has 3 bedrooms, 2 Full Bathrooms, 1936 square feet and was built in 1976. The lot size is 0.222 Acres. BRCome check out this updated home in the established Radcliff Hills neighborhood! Offering nearly 2,000 square feet of living space, this move in ready home features 3 bedrooms, 2 bathrooms, two spacious living areas, and a dedicated office or flex room that could easily serve as a 4th bedroom, playroom, or home gym. Recent updates include new flooring throughout, an updated kitchen with modern finishes, and renovated bathrooms, blending style with everyday functionality. The flexible floor plan provides multiple living spaces ideal for entertaining, working from home, or accommodating a growing family. Perfectly situated just 1 mile from Abilene Christian University (ACU) and less than 3 miles from Hendrick Medical Center North, this home offers exceptional convenience for healthcare professionals, students, faculty, and commuters. Enjoy quick access to I 20, shopping, restaurants, schools, parks, and more up and coming North Abilene amenities. Whether you’re searching for a primary residence, investment property, or home near ACU and Hendrick Medical Center, this updated Radcliff Hills home checks all the boxes. Listings like this don’t last long, schedule your private showing today!
Come check out this updated home in the established Radcliff Hills neighborhood! Offering nearly 2,000 square feet of living space, this move in ready home features 3 bedrooms, 2 bathrooms, two spacious living areas, and a dedicated office or flex room that could easily serve as a 4th bedroom, playroom, or home gym. Recent updates include new flooring throughout, an updated kitchen with modern finishes, and renovated bathrooms, blending style with everyday functionality. The flexible floor plan provides multiple living spaces ideal for entertaining, working from home, or accommodating a growing family. Perfectly situated just 1 mile from Abilene Christian University (ACU) and less than 3 miles from Hendrick Medical Center North, this home offers exceptional convenience for healthcare professionals, students, faculty, and commuters. Enjoy quick access to I 20, shopping, restaurants, schools, parks, and more up and coming North Abilene amenities. Whether you’re searching for a primary residence, investment property, or home near ACU and Hendrick Medical Center, this updated Radcliff Hills home checks all the boxes. Listings like this don’t last long, schedule your private showing today!
Disclaimer: Lot configuration and dimensions are estimates, not based on personal knowledge and come from a third party (Digital Map Products); therefore, you should not rely on the estimates and perform independent confirmation as to their accuracy
Ready to Sell your Home?
Request a complimentary home selling analysis featuring recently sold properties, market trends, home valuations and a personalized market update.
School information is computer generated and may not be accurate or current. Buyer must independently verify and confirm enrollment. Please contact the school district to determine the schools to which this property is zoned.











 Just listed
 Currency converter








 Share
Share


 Erase note
 You currently have no custom folders