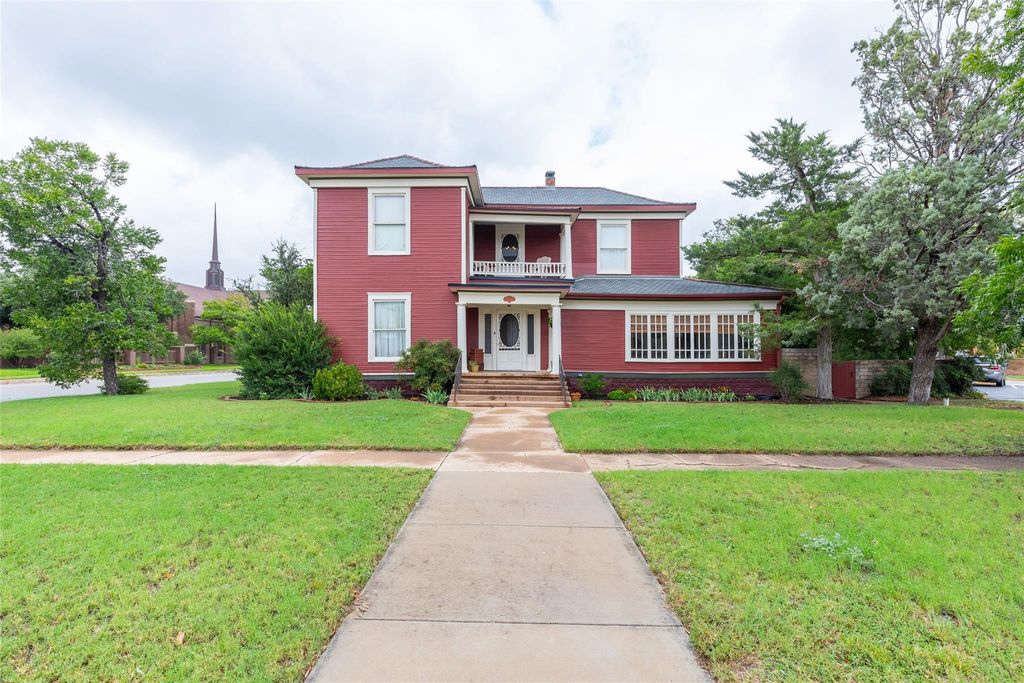
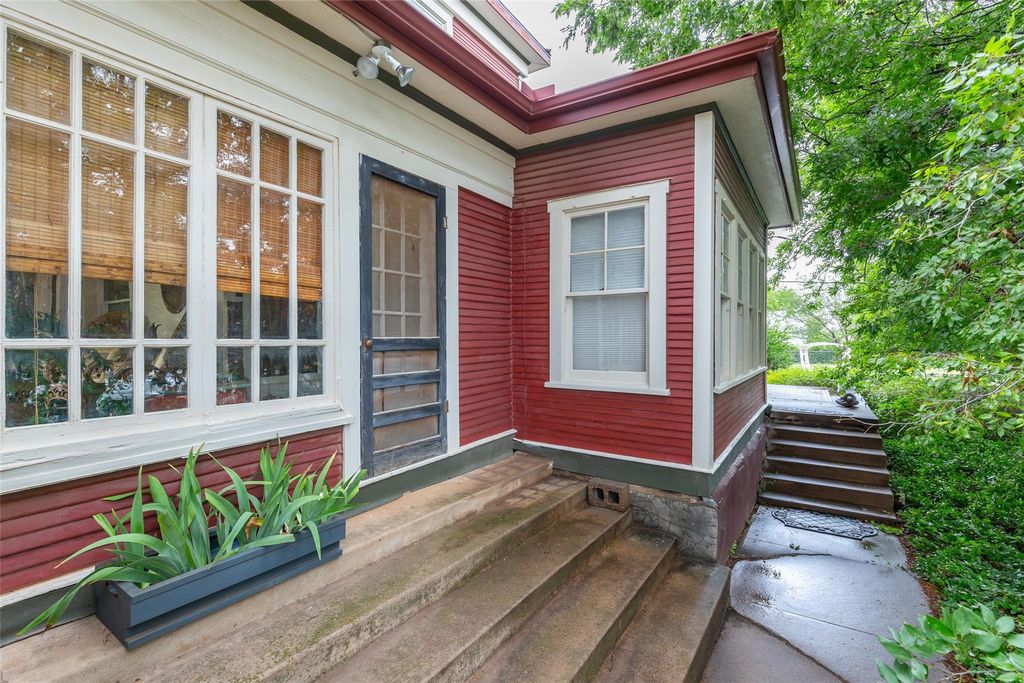
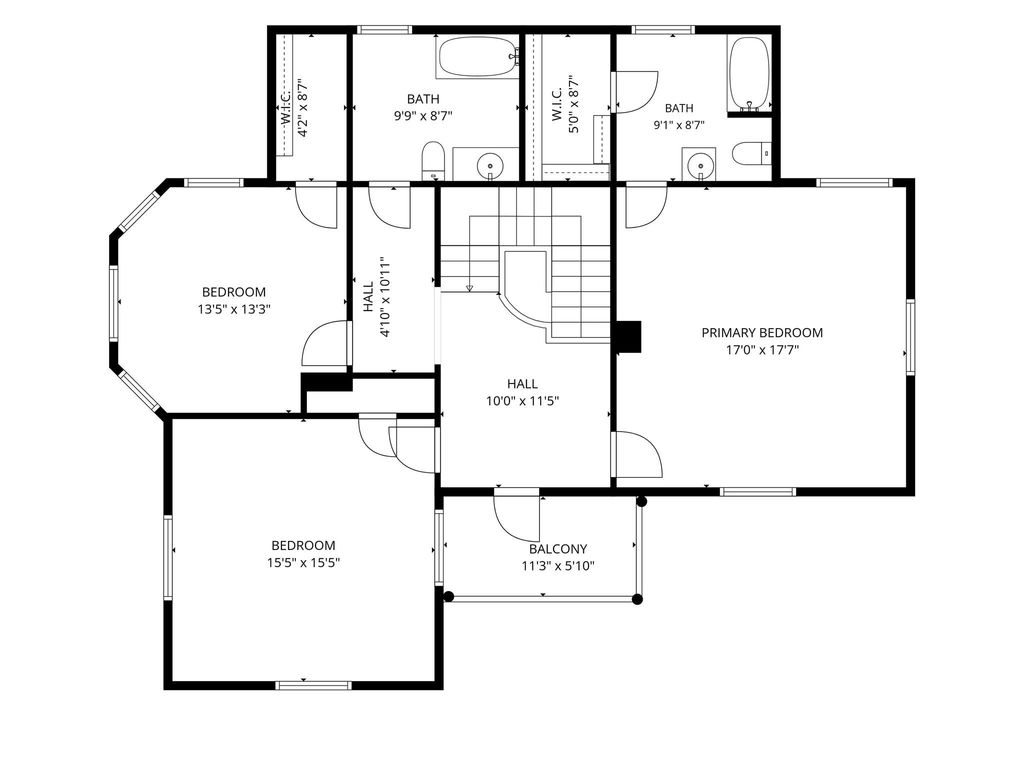
1342 N 4th St is listed for sale at $ 565,000. The Residential - Single Family property has 5 bedrooms, 3 Full Bathrooms, 4364 square feet and was built in 1914. The lot size is 0.368 Acres. BRBuilt in 1914, and first occupied by the distinguished Wooten family, this home offers approximately 4,400 sq ft of living space. Original fir wood floors and walls, soaring 10-foot-plus ceilings, and an impressive 49 original windows flood the interior with natural light. Six exterior entrances provide exceptional access to the garden and outdoor living spaces creating a home that feels both grand and inviting.Two stunning pocket doors access the fabulous dining room to allow guests privacy while dining.The beautiful period light fixtures and Anaglypta embossed wallpaper preserve the home’s early twentieth-century character. Additional pocket doors lead to a versatile flex room with built-in shelving, perfect as a library, home office, music room, or additional living area. An office with its own private exterior entrance offers flexibility for today’s work-from-home lifestyle.The spacious kitchen remains true to its historic roots, featuring original floor-to-ceiling cabinetry, a built-in china hutch and the charming original swinging door connecting the kitchen and dining room. A classic 1950s Frigidaire stove stands as a nostalgic centerpiece, while the beautiful oak sideboard and substantial oak island, both included with the home. Adjacent to the kitchen is a light-filled workroom and mudroom with durable concrete flooring and walls of windows creating the perfect space for gardening. A separate laundry room enhances convenience while respecting the home’s historic floor plan.The residence offers exceptional storage, including 11 closets, a rarity in homes of this period.The downstairs primary bath has been thoughtfully renovated with luxurious finishes.Upstairs, three oversized bedrooms feature 10-foot ceilings, abundant natural light, and spacious walk-in closets. The upstairs primary suite includes an impressive walk-in closet with exceptional storage. Two full bathrooms serve the second floor, while a third full bath is located downstairs.
Built in 1914, and first occupied by the distinguished Wooten family, this home offers approximately 4,400 sq ft of living space. Original fir wood floors and walls, soaring 10-foot-plus ceilings, and an impressive 49 original windows flood the interior with natural light. Six exterior entrances provide exceptional access to the garden and outdoor living spaces creating a home that feels both grand and inviting.Two stunning pocket doors access the fabulous dining room to allow guests privacy while dining.The beautiful period light fixtures and Anaglypta embossed wallpaper preserve the home’s early twentieth-century character. Additional pocket doors lead to a versatile flex room with built-in shelving, perfect as a library, home office, music room, or additional living area. An office with its own private exterior entrance offers flexibility for today’s work-from-home lifestyle.The spacious kitchen remains true to its historic roots, featuring original floor-to-ceiling cabinetry, a built-in china hutch and the charming original swinging door connecting the kitchen and dining room. A classic 1950s Frigidaire stove stands as a nostalgic centerpiece, while the beautiful oak sideboard and substantial oak island, both included with the home. Adjacent to the kitchen is a light-filled workroom and mudroom with durable concrete flooring and walls of windows creating the perfect space for gardening. A separate laundry room enhances convenience while respecting the home’s historic floor plan.The residence offers exceptional storage, including 11 closets, a rarity in homes of this period.The downstairs primary bath has been thoughtfully renovated with luxurious finishes.Upstairs, three oversized bedrooms feature 10-foot ceilings, abundant natural light, and spacious walk-in closets. The upstairs primary suite includes an impressive walk-in closet with exceptional storage. Two full bathrooms serve the second floor, while a third full bath is located downstairs.
Built-in Features, Cable TV Available, Cathedral Ceiling(s), Cedar Closet(s), Chandelier, Decorative Lighting, Eat-in Kitchen, Granite Counters, High Speed Internet Available, In-Law Suite Floorplan, Kitchen Island, Natural Woodwork, Paneling, Pantry, Wainscoting, Walk-In Closet(s), Second Primary Bedroom
Exterior
Roof
Composition
Foundation
Pillar/Post/Pier
Private Pool
No
Exterior Type
Wood
Lot Description
Interior Lot, Landscaped, Level, Lrg. Backyard Grass, Many Trees
Parking
Additional Parking, Covered, Drive Through, Driveway, Gated, Guest, Off Street
Parking Space
Garage 0 / Carport 2 / Total Covered 2
Fencing
Fenced
Porch
Covered,Front Porch,Rear Porch
Utility
Cable Available,City Sewer,City Water
Exterior
Fire Pit, Garden(s), Outdoor Living Center, Private Yard
Disclaimer: Lot configuration and dimensions are estimates, not based on personal knowledge and come from a third party (Digital Map Products); therefore, you should not rely on the estimates and perform independent confirmation as to their accuracy
Ready to Sell your Home?
Request a complimentary home selling analysis featuring recently sold properties, market trends, home valuations and a personalized market update.
School information is computer generated and may not be accurate or current. Buyer must independently verify and confirm enrollment. Please contact the school district to determine the schools to which this property is zoned.











 Just listed
 Currency converter








 Share
Share


 Erase note
 You currently have no custom folders