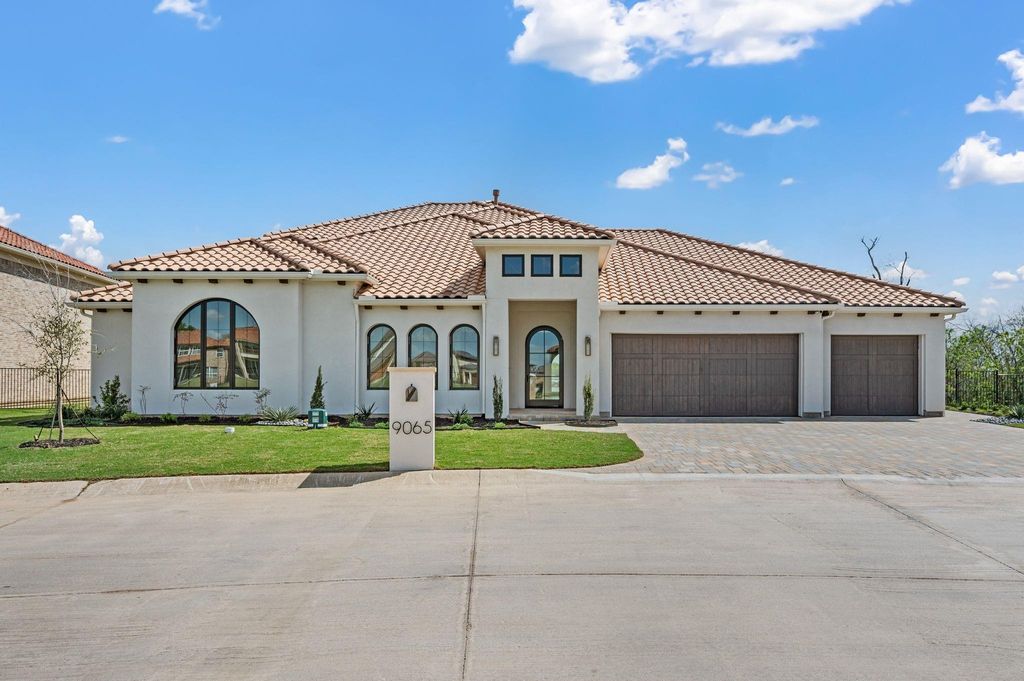
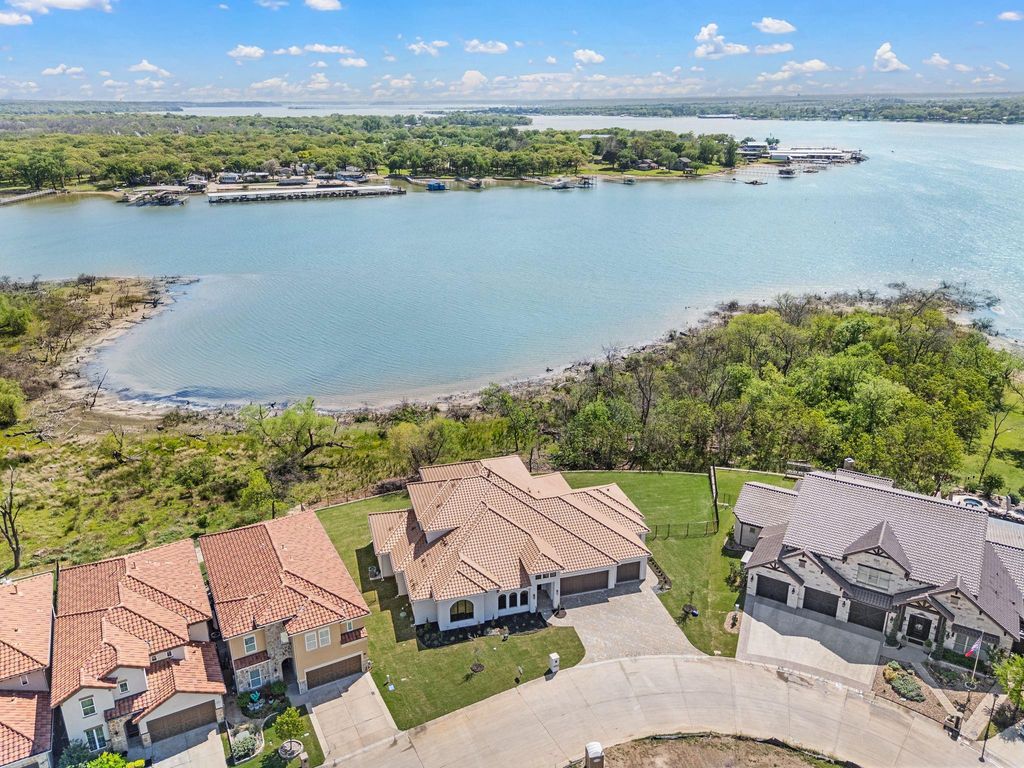
9065 Lakeside Dr is listed for sale at $ 2,250,000. The Residential - Single Family property has 4 bedrooms, 4 Full Bathrooms, 2 Half Bathrooms, 5083 square feet and was built in 2026. The lot size is 0.4269 Acres. BRExperience resort style living at its finest in this exquisite custom home nestled on the shores of Eagle Mountain Lake. Boasting 4 spacious bedrooms, 4 full and 2 half designer bathrooms, and a 3-car garage, this home offers an ideal blend of elegance, comfort, and functionality.
Step into an expansive open-concept great room, kitchen, and dining area, perfectly designed for entertaining. The chef-inspired kitchen features an upgraded appliance package including a 48” 6-burner gas cooktop, double wall ovens, and a built-in refrigerator. Custom cabinetry throughout the home is enhanced by soft-close drawers, adding both style and convenience.
The white oak wood flooring flows seamlessly through living spaces and into the luxurious primary suite. Step outside to a massive covered patio overlooking breathtaking water views—an ideal space for relaxing or hosting guests.
Upstairs, enjoy a spacious game room with access to an upper-level balcony that offers lake views..
With too many high-end features to list, this home is truly a must-see. Schedule your private tour today and discover the ultimate in luxury lake living.
Experience resort style living at its finest in this exquisite custom home nestled on the shores of Eagle Mountain Lake. Boasting 4 spacious bedrooms, 4 full and 2 half designer bathrooms, and a 3-car garage, this home offers an ideal blend of elegance, comfort, and functionality.
Step into an expansive open-concept great room, kitchen, and dining area, perfectly designed for entertaining. The chef-inspired kitchen features an upgraded appliance package including a 48” 6-burner gas cooktop, double wall ovens, and a built-in refrigerator. Custom cabinetry throughout the home is enhanced by soft-close drawers, adding both style and convenience.
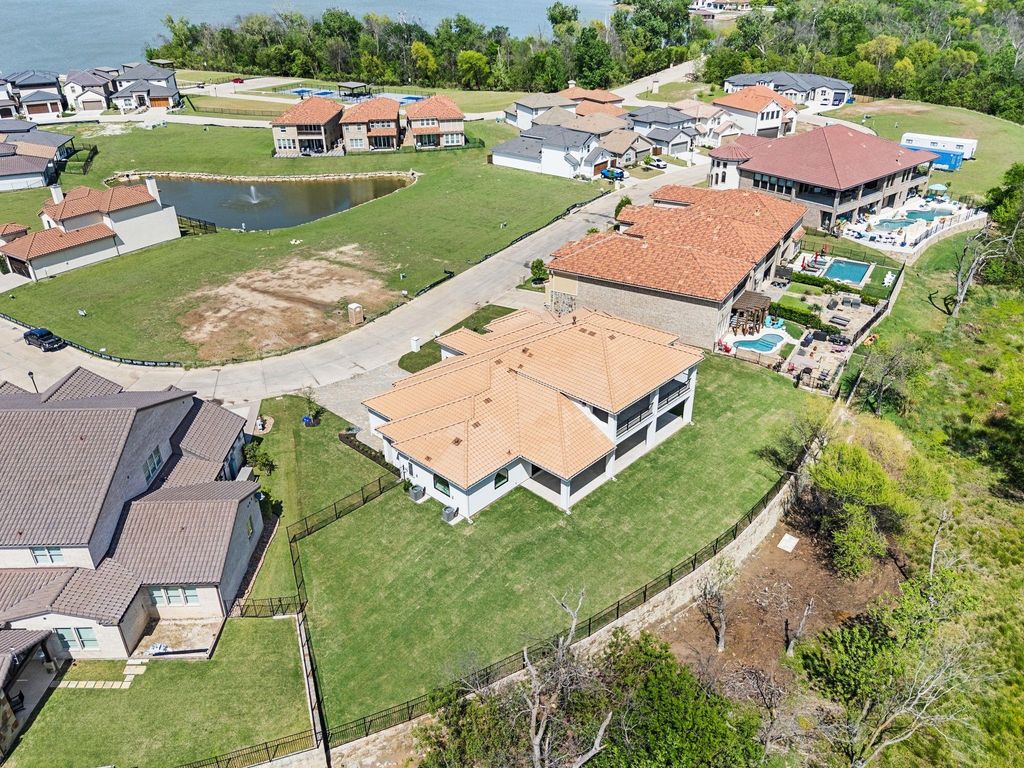
The white oak wood flooring flows seamlessly through living spaces and into the luxurious primary suite. Step outside to a massive covered patio overlooking breathtaking water views—an ideal space for relaxing or hosting guests.
Upstairs, enjoy a spacious game room with access to an upper-level balcony that offers lake views..
With too many high-end features to list, this home is truly a must-see. Schedule your private tour today and discover the ultimate in luxury lake living.
Built-in Refrigerator, Commercial Grade Vent, Dishwasher, Disposal, Electric Water Heater, Gas Cooktop, Microwave, Convection Oven, Double Oven, Refrigerator, Vented Exhaust Fan
Security System
Prewired,Security System
Interior
Decorative Lighting, Flat Screen Wiring, Granite Counters, High Speed Internet Available, In-Law Suite Floorplan, Kitchen Island, Open Floorplan, Pantry, Walk-In Closet(s), Wired for Data
Exterior
Roof
Composition,Spanish Tile
Foundation
Slab
Private Pool
No
Exterior Type
Board & Batten Siding, Brick, Frame, Rock/Stone
Lot Description
Interior Lot, Subdivision
Water Amenity
Canal (Man Made)
Garage Size
24 X 34
Parking
Additional Parking, Garage Faces Front, Garage Single Door
Disclaimer: Lot configuration and dimensions are estimates, not based on personal knowledge and come from a third party (Digital Map Products); therefore, you should not rely on the estimates and perform independent confirmation as to their accuracy
Ready to Sell your Home?
Request a complimentary home selling analysis featuring recently sold properties, market trends, home valuations and a personalized market update.
School information is computer generated and may not be accurate or current. Buyer must independently verify and confirm enrollment. Please contact the school district to determine the schools to which this property is zoned.











 Just listed
 Currency converter








 Share
Share


 Erase note
 You currently have no custom folders