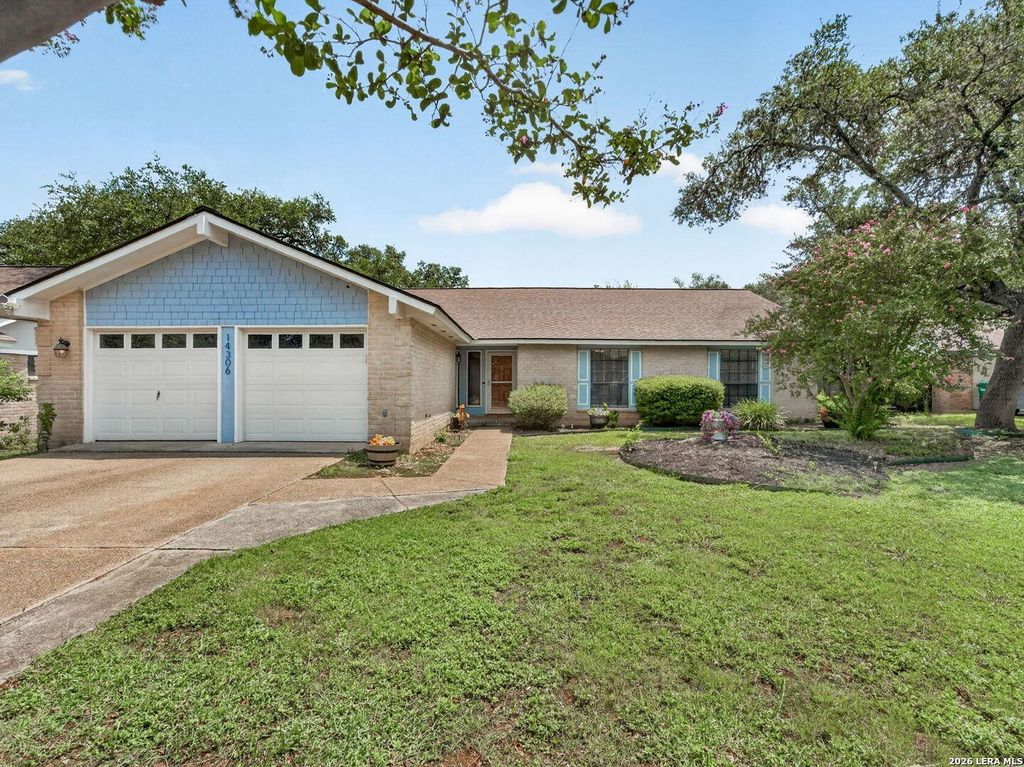
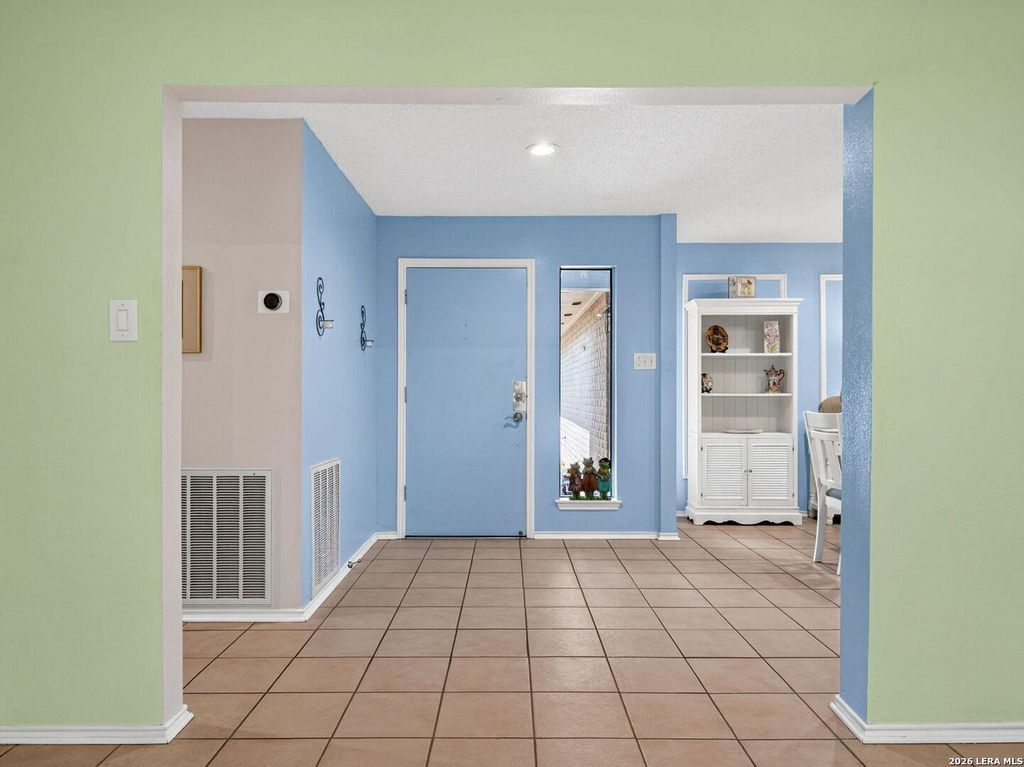
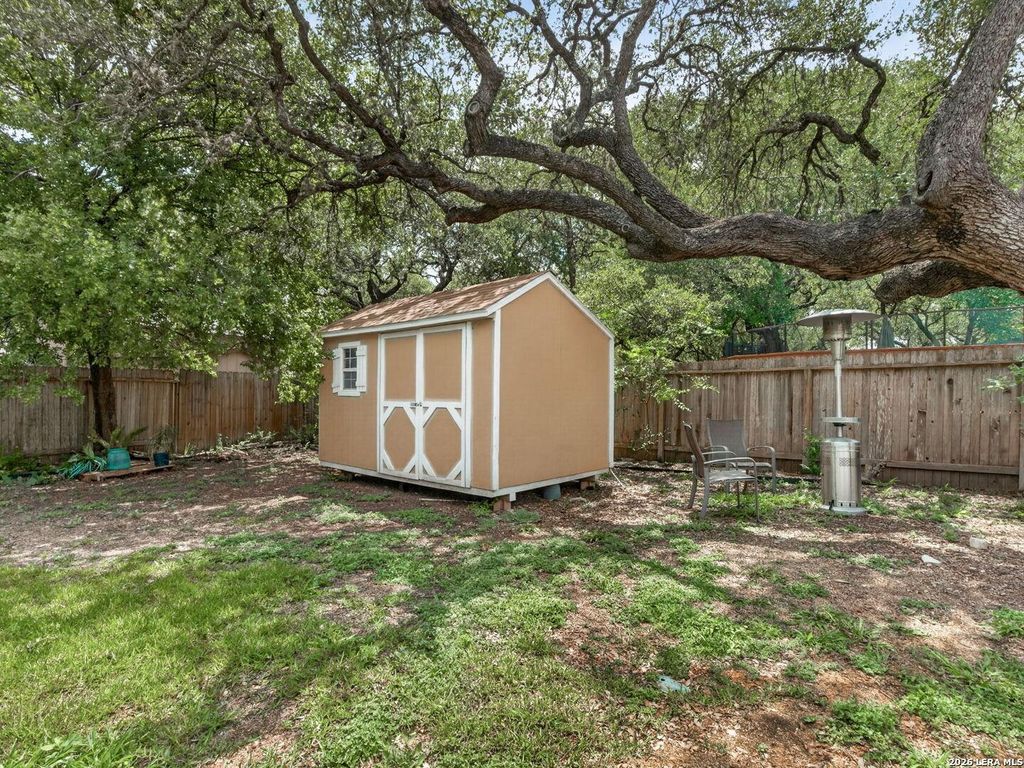
14306 SHADOW OAKS LN is listed for sale at $ 435,000. The Single-Family property has 4 bedrooms, 2 Full Bathrooms, 2532 square feet and was built in 1978. The lot size is 0 Square feet. BREnjoy the comfort of indoor and outdoor living in this inviting home nestled beneath beautiful, mature trees on a quiet cul-de-sac. Thoughtful updates, flexible living spaces, and a screened sunroom create inviting spaces to relax, gather, and enjoy throughout the year. Inside, you’ll find no carpet, recessed lighting in the kitchen, breakfast area, living room, and dining room, along with a flexible floor plan featuring a separate dining room and a spacious bonus room that can easily serve as an office, hobby room, media room, additional living area, or creative workspace. The updated kitchen blends style and function with butcher block countertops, a farmhouse-style stainless steel sink with an upgraded faucet, soft-close drawers, a decorative backsplash, abundant cabinet and counter space, a stove/range, and a separate built-in oven. The primary suite offers a comfortable retreat with a double vanity, walk-in shower, and a lower-height soaking tub designed for easier entry. Just
Enjoy the comfort of indoor and outdoor living in this inviting home nestled beneath beautiful, mature trees on a quiet cul-de-sac. Thoughtful updates, flexible living spaces, and a screened sunroom create inviting spaces to relax, gather, and enjoy throughout the year. Inside, you'll find no carpet, recessed lighting in the kitchen, breakfast area, living room, and dining room, along with a flexible floor plan featuring a separate dining room and a spacious bonus room that can easily serve as an office, hobby room, media room, additional living area, or creative workspace. The updated kitchen blends style and function with butcher block countertops, a farmhouse-style stainless steel sink with an upgraded faucet, soft-close drawers, a decorative backsplash, abundant cabinet and counter space, a stove/range, and a separate built-in oven. The primary suite offers a comfortable retreat with a double vanity, walk-in shower, and a lower-height soaking tub designed for easier entry. Just
Disclaimer: Lot configuration and dimensions are estimates, not based on personal knowledge and come from a third party (Digital Map Products); therefore, you should not rely on the estimates and perform independent confirmation as to their accuracy
Ready to Sell your Home?
Request a complimentary home selling analysis featuring recently sold properties, market trends, home valuations and a personalized market update.
School information is computer generated and may not be accurate or current. Buyer must independently verify and confirm enrollment. Please contact the school district to determine the schools to which this property is zoned.











 Currency converter








 Share
Share


 Erase note
 You currently have no custom folders