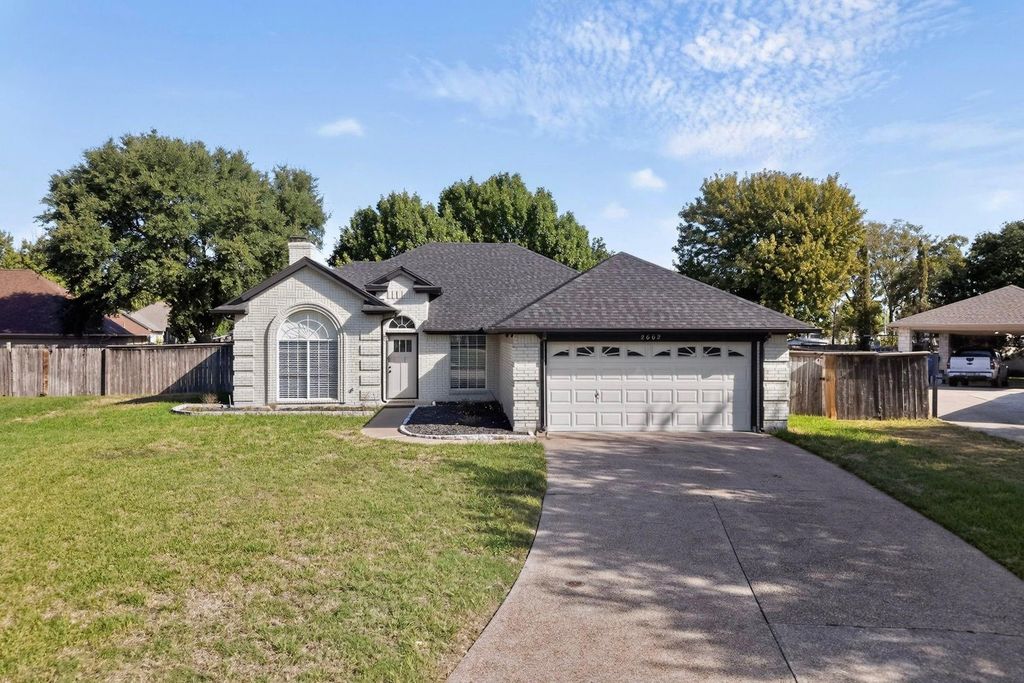
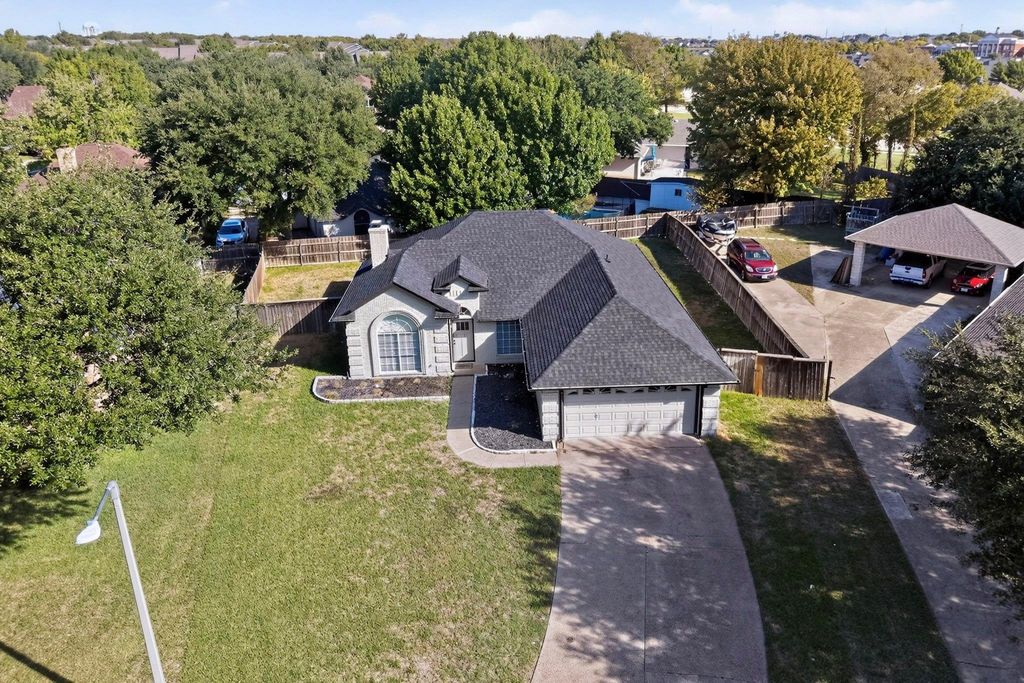
[[800]]2662 Village Green Dr is listed for sale at 349,900. The Residential - Single Family property has 4 bedrooms, 2 Full Bathrooms, 1765 square feet, and was built in 1988. The lot size is 9278.28 Square feet.[[500]]Seller is offering 9,000 in concessions toward known foundation repairs (repairs will not be completed prior to closingsee Sellers Disclosure Notice). Extensively renovated in 2025, this 4-bedroom Arbor Creek home offers an open layout, major system updates, a spacious fenced backyard NO HOA! Renovations include a NEW roof HVAC, interior + exterior paint, updated flooring a remodeled kitchen with quartz counters, new cabinetry, Whirlpool appliances oversized island perfect for cooking or entertaining. High ceilings abundant natural light open up the main living area, centered around a wood-burning fireplace. Spacious primary suite offers room for seating, TWO walk-in closets an ensuite with dual vanities, oversized soaking tub glass shower. Three additional bedrooms provide flexibility for guests, family or working from home. Other improvements include HVAC ductwork, attic solar fans, whole-home surge protection, chimney repairs, improved gutter drainage new carpet. Surge protector includes a 5-year parts + labor warranty from Milestone; roof work carries a lifetime leak-free guarantee from Firehouse Roofing.Outside, enjoy a large private backyard with plenty of grassy space for pets, play, gardening or future outdoor living additions. Conveniently located minutes from EpicCentral, offering waterfront dining, trails, pickleball, playgrounds, Epic Waters Indoor Waterpark year-round entertainment. Plus, nearby shopping at Grand Prairie Premium Outlets Epic West, with easy access to SH-360, SH-
Seller is offering $9,000 in concessions toward known foundation repairs (repairs will not be completed prior to closing—see Seller's Disclosure Notice).
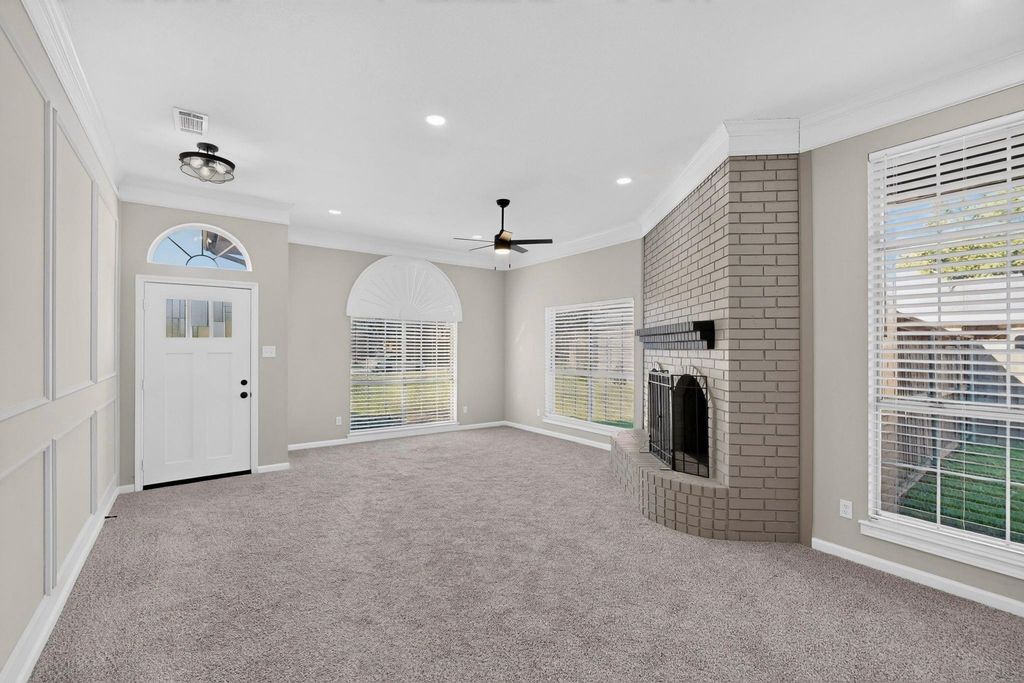
Extensively renovated in 2025, this 4-bedroom Arbor Creek home offers an open layout, major system updates, a spacious fenced backyard & NO HOA! Renovations include a NEW roof & HVAC, interior + exterior paint, updated flooring & a remodeled kitchen with quartz counters, new cabinetry, Whirlpool appliances & oversized island perfect for cooking or entertaining. High ceilings & abundant natural light open up the main living area, centered around a wood-burning fireplace. Spacious primary suite offers room for seating, TWO walk-in closets & an ensuite with dual vanities, oversized soaking tub & glass shower. Three additional bedrooms provide flexibility for guests, family or working from home. Other improvements include HVAC ductwork, attic solar fans, whole-home surge protection, chimney repairs, improved gutter drainage & new carpet. Surge protector includes a 5-year parts + labor warranty from Milestone; roof work carries a lifetime leak-free guarantee from Firehouse Roofing.
Outside, enjoy a large private backyard with plenty of grassy space for pets, play, gardening or future outdoor living additions. Conveniently located minutes from EpicCentral, offering waterfront dining, trails, pickleball, playgrounds, Epic Waters Indoor Waterpark & year-round entertainment. Plus, nearby shopping at Grand Prairie Premium Outlets & Epic West, with easy access to SH-360, SH-161 & I-20 for commuting throughout DFW. Plus, ask how you can get $10K in DOWN PAYMENT ASSISTANCE + up to $5K in CLOSING COSTS to buy this home!
Disclaimer: Lot configuration and dimensions are estimates, not based on personal knowledge and come from a third party (Digital Map Products); therefore, you should not rely on the estimates and perform independent confirmation as to their accuracy
View neighborhood information
Ready to Sell your Home?
Request a complimentary home selling analysis featuring recently sold properties, market trends, home valuations and a personalized market update.
School information is computer generated and may not be accurate or current. Buyer must independently verify and confirm enrollment. Please contact the school district to determine the schools to which this property is zoned.








 Just listed
 Currency converter
 Add to Calendar








 Share


 Erase note
 You currently have no custom folders