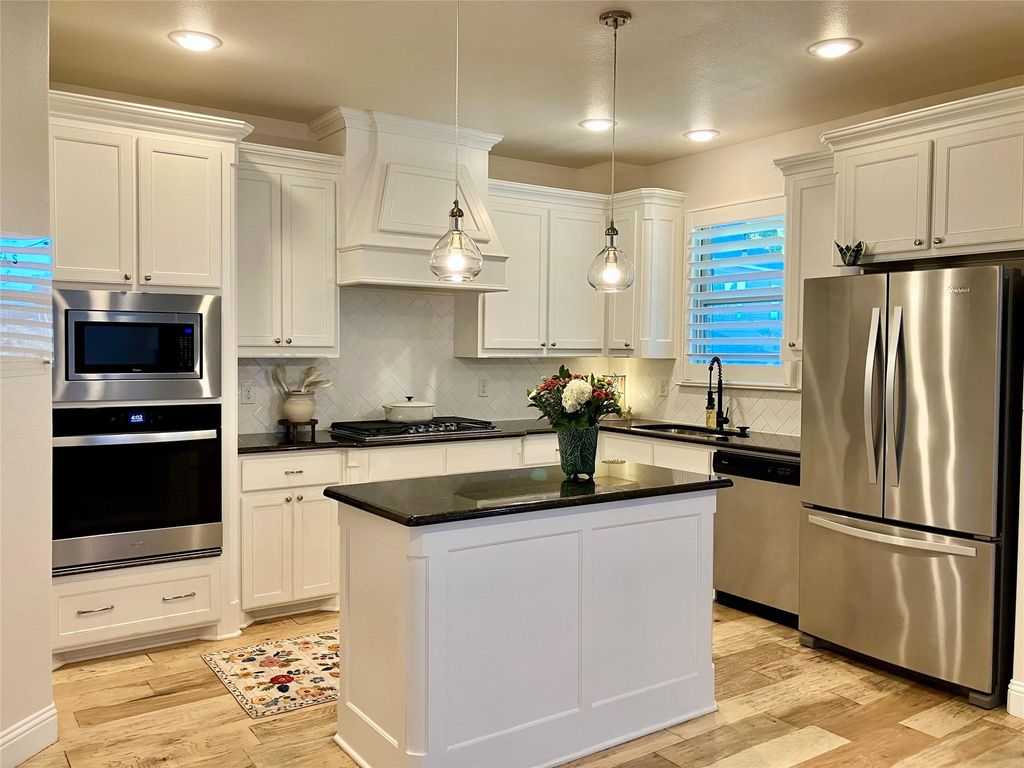
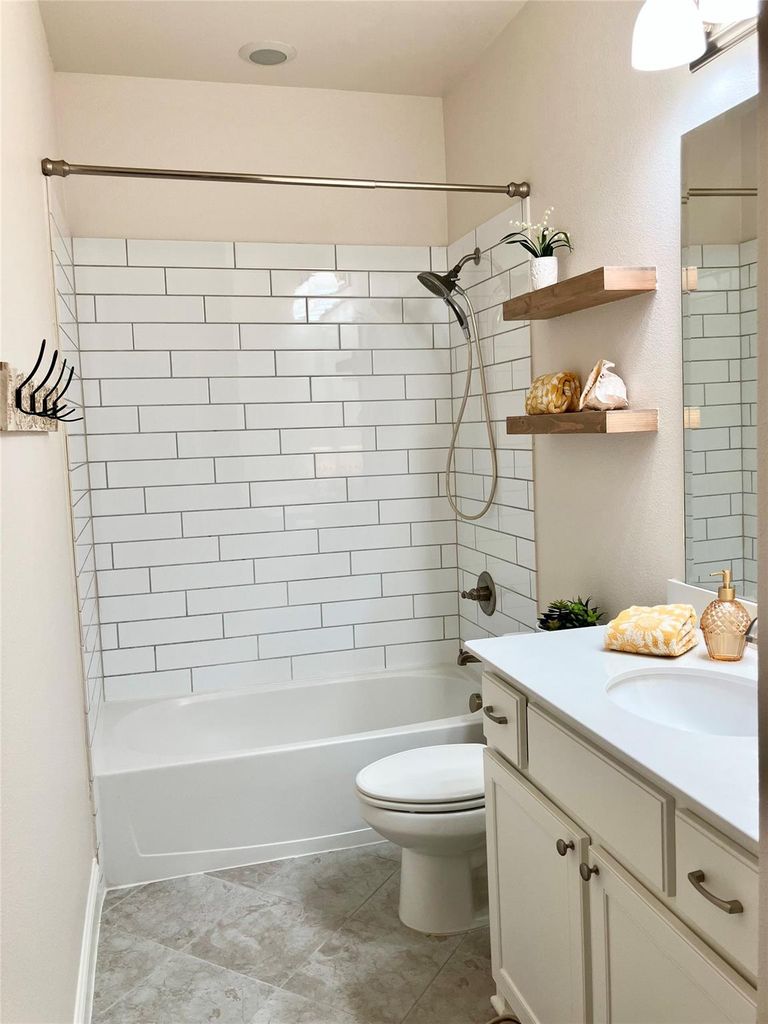
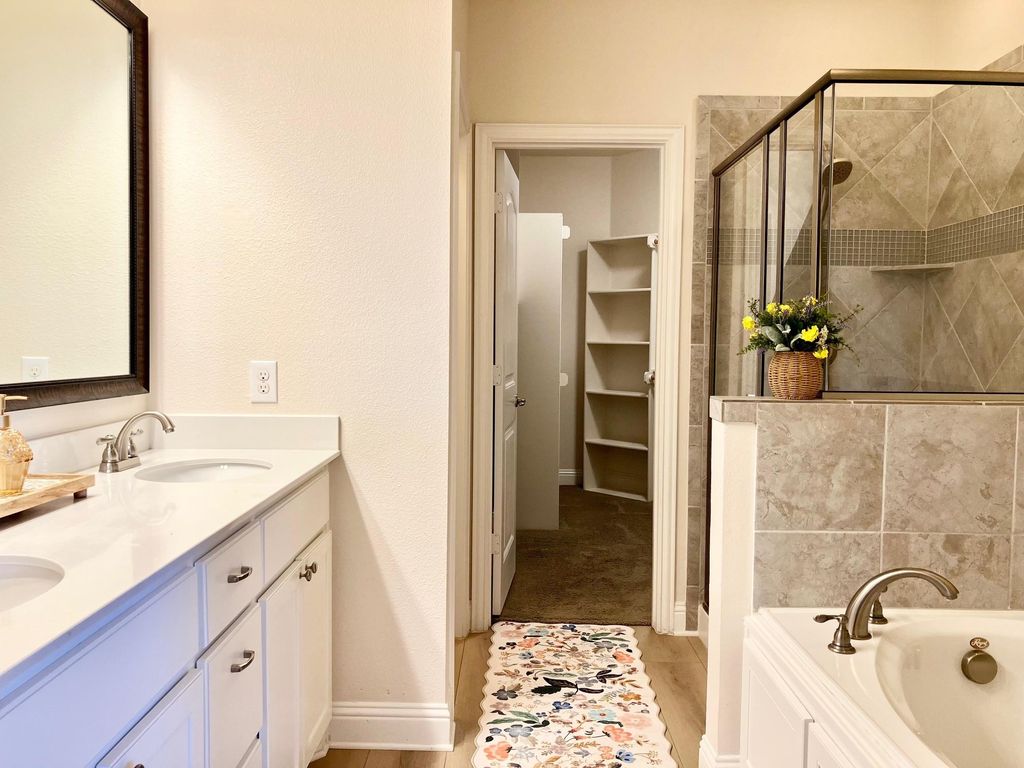
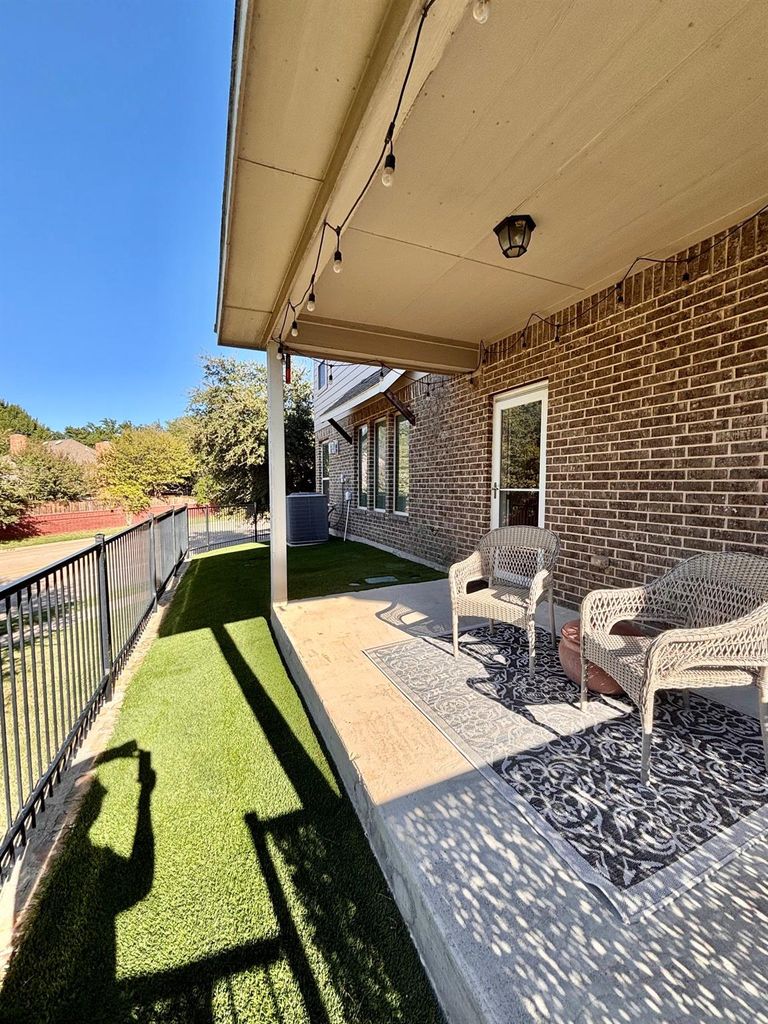
[[800]]6708 Lost Star Ln is listed for sale at 430,000. The Residential - Single Family property has 3 bedrooms, 2 Full Bathrooms, 1 Half Bathroom, 2555 square feet, and was built in 2016. The lot size is 3005.64 Square feet.[[500]]Impeccable, move-in-ready townhome showcasing meticulous updates and refined craftsmanship. New front door, designer bath flooring, new oven, freshly sanded wood floors, and elegantly repainted interiors create a sophisticated, turnkey experience. Perfectly positioned near Oakmont Park, major hospitals, and premier private schools, this lock-and-go residence offers both convenience and serenity. The main-floor primary suite anchors a thoughtful layout featuring one of two generous living areas, a modern kitchen, a stunning fireplace, and an elegant guest bath. The second floor provides a spacious additional living and dining area, an exquisite bath, and two expansive secondary bedrooms. Custom extra-wide shutters complement the extra-wide wood floors, adding architectural richness throughout. Enjoy treetop views from the secluded wrap-around patio with astroturf - ideal for quiet retreat or celebrations. A full-size laundry room leads to the two-car garage with epoxy flooring, elfa shelving, and a refreshed wood door. Quick possession may be available to qualified buyers.
Impeccable, move-in-ready townhome showcasing meticulous updates and refined craftsmanship. New front door, designer bath flooring, new oven, freshly sanded wood floors, and elegantly repainted interiors create a sophisticated, turnkey experience. Perfectly positioned near Oakmont Park, major hospitals, and premier private schools, this lock-and-go residence offers both convenience and serenity. The main-floor primary suite anchors a thoughtful layout featuring one of two generous living areas, a modern kitchen, a stunning fireplace, and an elegant guest bath. The second floor provides a spacious additional living and dining area, an exquisite bath, and two expansive secondary bedrooms. Custom extra-wide shutters complement the extra-wide wood floors, adding architectural richness throughout. Enjoy treetop views from the secluded wrap-around patio with astroturf - ideal for quiet retreat or celebrations. A full-size laundry room leads to the two-car garage with epoxy flooring, elfa shelving, and a refreshed wood door. Quick possession may be available to qualified buyers.
Disclaimer: Lot configuration and dimensions are estimates, not based on personal knowledge and come from a third party (Digital Map Products); therefore, you should not rely on the estimates and perform independent confirmation as to their accuracy
View neighborhood information
Ready to Sell your Home?
Request a complimentary home selling analysis featuring recently sold properties, market trends, home valuations and a personalized market update.
School information is computer generated and may not be accurate or current. Buyer must independently verify and confirm enrollment. Please contact the school district to determine the schools to which this property is zoned.







 Just listed
 Currency converter





 Share


 Erase note
 You currently have no custom folders