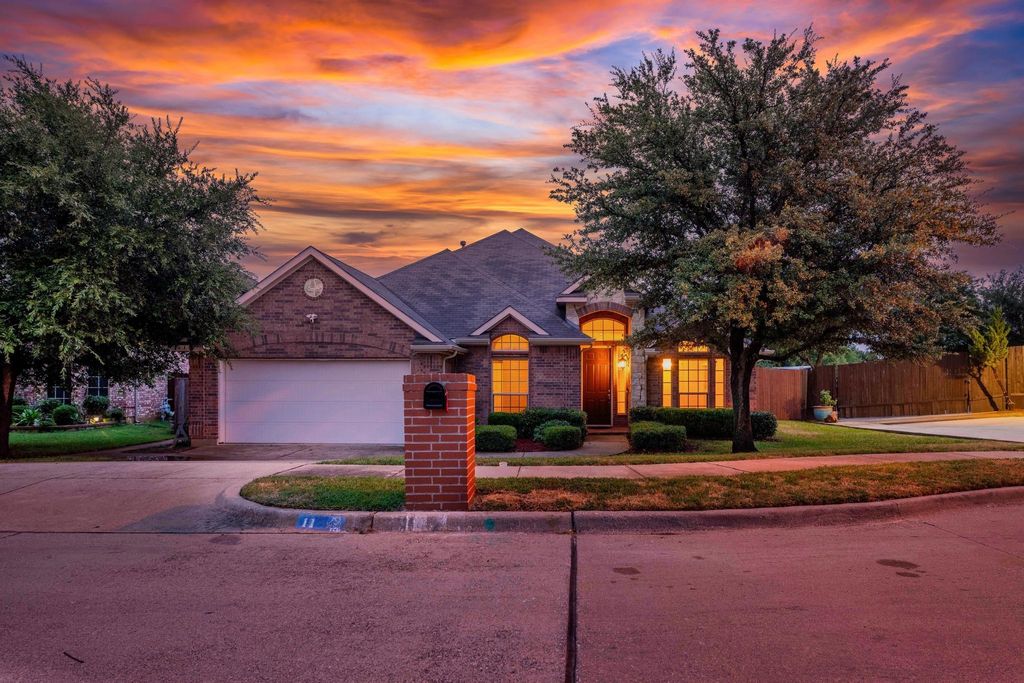
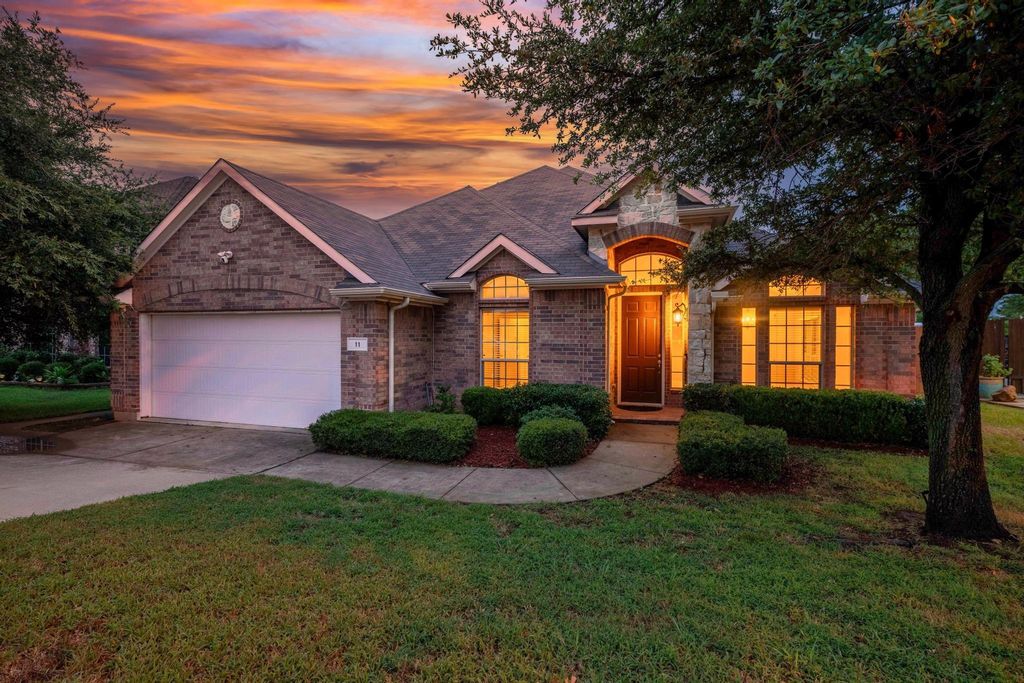
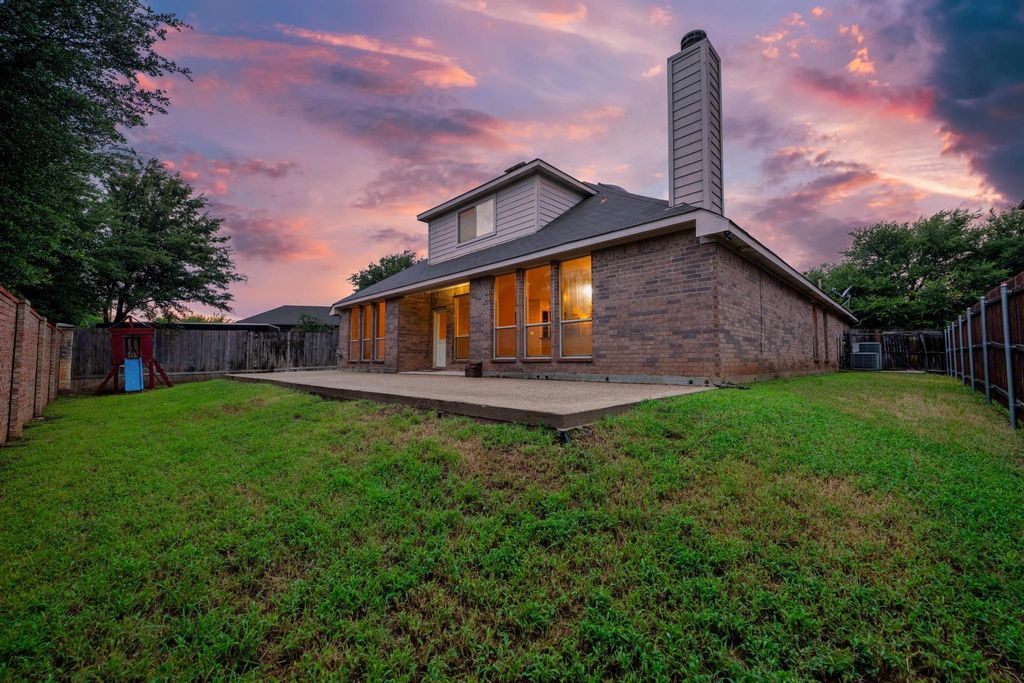
11 Beechcreek Dr is listed for sale at $ 370,000. The Residential - Single Family property has 4 bedrooms, 3 Full Bathrooms, 2788 square feet and was built in 2010. The lot size is 0.185 Acres. BRThis home has been thoughtfully cared for by its original owner since it was built in 2010! Nestled beneath mature trees in Edgecliff Village, this one and a half story home offers beautiful landscaping, sidewalks, and a neighborhood playground and pool just across the street. Inside, the flexible floor plan is designed for both everyday living and gathering! Three bedrooms located downstairs, including a spacious primary retreat with an ensuite bath featuring dual sinks, separate shower, and large walk in closet. Upstairs a second primary suite offers a private bath, walk in closet, and backyard views, making it ideal for overnight guests, multigenerational living, or a game room or flex space! Downstairs includes a dedicated office space for those working remotely, creating an inspiring place for productivity, a sitting room or second living area, two dining spaces, and a formal living room with a fireplace and a wall of windows providing a ton of natural sunlight to the heart of the home! The kitchen features rich dark cabinets, skylight, built in display storage, gas cooktop, built in microwave and oven, dishwasher, pantry, barstool seating, and a center island with an electrical outlet that provides additional storage. Out back, an extended patio with room for grilling, relaxing, and enjoying the sun! Playset included! Additional features include 2 HVAC systems, 2 water heaters, a finished garage with a work table, a separate utility room with cabinetry, shelving, and a drip dry area, plus generous storage throughout the home! Location is everything and this house delivers! With easy access to 35 and I20 making it a short commute to Downtown Fort Worth, 15 Minutes from TCU, and less than 10 minutes to Hulen Mall and the surrounding Shopping and Dining opportunities! Feeding into Crowley ISD and near 2 Charter schools, Texas School of the Arts and IDEA Edgecliff, this well maintained home is the perfect blank canvas ready for its next owner to make it their own!
This home has been thoughtfully cared for by its original owner since it was built in 2010! Nestled beneath mature trees in Edgecliff Village, this one and a half story home offers beautiful landscaping, sidewalks, and a neighborhood playground and pool just across the street. Inside, the flexible floor plan is designed for both everyday living and gathering! Three bedrooms located downstairs, including a spacious primary retreat with an ensuite bath featuring dual sinks, separate shower, and large walk in closet. Upstairs a second primary suite offers a private bath, walk in closet, and backyard views, making it ideal for overnight guests, multigenerational living, or a game room or flex space! Downstairs includes a dedicated office space for those working remotely, creating an inspiring place for productivity, a sitting room or second living area, two dining spaces, and a formal living room with a fireplace and a wall of windows providing a ton of natural sunlight to the heart of the home! The kitchen features rich dark cabinets, skylight, built in display storage, gas cooktop, built in microwave and oven, dishwasher, pantry, barstool seating, and a center island with an electrical outlet that provides additional storage. Out back, an extended patio with room for grilling, relaxing, and enjoying the sun! Playset included! Additional features include 2 HVAC systems, 2 water heaters, a finished garage with a work table, a separate utility room with cabinetry, shelving, and a drip dry area, plus generous storage throughout the home! Location is everything and this house delivers! With easy access to 35 and I20 making it a short commute to Downtown Fort Worth, 15 Minutes from TCU, and less than 10 minutes to Hulen Mall and the surrounding Shopping and Dining opportunities! Feeding into Crowley ISD and near 2 Charter schools, Texas School of the Arts and IDEA Edgecliff, this well maintained home is the perfect blank canvas ready for its next owner to make it their own!
Dishwasher, Disposal, Electric Oven, Gas Cooktop, Microwave, Plumbed For Gas in Kitchen, Refrigerator
Security System
Smoke Detector(s)
Interior
Built-in Features, Cable TV Available, Chandelier, Decorative Lighting, Flat Screen Wiring, High Speed Internet Available, In-Law Suite Floorplan, Kitchen Island, Open Floorplan, Pantry, Vaulted Ceiling(s), Walk-In Closet(s), Second Primary Bedroom
Exterior
Roof
Composition
Foundation
Slab
Private Pool
No
Exterior Type
Brick, Rock/Stone, Siding
Lot Description
Few Trees, Landscaped, Sprinkler System
Garage Size
20 X 19
Parking
Driveway, Garage, Garage Door Opener, Garage Faces Front, Garage Single Door, On Street
Parking Space
Garage 2 / Carport 0 / Total Covered 2
Fencing
Back Yard,Brick,Gate,Masonry,Privacy,Wood
Porch
Front Porch,Patio
Utility
Cable Available,City Sewer,City Water,Curbs,Electricity Connected,Individual Gas Meter,Individual Water Meter,Sidewalk,Underground Utilities
Disclaimer: Lot configuration and dimensions are estimates, not based on personal knowledge and come from a third party (Digital Map Products); therefore, you should not rely on the estimates and perform independent confirmation as to their accuracy
Ready to Sell your Home?
Request a complimentary home selling analysis featuring recently sold properties, market trends, home valuations and a personalized market update.
School information is computer generated and may not be accurate or current. Buyer must independently verify and confirm enrollment. Please contact the school district to determine the schools to which this property is zoned.











 Just listed
 Currency converter








 Share
Share


 Erase note
 You currently have no custom folders