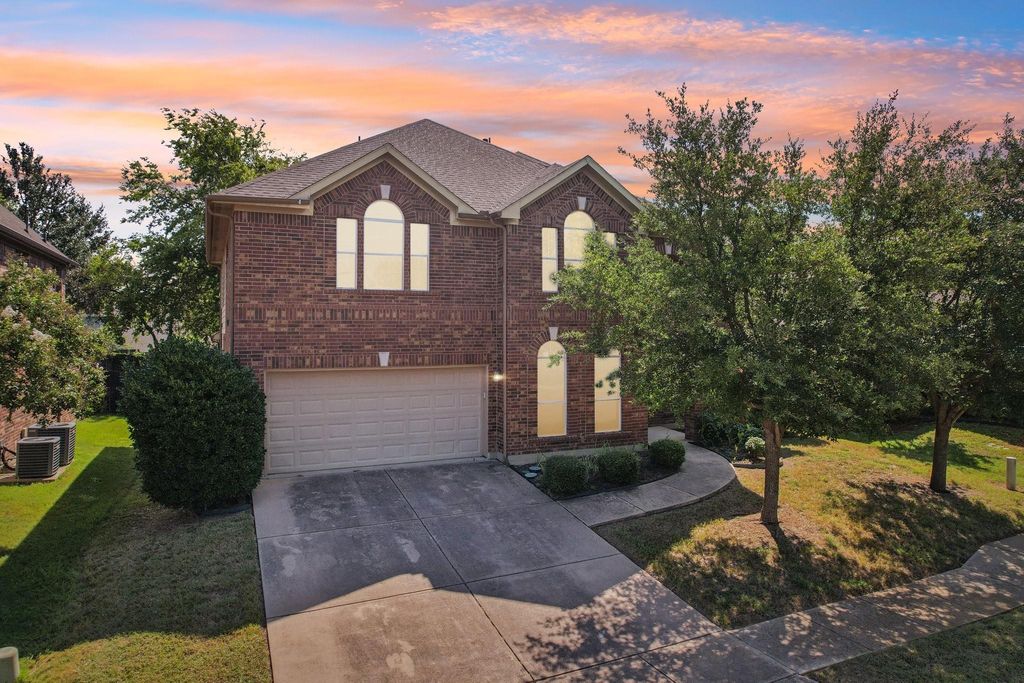
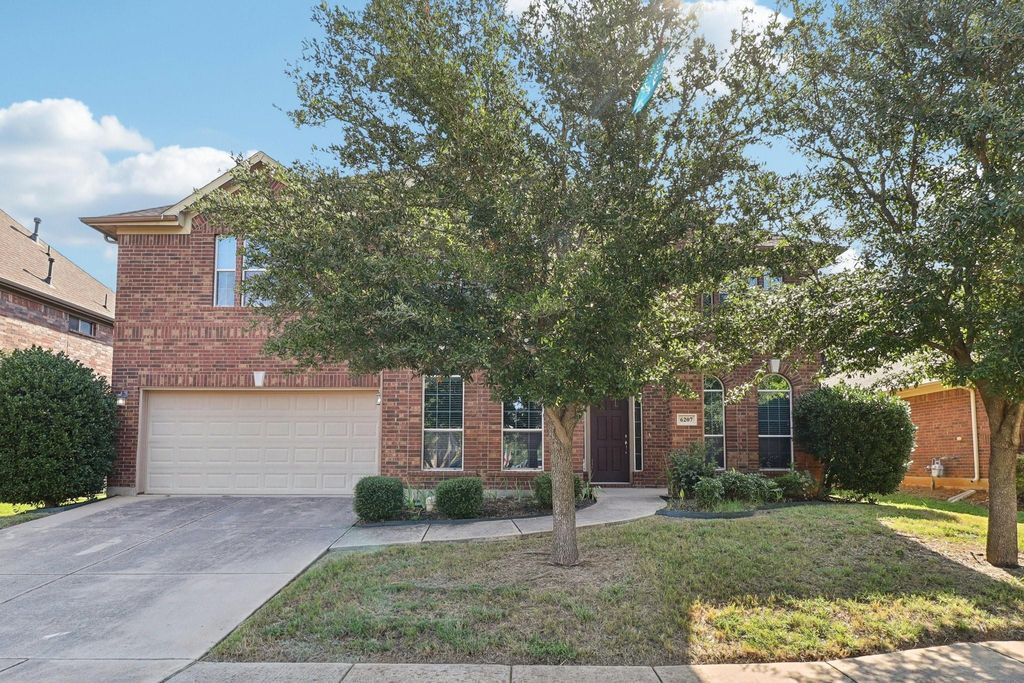
6207 Weaver Dr is listed for sale at $ 480,000. The Residential - Single Family property has 4 bedrooms, 3 Full Bathrooms, 1 Half Bathroom, 3884 square feet and was built in 2010. The lot size is 0.17 Acres. BRNeed real space without giving up location, schools, and neighborhood amenities? This Fannin Farm West home offers nearly 3,900 square feet with a first-floor primary suite, dedicated home office, oversized game room, media room, multiple living areas, and flexible spaces designed to fit the way people actually live.
The main level features an open family room with soaring ceilings and a gas fireplace, along with a spacious kitchen offering granite counters, a large center island, abundant cabinetry, two pantries, a built-in desk area, and an eat-in dining space that works well for both everyday living and entertaining. The private first-floor primary suite includes a spacious bath and walk-in closet, while the front flex room provides an ideal setup for a home office, sitting room, guest space, hobby room, or additional living area.
Upstairs, the floor plan delivers major flexibility with three additional bedrooms, a large game room, dedicated media room, full bath, and Jack-and-Jill bath. It is the kind of layout that gives everyone room to spread out while still keeping the home connected and functional.
Located in Arlington’s Fannin Farm West and zoned to Mansfield ISD, the neighborhood offers community pools, parks, walking trails, and convenient access to I-20, South Cooper, shopping, dining, and everyday essentials. Foundation repair has been completed and includes a transferable lifetime warranty.
Need real space without giving up location, schools, and neighborhood amenities? This Fannin Farm West home offers nearly 3,900 square feet with a first-floor primary suite, dedicated home office, oversized game room, media room, multiple living areas, and flexible spaces designed to fit the way people actually live.
The main level features an open family room with soaring ceilings and a gas fireplace, along with a spacious kitchen offering granite counters, a large center island, abundant cabinetry, two pantries, a built-in desk area, and an eat-in dining space that works well for both everyday living and entertaining. The private first-floor primary suite includes a spacious bath and walk-in closet, while the front flex room provides an ideal setup for a home office, sitting room, guest space, hobby room, or additional living area.
Upstairs, the floor plan delivers major flexibility with three additional bedrooms, a large game room, dedicated media room, full bath, and Jack-and-Jill bath. It is the kind of layout that gives everyone room to spread out while still keeping the home connected and functional.
Located in Arlington’s Fannin Farm West and zoned to Mansfield ISD, the neighborhood offers community pools, parks, walking trails, and convenient access to I-20, South Cooper, shopping, dining, and everyday essentials. Foundation repair has been completed and includes a transferable lifetime warranty.
Dishwasher, Disposal, Gas Cooktop, Gas Oven, Gas Water Heater, Microwave, Vented Exhaust Fan
Security System
Burglar,Carbon Monoxide Detector(s),Security System Leased,Smoke Detector(s)
Interior
Built-in Features, Cable TV Available, Decorative Lighting, Eat-in Kitchen, Granite Counters, High Speed Internet Available, Kitchen Island, Open Floorplan, Pantry, Vaulted Ceiling(s), Walk-In Closet(s)
Exterior
Roof
Composition
Foundation
Slab
Private Pool
No
Exterior Type
Aluminum Siding, Brick, Concrete, Rock/Stone
Lot Description
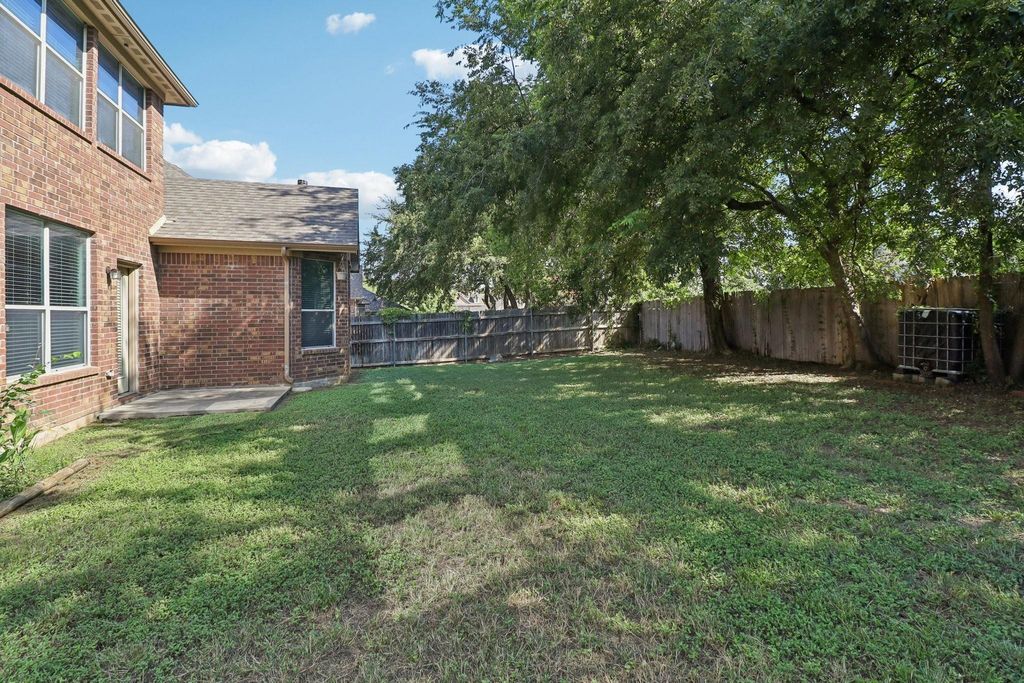
Greenbelt, Interior Lot
Parking
Garage, Garage Door Opener, Garage Double Door, Garage Faces Front
Disclaimer: Lot configuration and dimensions are estimates, not based on personal knowledge and come from a third party (Digital Map Products); therefore, you should not rely on the estimates and perform independent confirmation as to their accuracy
Ready to Sell your Home?
Request a complimentary home selling analysis featuring recently sold properties, market trends, home valuations and a personalized market update.
School information is computer generated and may not be accurate or current. Buyer must independently verify and confirm enrollment. Please contact the school district to determine the schools to which this property is zoned.











 Just listed
 Currency converter








 Share
Share


 Erase note
 You currently have no custom folders