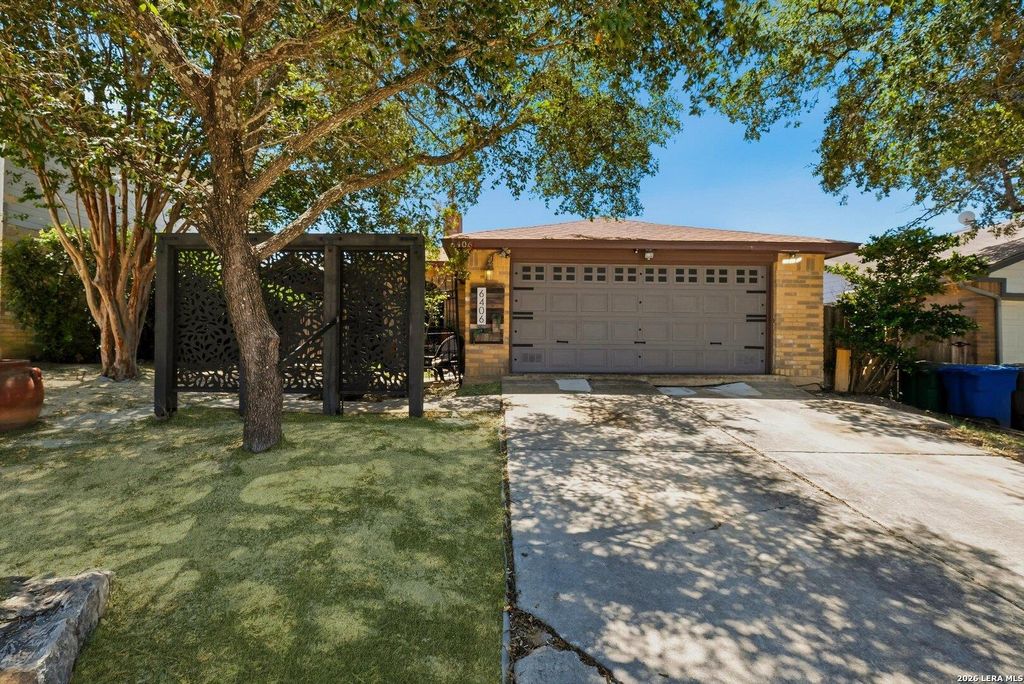
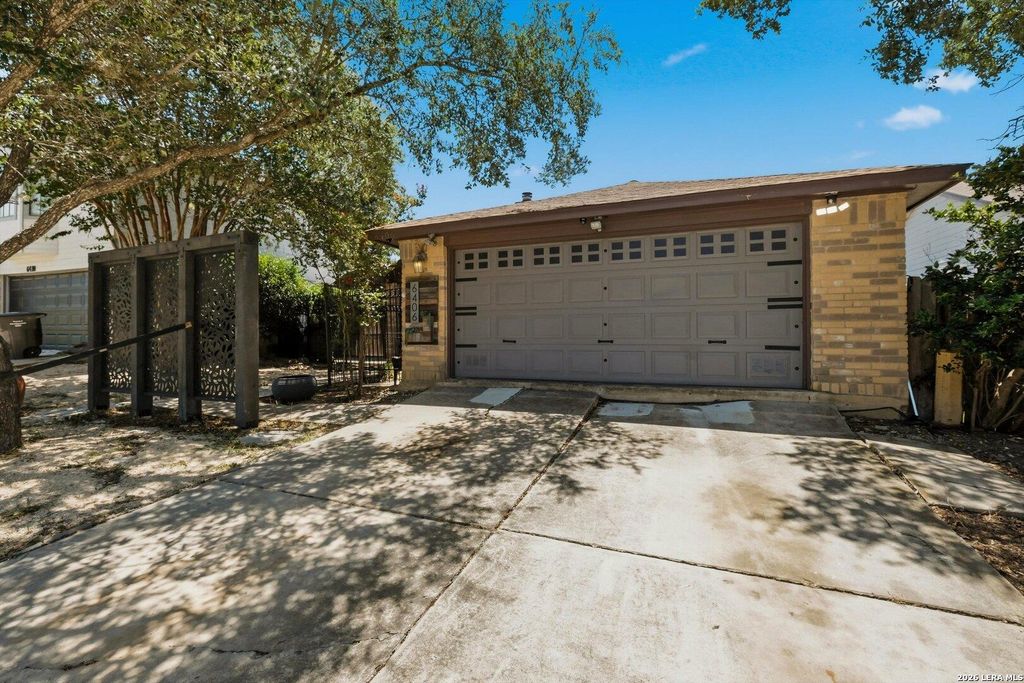
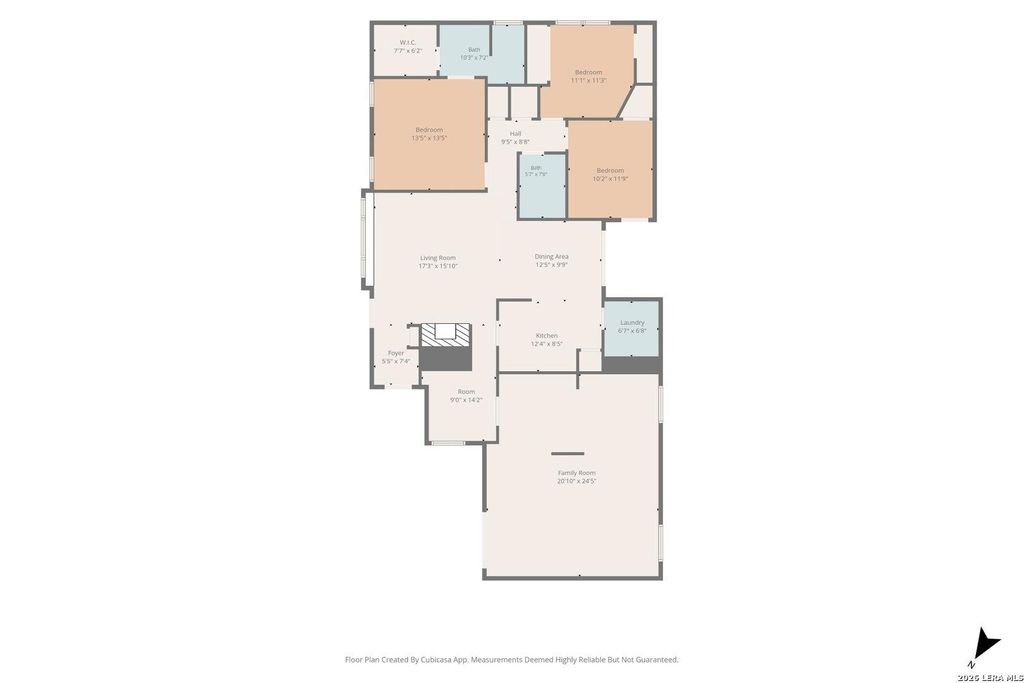
6406 Chimney Nest is listed for sale at $ 285,000. The Single-Family property has 3 bedrooms, 2 Full Bathrooms, 2075 square feet and was built in 1984. The lot size is 0 Square feet. BRThis home is a "Must See to Believe" type of home! Too many updates and upgrades to list, but here are some highlights starting outside with professional landscape lighting, xeriscape started (waiting for your personal touch), iron fencing for privacy/security, koi pond w/ waterfall, impressive 12X18 custom western red cedar pavillion w/TV and slate tile flooring, gas valve for bbq grill, unigue yard lighting in patio area, 9X12 workshop w/ AC, custom water fountain, and much more! Inside includes brand new laminate flooring, wood flooring in bedrooms and tile in baths, stained wood beams and LED lighting in living room, gas fireplace, gorgeous custom Pella window to enjoy looking at that beautiful relaxing patio, there’s another patio/atrium off kitchen with travertine flooring/walls, a freshly remodeled kitchen with high-end amenities, solid service tops, custom bartop, and even the utility room has high-end personal touches! Gorgeous flooring in primary bedroom leading to custom ow
This home is a "Must See to Believe" type of home! Too many updates and upgrades to list, but here are some highlights starting outside with professional landscape lighting, xeriscape started (waiting for your personal touch), iron fencing for privacy/security, koi pond w/ waterfall, impressive 12X18 custom western red cedar pavillion w/TV and slate tile flooring, gas valve for bbq grill, unigue yard lighting in patio area, 9X12 workshop w/ AC, custom water fountain, and much more! Inside includes brand new laminate flooring, wood flooring in bedrooms and tile in baths, stained wood beams and LED lighting in living room, gas fireplace, gorgeous custom Pella window to enjoy looking at that beautiful relaxing patio, there's another patio/atrium off kitchen with travertine flooring/walls, a freshly remodeled kitchen with high-end amenities, solid service tops, custom bartop, and even the utility room has high-end personal touches! Gorgeous flooring in primary bedroom leading to custom ow
Disclaimer: Lot configuration and dimensions are estimates, not based on personal knowledge and come from a third party (Digital Map Products); therefore, you should not rely on the estimates and perform independent confirmation as to their accuracy
Ready to Sell your Home?
If you like this property and are also considering selling your current home now, you may find out how. Request your home selling analysis report featuring Recently Sold, Market Analysis, Home Valuations, and Market Update.
School information is computer generated and may not be accurate or current. Buyer must independently verify and confirm enrollment. Please contact the school district to determine the schools to which this property is zoned.











 Just listed
 Currency converter








 Share
Share


 Erase note
 You currently have no custom folders