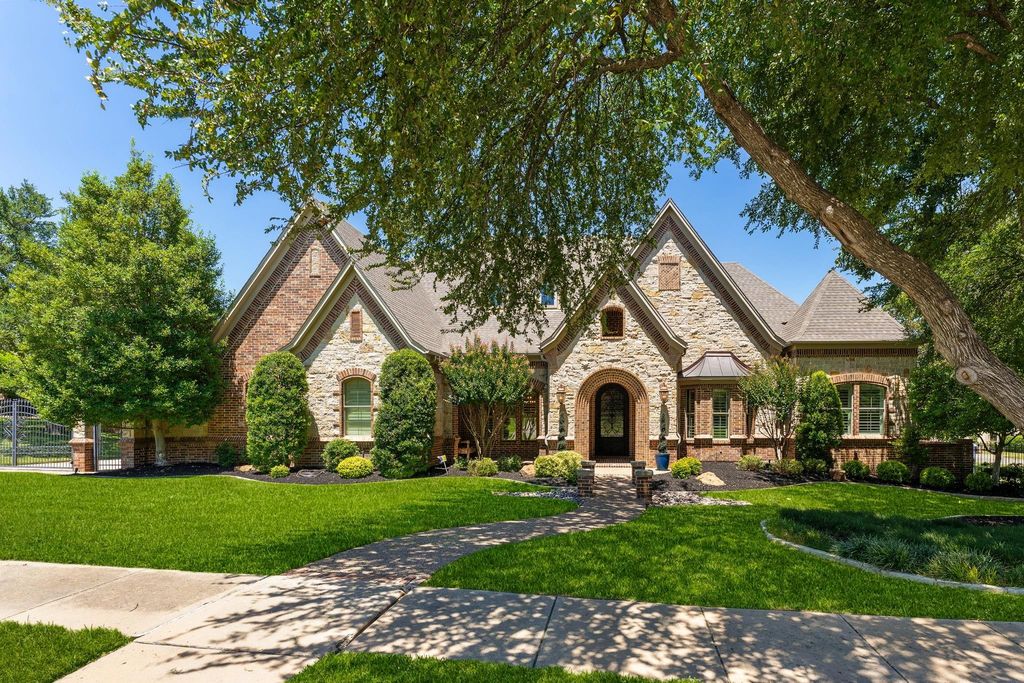
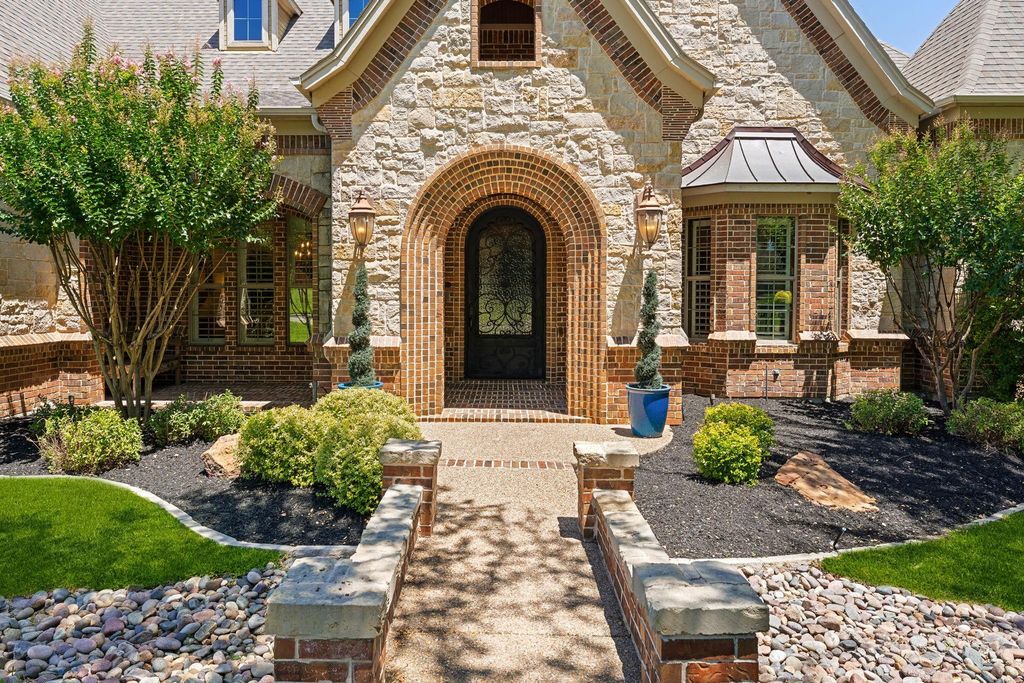
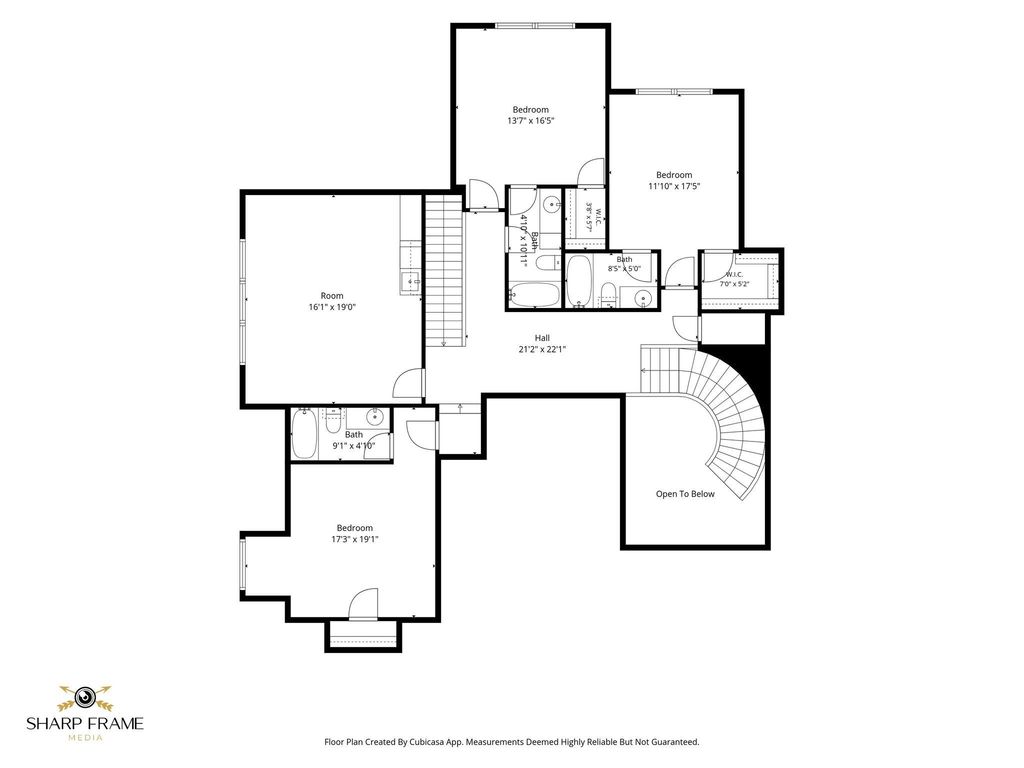
2409 Spyglass Ct is listed for sale at $ 1,795,000. The Residential - Single Family property has 5 bedrooms, 7 Full Bathrooms, 5593 square feet and was built in 2008. The lot size is 0.908 Acres. BRDreaming of a home with TWO FULL PRIMARY ENSUITE BATHROOMS and WHOLE HOUSE GENERATOR on a cul de sac? Welcome to the coveted neighborhood of Southern Hills! Comprised of just 29 estate homes, this is where luxury meets tranquility. Nestled on nearly an acre, this NORTH-SOUTH exposure gem w- only two West facing windows provides room to live, play and unwind while offering privacy and seclusion. Upon entry guests are greeted into a spacious two-story foyer with curved staircase of wood and iron. Off the foyer is a handsome study w- a wall of bookcases and closet w-shelves. A barrel ceiling leads you into the family room w- lovely bookcases for TV and treasures, fireplace and views of pool, yard and outdoor living. Gorgeous painted and stained millwork and Plantation shutters throughout. Well-designed kitchen is a statement of luxury and practicality. Impressive cabinets go to the ceiling. Lower cabinets are PULL OUT DRAWERS. Island has storage and FOUR TRASH and RECYLING BINS. Chef’s will appreciate the 36-inch gas cooktop and NEW DOUBLE OVENS. A Butler’s pantry and walk-in pantry separate the kitchen from the formal dining. The breakfast room offers a wall of windows overlooking the pool. Media room is close to the kitchen making entertaining on game days and movie nights easy and convenient. In its private wing is the PRIMARY SUITE w- TWO ENSUTE BATHROOMS. One offers a jetted tub, extensive cabinetry, vanity w- makeup desk, walk-in closet w-built ins and private toilet. The SECOND PRIMARY BATHROOM offers a vanity, shower w- bench, spacious closet w- built-ins and private toilet. Secondary bedroom w- ensuite bath is located on 1st floor as is a BONUS ROOM being enjoyed as A GOLF SIMULATOR ROOM! Seller is leaving screen, projector and turf! Pool bath w- shower, SECOND STAIRCASE and exceptional laundry room w- sink, floor to ceiling cabinets and room for fridge complete the first floor. Upstairs is a spacious game room w- wet bar and built-ins, 3 bedrooms w-ensuite bathrooms. NEW CARPET! ABUNDANCE OF STORAGE!
Dreaming of a home with TWO FULL PRIMARY ENSUITE BATHROOMS & WHOLE HOUSE GENERATOR on a cul de sac? Welcome to the coveted neighborhood of Southern Hills! Comprised of just 29 estate homes, this is where luxury meets tranquility. Nestled on nearly an acre, this NORTH-SOUTH exposure gem w- only two West facing windows provides room to live, play & unwind while offering privacy & seclusion. Upon entry guests are greeted into a spacious two-story foyer with curved staircase of wood & iron. Off the foyer is a handsome study w- a wall of bookcases & closet w-shelves. A barrel ceiling leads you into the family room w- lovely bookcases for TV & treasures, fireplace & views of pool, yard & outdoor living. Gorgeous painted & stained millwork & Plantation shutters throughout. Well-designed kitchen is a statement of luxury & practicality. Impressive cabinets go to the ceiling. Lower cabinets are PULL OUT DRAWERS. Island has storage & FOUR TRASH & RECYLING BINS. Chef's will appreciate the 36-inch gas cooktop & NEW DOUBLE OVENS. A Butler's pantry & walk-in pantry separate the kitchen from the formal dining. The breakfast room offers a wall of windows overlooking the pool. Media room is close to the kitchen making entertaining on game days & movie nights easy & convenient. In its private wing is the PRIMARY SUITE w- TWO ENSUTE BATHROOMS. One offers a jetted tub, extensive cabinetry, vanity w- makeup desk, walk-in closet w-built ins & private toilet. The SECOND PRIMARY BATHROOM offers a vanity, shower w- bench, spacious closet w- built-ins & private toilet. Secondary bedroom w- ensuite bath is located on 1st floor as is a BONUS ROOM being enjoyed as A GOLF SIMULATOR ROOM! Seller is leaving screen, projector & turf! Pool bath w- shower, SECOND STAIRCASE & exceptional laundry room w- sink, floor to ceiling cabinets & room for fridge complete the first floor. Upstairs is a spacious game room w- wet bar & built-ins, 3 bedrooms w-ensuite bathrooms. NEW CARPET! ABUNDANCE OF STORAGE!
Concrete, Covered, Driveway, Electric Gate, Garage, Garage Door Opener, Garage Double Door, Garage Faces Front, Garage Faces Side, Garage Single Door, Gated, Lighted, Off Street
Parking Space
Garage 4 / Carport 0 / Total Covered 4
Fencing
Fenced,Gate,Wood,Wrought Iron
Porch
Covered,Front Porch,Patio,Rear Porch
Easements
Utilities
Utility
City Sewer,City Water,Concrete,Curbs,Electricity Available,Electricity Connected,Individual Gas Meter,Individual Water Meter,Sidewalk,Underground Utilities
Disclaimer: Lot configuration and dimensions are estimates, not based on personal knowledge and come from a third party (Digital Map Products); therefore, you should not rely on the estimates and perform independent confirmation as to their accuracy
Ready to Sell your Home?
Request a complimentary home selling analysis featuring recently sold properties, market trends, home valuations and a personalized market update.
School information is computer generated and may not be accurate or current. Buyer must independently verify and confirm enrollment. Please contact the school district to determine the schools to which this property is zoned.











 Just listed
 Currency converter








 Share
Share


 Erase note
 You currently have no custom folders