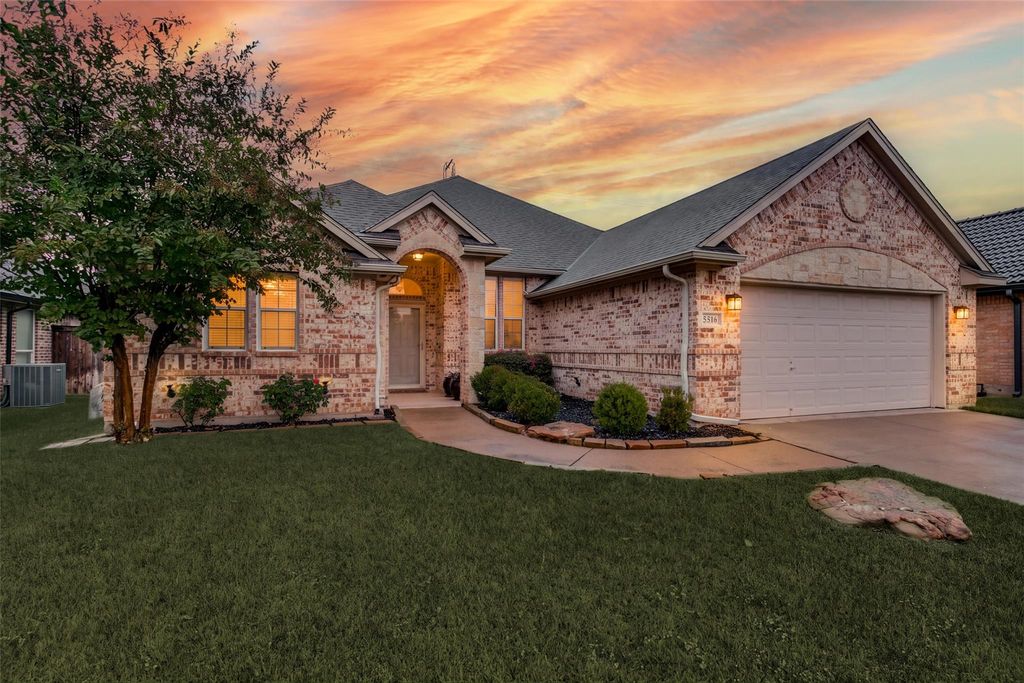
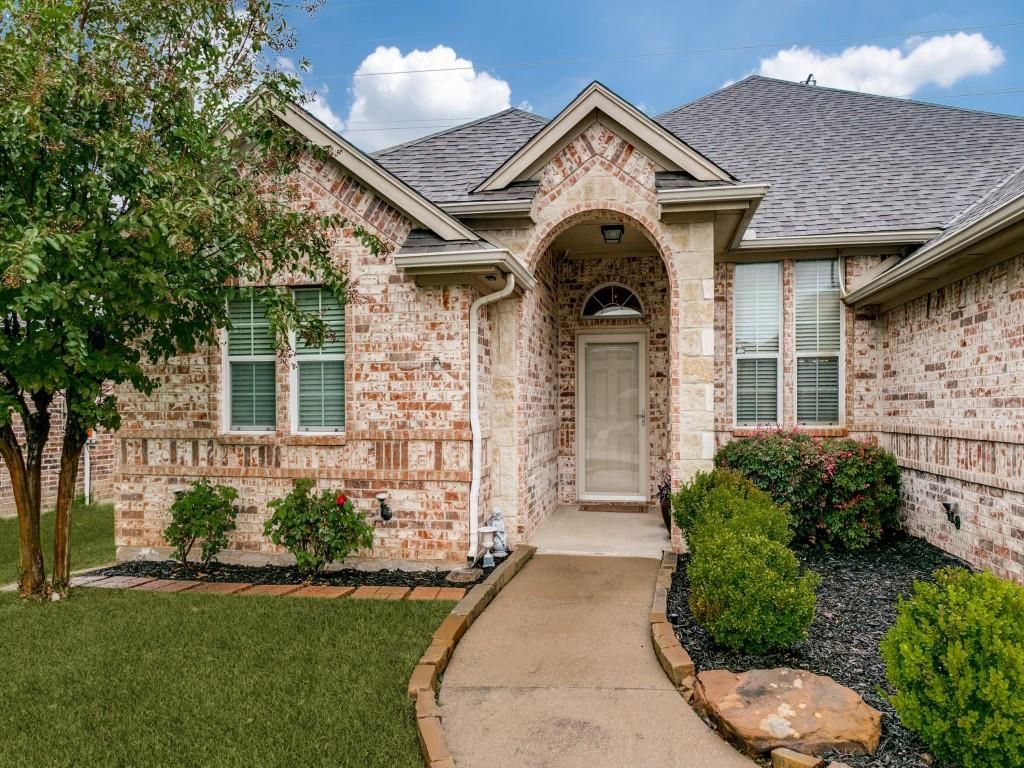
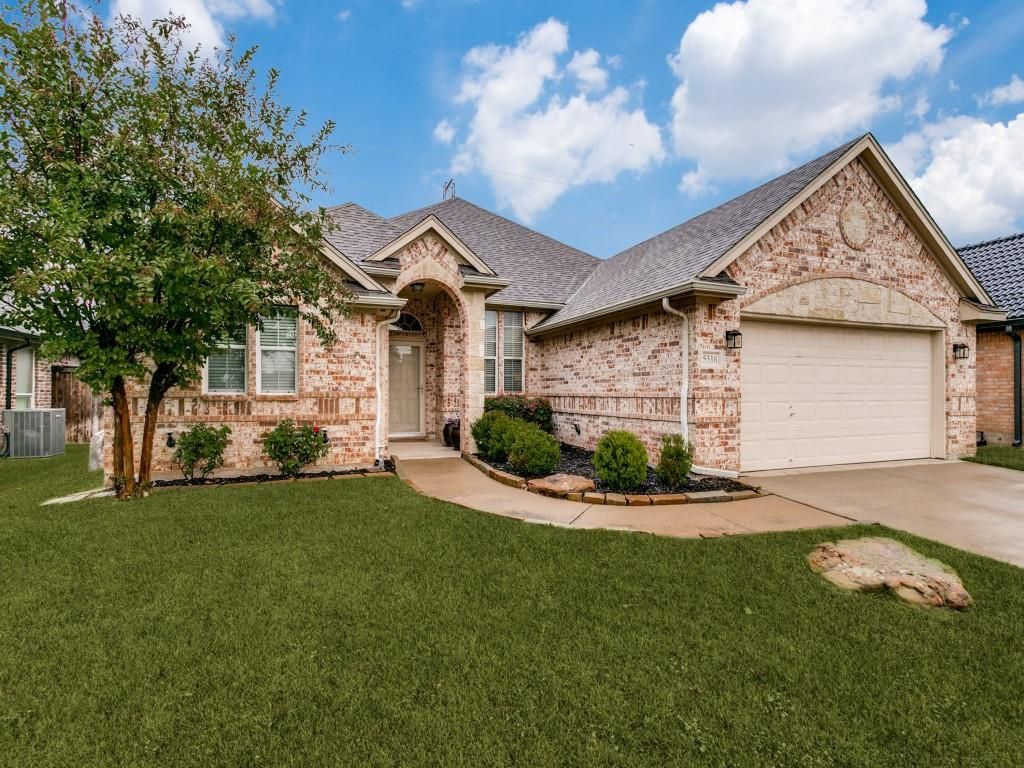
[[800]]5516 Plata Ln is listed for sale at 369,900. The Residential - Single Family property has 3 bedrooms, 2 Full Bathrooms, 2096 square feet, and was built in 2006. The lot size is 7187.4 Square feet.[[500]]Fall In Love with this Hidden Gem in La Bandera! Welcome Home to your beautifully maintained retreat nestled in the desirable and peaceful neighborhood of La Bandera at Team Ranch in Benbrook. Showcasing a beautiful exterior elevation, mature landscaping, and a New Roof, this inviting home offers the perfect blend of comfort, style, and convenience. Step inside to discover a thoughtfully designed floor plan featuring high ceilings, an open concept living area, and spacious gathering spaces perfect for entertaining family and friends. The well appointed kitchen features stainless steel appliances and rich stained wood cabinetry, flowing seamlessly into the dining area complete with a built in buffet, perfect for hosting holiday celebrations and making memories for years to come. The spacious split bedroom arrangement provides added privacy, while the expansive primary suite offers a peaceful escape at the end of the day. Unwind in the generously sized primary bath featuring double vanities, a separate shower and a luxurious soaking tub, creating your own spa inspired experience right at home. A beautiful flex room offers endless possibilities to fit your lifestyle, whether you envision a private home office, a cozy library, a fun playroom, media room, or even a fourth bedroom. Extend your living outdoors onto the spacious covered back patio, an ideal setting for morning coffee, weekend gatherings, or relaxing evenings. With no neighbors directly behind, enjoy an added sense of privacy and a peaceful backdrop to
Fall In Love with this Hidden Gem in La Bandera! Welcome Home to your beautifully maintained retreat nestled in the desirable and peaceful neighborhood of La Bandera at Team Ranch in Benbrook. Showcasing a beautiful exterior elevation, mature landscaping, and a New Roof, this inviting home offers the perfect blend of comfort, style, and convenience. Step inside to discover a thoughtfully designed floor plan featuring high ceilings, an open concept living area, and spacious gathering spaces perfect for entertaining family and friends. The well appointed kitchen features stainless steel appliances and rich stained wood cabinetry, flowing seamlessly into the dining area complete with a built in buffet, perfect for hosting holiday celebrations and making memories for years to come. The spacious split bedroom arrangement provides added privacy, while the expansive primary suite offers a peaceful escape at the end of the day. Unwind in the generously sized primary bath featuring double vanities, a separate shower and a luxurious soaking tub, creating your own spa inspired experience right at home. A beautiful flex room offers endless possibilities to fit your lifestyle, whether you envision a private home office, a cozy library, a fun playroom, media room, or even a fourth bedroom. Extend your living outdoors onto the spacious covered back patio, an ideal setting for morning coffee, weekend gatherings, or relaxing evenings. With no neighbors directly behind, enjoy an added sense of privacy and a peaceful backdrop to your outdoor living space. Location is everything, and this hidden gem delivers! Enjoy convenient access to downtown Fort Worth, major freeways, shopping, dining, and entertainment while coming home to the tranquility of an established neighborhood. Beautifully maintained, thoughtfully designed, and ready to welcome you home for the holidays! This is the home you have been dreaming of!
Disclaimer: Lot configuration and dimensions are estimates, not based on personal knowledge and come from a third party (Digital Map Products); therefore, you should not rely on the estimates and perform independent confirmation as to their accuracy
View neighborhood information
Ready to Sell your Home?
Request a complimentary home selling analysis featuring recently sold properties, market trends, home valuations and a personalized market update.
School information is computer generated and may not be accurate or current. Buyer must independently verify and confirm enrollment. Please contact the school district to determine the schools to which this property is zoned.







 Just listed
 Currency converter





 Share


 Erase note
 You currently have no custom folders