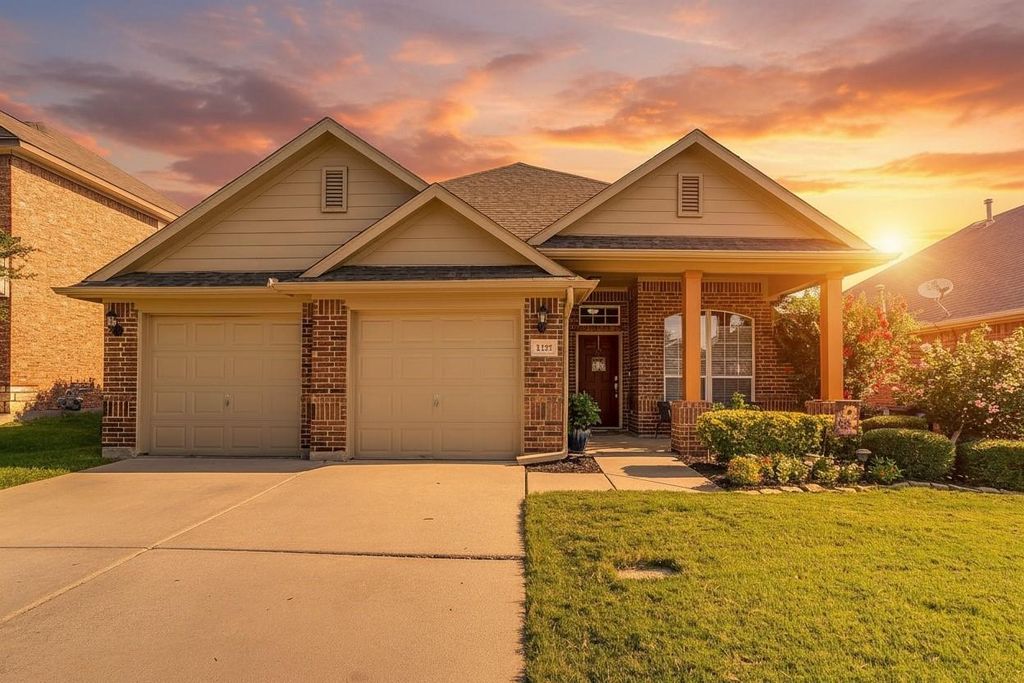
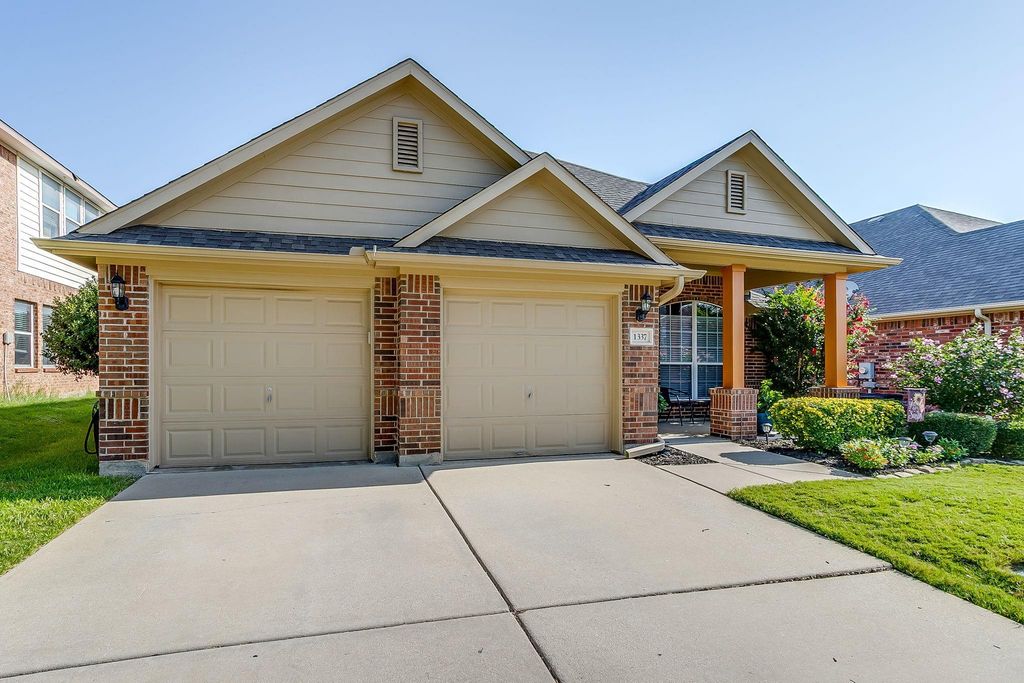
1337 Constance Dr is listed for sale at $ 325,000. The Residential - Single Family property has 4 bedrooms, 2 Full Bathrooms, 1856 square feet and was built in 2005. The lot size is 0.126 Acres. BRWelcome home to this beautiful, single-story brick residence blending warmth, functional style, and modern comfort! From the charm of the covered front porch and red accent door to the spacious, functional layout inside, this 4-bedroom, 2-bathroom home is designed for both everyday living and entertaining.
Stepping inside, you are greeted by an elegant formal dining space featuring rich wood-look flooring and a chandelier light fixture—ideal for holiday gatherings or versatile enough to serve as an open home office. The home flows seamlessly into an impressive open-concept kitchen and main living hub.
The well-appointed kitchen boasts warm wood cabinetry, stainless steel appliances, a center island with extra seating, a decorative tile backsplash, and stylish pendant lights hanging over the island. Overlooking the living room, the space stays connected so you never miss a moment with family or guests. High vaulted ceilings, a cozy corner fireplace and an integrated media niche make the living space feel open yet intimate.
Tucked away for privacy, the primary suite features soaring vaulted ceilings, plush carpeting, and space for a king-sized bedroom set. The ensuite primary bath offers double vanities with crisp white cabinetry and a relaxed atmosphere to start and end your day. Three split bedrooms provide plenty of room and flexibility for bedrooms, guest rooms or workspaces.
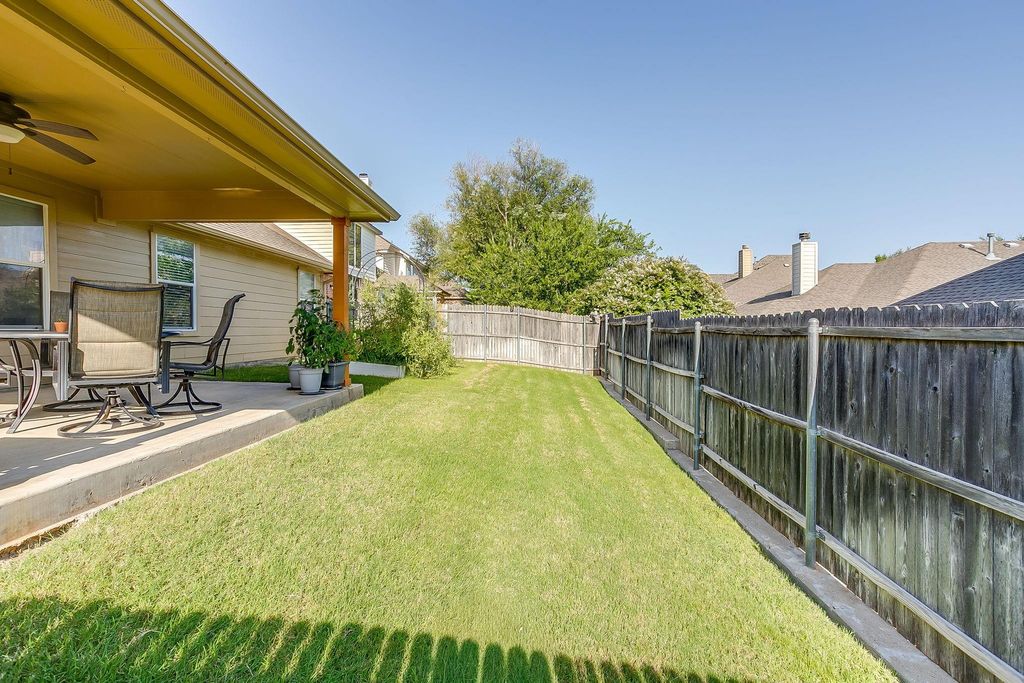
Step into the backyard to find a covered patio perfect for the summer time BBQ gatherings. Do not miss this beautiful home!
Welcome home to this beautiful, single-story brick residence blending warmth, functional style, and modern comfort! From the charm of the covered front porch and red accent door to the spacious, functional layout inside, this 4-bedroom, 2-bathroom home is designed for both everyday living and entertaining.
Stepping inside, you are greeted by an elegant formal dining space featuring rich wood-look flooring and a chandelier light fixture—ideal for holiday gatherings or versatile enough to serve as an open home office. The home flows seamlessly into an impressive open-concept kitchen and main living hub.
The well-appointed kitchen boasts warm wood cabinetry, stainless steel appliances, a center island with extra seating, a decorative tile backsplash, and stylish pendant lights hanging over the island. Overlooking the living room, the space stays connected so you never miss a moment with family or guests. High vaulted ceilings, a cozy corner fireplace and an integrated media niche make the living space feel open yet intimate.
Tucked away for privacy, the primary suite features soaring vaulted ceilings, plush carpeting, and space for a king-sized bedroom set. The ensuite primary bath offers double vanities with crisp white cabinetry and a relaxed atmosphere to start and end your day. Three split bedrooms provide plenty of room and flexibility for bedrooms, guest rooms or workspaces.
Step into the backyard to find a covered patio perfect for the summer time BBQ gatherings. Do not miss this beautiful home!
Disclaimer: Lot configuration and dimensions are estimates, not based on personal knowledge and come from a third party (Digital Map Products); therefore, you should not rely on the estimates and perform independent confirmation as to their accuracy
Ready to Sell your Home?
Request a complimentary home selling analysis featuring recently sold properties, market trends, home valuations and a personalized market update.
School information is computer generated and may not be accurate or current. Buyer must independently verify and confirm enrollment. Please contact the school district to determine the schools to which this property is zoned.











 Just listed
 Currency converter








 Share
Share


 Erase note
 You currently have no custom folders