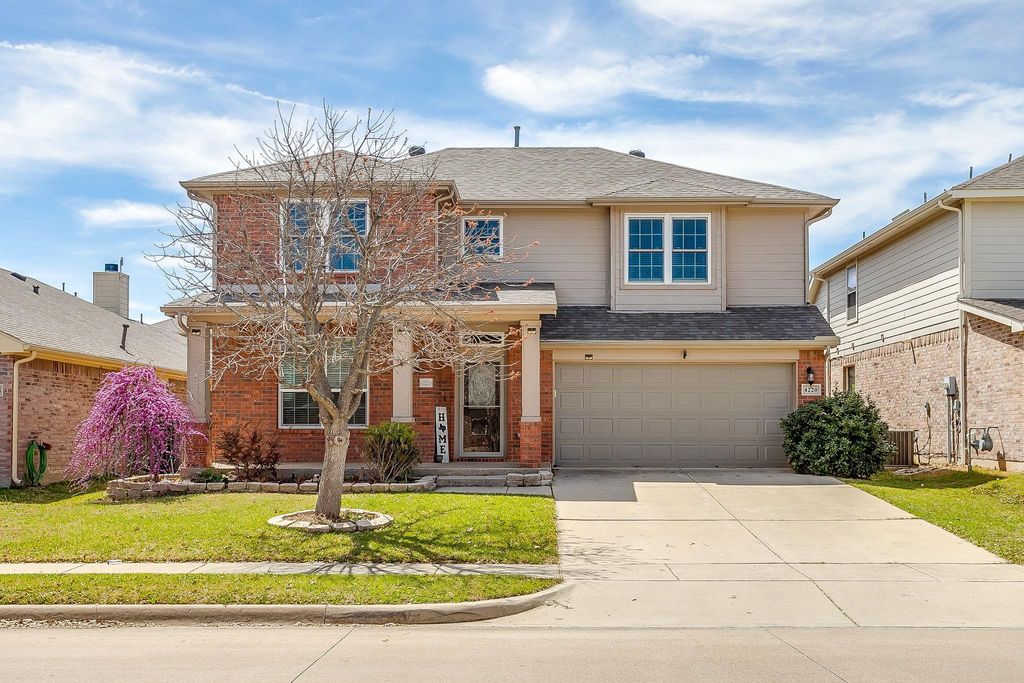
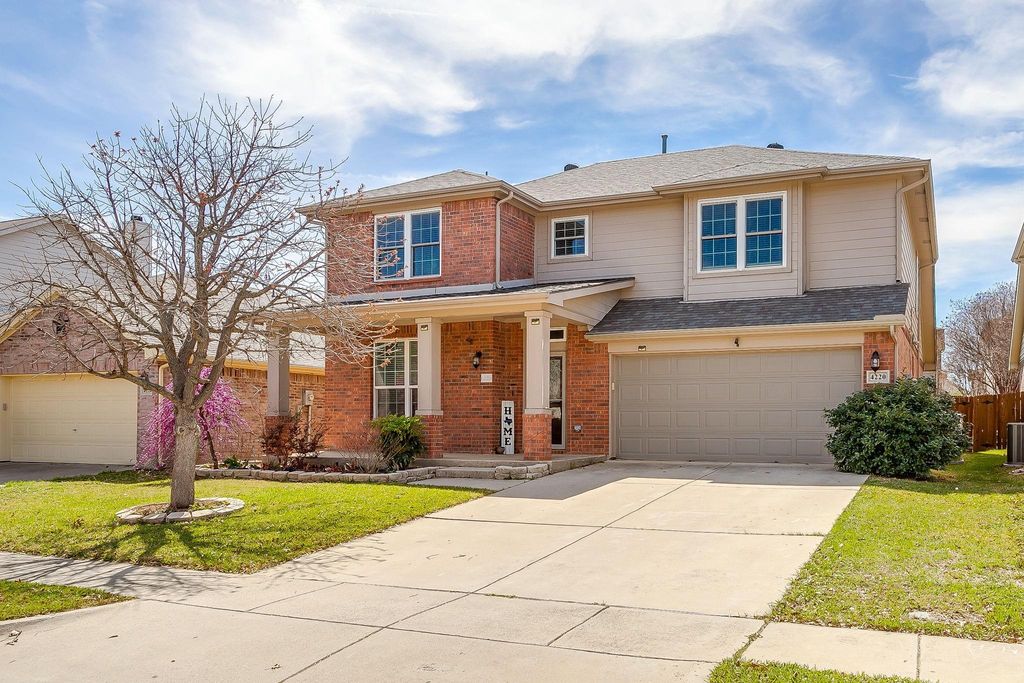
4220 Highgate Rd is listed for sale at $ 399,000. The Residential - Single Family property has 4 bedrooms, 3 Full Bathrooms, 1 Half Bathroom, 2780 square feet and was built in 2003. The lot size is 0.126 Acres. BRWelcome to 4220 Highgate Road, a beautifully maintained two-story home that provides everyday comfort and all the space you need. Boasting fantastic curb appeal with a classic brick and siding exterior, a welcoming covered front porch, and mature landscaping, this property is ready to impress from the moment you arrive. Step inside to discover a bright, open-concept floor plan highlighted by gorgeous wood-look flooring and abundant natural light. The inviting entryway flows seamlessly into a versatile formal dining or flex space, perfect for hosting gatherings. At the heart of the home is a spacious, well-appointed kitchen featuring rich, dark wood cabinetry, stainless steel appliances, and an oversized island with seating. The kitchen opens directly into a cozy breakfast nook and a spectacular living room, anchored by a beautiful white brick fireplace and elevated by dramatic vaulted ceilings.
Retreat to the generously sized primary suite, complete with warm wood-look floors and large windows. Upstairs, you will find a massive game room or second living area with an attached full bathroom, offering endless possibilities for a playroom, media center, or guest suite.
PROPERTY IS BEING SOLD AS-IS!
Welcome to 4220 Highgate Road, a beautifully maintained two-story home that provides everyday comfort and all the space you need. Boasting fantastic curb appeal with a classic brick and siding exterior, a welcoming covered front porch, and mature landscaping, this property is ready to impress from the moment you arrive. Step inside to discover a bright, open-concept floor plan highlighted by gorgeous wood-look flooring and abundant natural light. The inviting entryway flows seamlessly into a versatile formal dining or flex space, perfect for hosting gatherings. At the heart of the home is a spacious, well-appointed kitchen featuring rich, dark wood cabinetry, stainless steel appliances, and an oversized island with seating. The kitchen opens directly into a cozy breakfast nook and a spectacular living room, anchored by a beautiful white brick fireplace and elevated by dramatic vaulted ceilings.
Retreat to the generously sized primary suite, complete with warm wood-look floors and large windows. Upstairs, you will find a massive game room or second living area with an attached full bathroom, offering endless possibilities for a playroom, media center, or guest suite.
PROPERTY IS BEING SOLD AS-IS!
Disclaimer: Lot configuration and dimensions are estimates, not based on personal knowledge and come from a third party (Digital Map Products); therefore, you should not rely on the estimates and perform independent confirmation as to their accuracy
Ready to Sell your Home?
If you like this property and are also considering selling your current home now, you may find out how. Request your home selling analysis report featuring Recently Sold, Market Analysis, Home Valuations, and Market Update.
School information is computer generated and may not be accurate or current. Buyer must independently verify and confirm enrollment. Please contact the school district to determine the schools to which this property is zoned.











 Just listed
 Currency converter








 Share
Share


 Erase note
 You currently have no custom folders