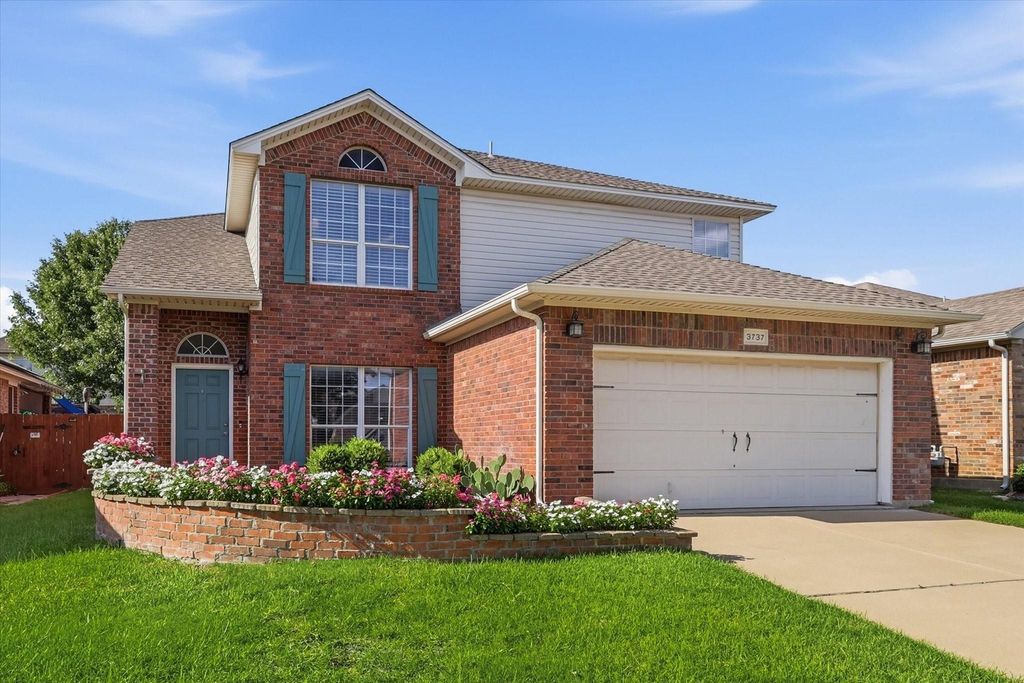
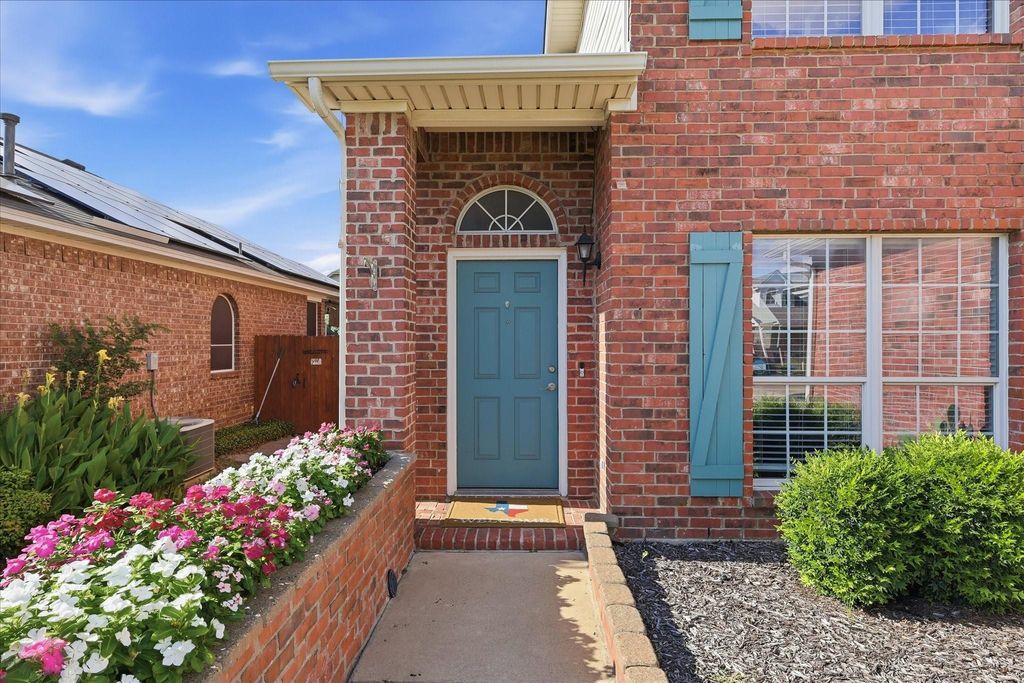
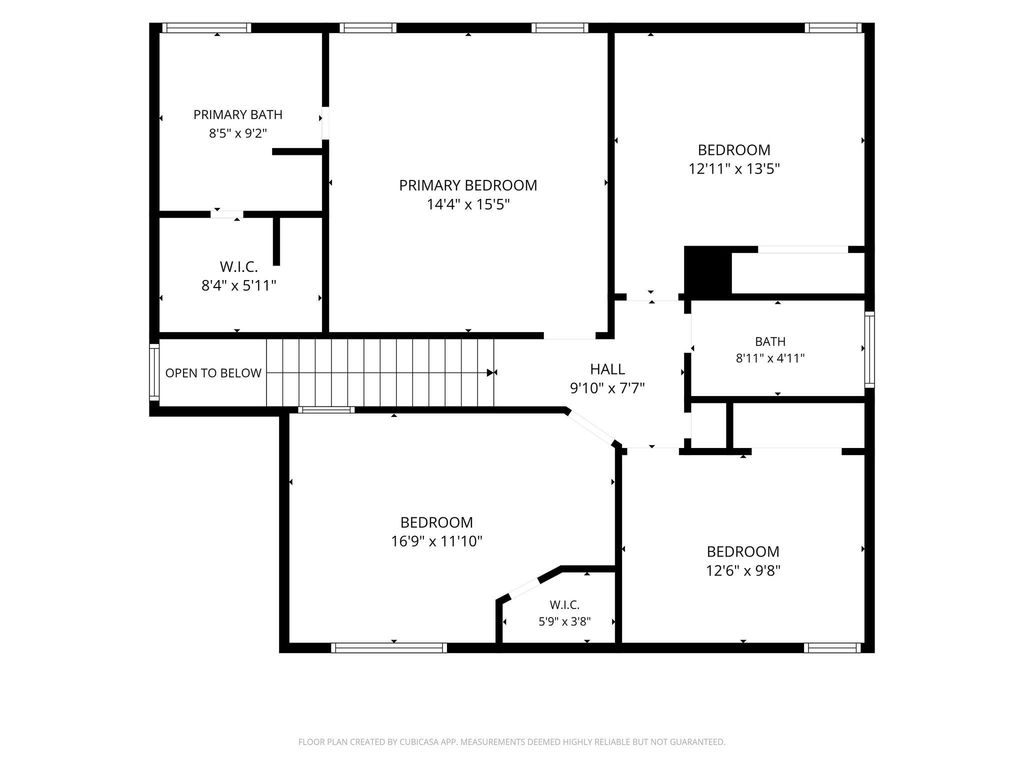
3737 Brandywine Ln is listed for sale at $ 420,000. The Residential - Single Family property has 4 bedrooms, 2 Full Bathrooms, 1 Half Bathroom, 2210 square feet and was built in 2003. The lot size is 0.126 Acres. BRWelcome to McPherson Ranch! Zoned to highly rated Northwest ISD! This beautifully maintained home blends comfort, style and outdoor living with fantastic curb appeal. High ceilings greet you at entry, alongside a versatile flex room ideal for office, den, or playroom. The open-concept living area is anchored by a stunning stacked-stone fireplace and flows seamlessly into the kitchen and dining area. Kitchen features white cabinetry, black granite counters, tiled backsplash, gas range and center island. Utility room with oversized pantry sits just behind the kitchen. New large windows frame unobstructed backyard views. Upstairs offers 4 generously sized bedrooms incl. primary suite with striking accent ceiling and spa-like ensuite with dual vanities, garden tub and separate glass shower; secondary bedrooms share a full bath. Backyard is a showstopper: putting green, low-maintenance turf and play structure. Community amenities include pool, fishing pond, parks, playgrounds and walking trails. Minutes to Hwy 170, 114 and I-35W, DFW Airport, downtown Fort Worth, plus shoppinganddining in Keller, Roanoke and Southlake, HEB, Bass Pro and Tanger Outlets.
All information deemed reliable but not guaranteed. Buyer and buyer’s agent to independently verify all measurements, schools, taxes, HOA details, and other information deemed important.
Welcome to McPherson Ranch! Zoned to highly rated Northwest ISD! This beautifully maintained home blends comfort, style & outdoor living with fantastic curb appeal. High ceilings greet you at entry, alongside a versatile flex room ideal for office, den, or playroom. The open-concept living area is anchored by a stunning stacked-stone fireplace & flows seamlessly into the kitchen & dining area. Kitchen features white cabinetry, black granite counters, tiled backsplash, gas range & center island. Utility room with oversized pantry sits just behind the kitchen. New large windows frame unobstructed backyard views. Upstairs offers 4 generously sized bedrooms incl. primary suite with striking accent ceiling & spa-like ensuite with dual vanities, garden tub & separate glass shower; secondary bedrooms share a full bath. Backyard is a showstopper: putting green, low-maintenance turf & play structure. Community amenities include pool, fishing pond, parks, playgrounds & walking trails. Minutes to Hwy 170, 114 & I-35W, DFW Airport, downtown Fort Worth, plus shopping&dining in Keller, Roanoke & Southlake, HEB, Bass Pro & Tanger Outlets.
All information deemed reliable but not guaranteed. Buyer and buyer's agent to independently verify all measurements, schools, taxes, HOA details, and other information deemed important.
Disclaimer: Lot configuration and dimensions are estimates, not based on personal knowledge and come from a third party (Digital Map Products); therefore, you should not rely on the estimates and perform independent confirmation as to their accuracy
Ready to Sell your Home?
If you like this property and are also considering selling your current home now, you may find out how. Request your home selling analysis report featuring Recently Sold, Market Analysis, Home Valuations, and Market Update.
School information is computer generated and may not be accurate or current. Buyer must independently verify and confirm enrollment. Please contact the school district to determine the schools to which this property is zoned.











 Just listed
 Currency converter








 Share
Share


 Erase note
 You currently have no custom folders