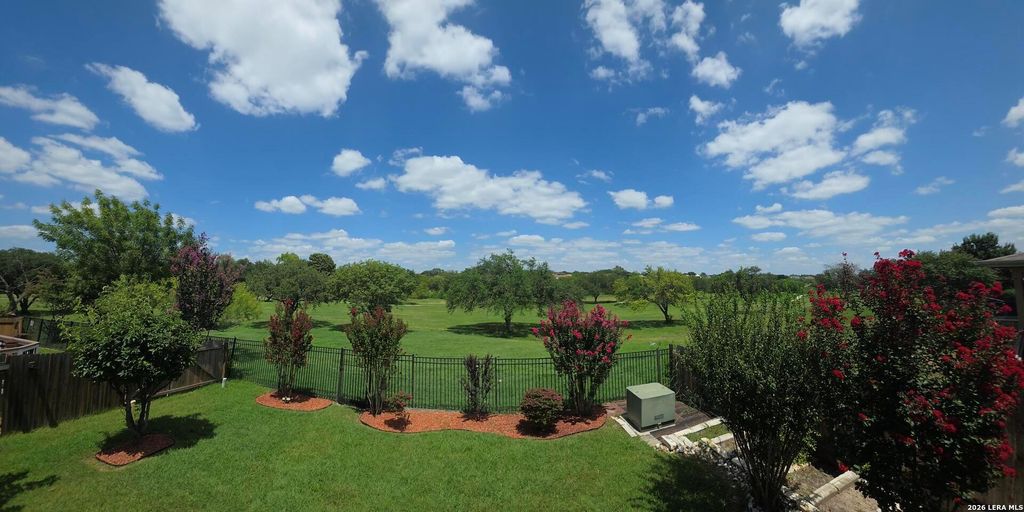
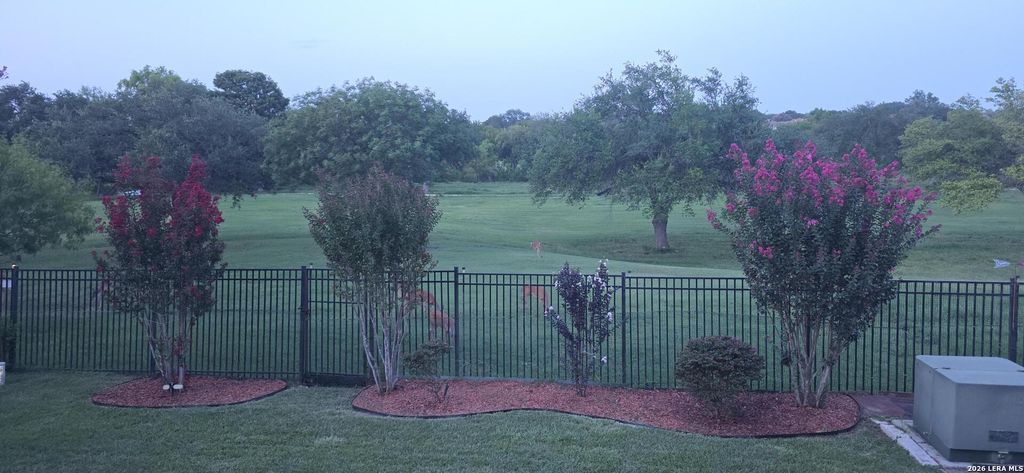
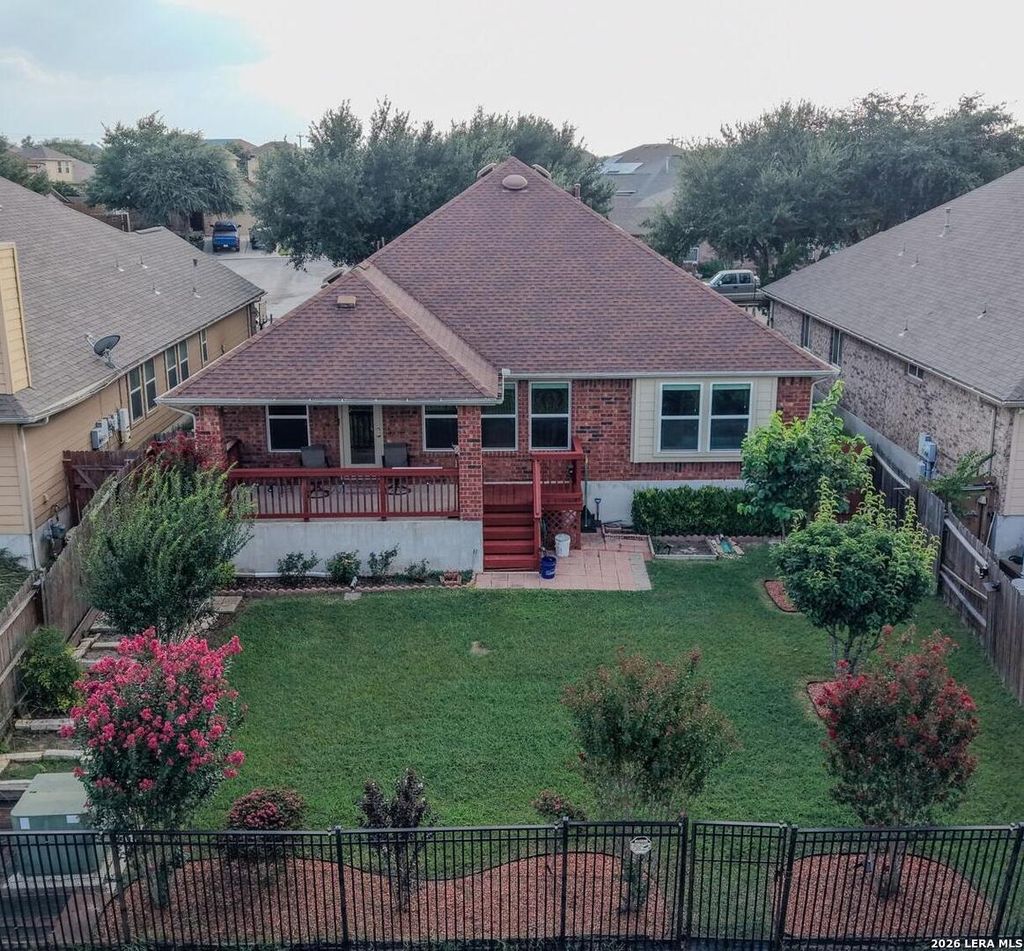
6906 Cedar Breeze is listed for sale at $ 298,900. The Single-Family property has 4 bedrooms, 2 Full Bathrooms, 1790 square feet and was built in 2012. The lot size is 0 Square feet. BRWelcome home to this beautiful, open-concept property featuring 4 spacious bedrooms and 2 full baths. Situated in a secure community just moments from FM 78, this home perfectly balances modern convenience with nature. The peaceful backyard backs up to a former golf course, offering a serene oasis with lush landscaping, mature trees, and green grass. Step outside to enjoy your private, covered patio and a cozy back porch for weekend BBQs, morning coffee, and watching local deer feed in the evenings. It is rare to enjoy this level of quiet in nature right within a bustling city. This is one of the few homes in this community featuring solid brick construction on all four sides, superior durability, and classic curb appeal. The location is highly convenient, with virtually every major retailer, grocery store, and local shop within a 15-minute drive. You will also enjoy proximity to a wide range of restaurants, healthcare options, and major military bases-including Randolph AF
Welcome home to this beautiful, open-concept property featuring 4 spacious bedrooms and 2 full baths. Situated in a secure community just moments from FM 78, this home perfectly balances modern convenience with nature. The peaceful backyard backs up to a former golf course, offering a serene oasis with lush landscaping, mature trees, and green grass. Step outside to enjoy your private, covered patio and a cozy back porch for weekend BBQs, morning coffee, and watching local deer feed in the evenings. It is rare to enjoy this level of quiet in nature right within a bustling city. This is one of the few homes in this community featuring solid brick construction on all four sides, superior durability, and classic curb appeal. The location is highly convenient, with virtually every major retailer, grocery store, and local shop within a 15-minute drive. You will also enjoy proximity to a wide range of restaurants, healthcare options, and major military bases-including Randolph AF
Disclaimer: Lot configuration and dimensions are estimates, not based on personal knowledge and come from a third party (Digital Map Products); therefore, you should not rely on the estimates and perform independent confirmation as to their accuracy
Ready to Sell your Home?
Request a complimentary home selling analysis featuring recently sold properties, market trends, home valuations and a personalized market update.
School information is computer generated and may not be accurate or current. Buyer must independently verify and confirm enrollment. Please contact the school district to determine the schools to which this property is zoned.











 Just listed
 Currency converter








 Share
Share


 Erase note
 You currently have no custom folders