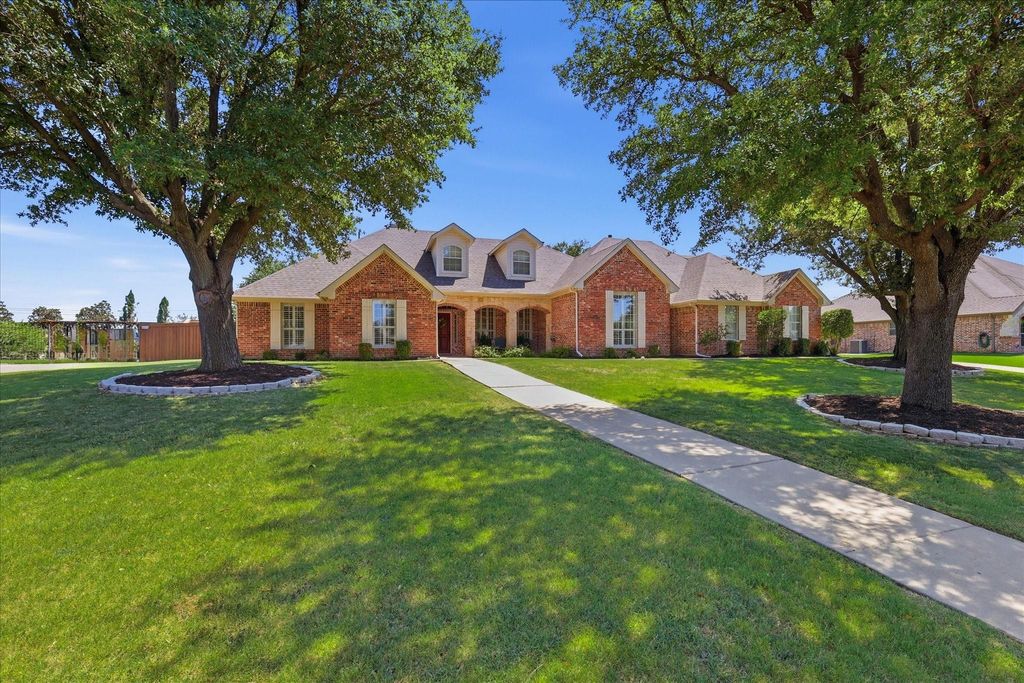
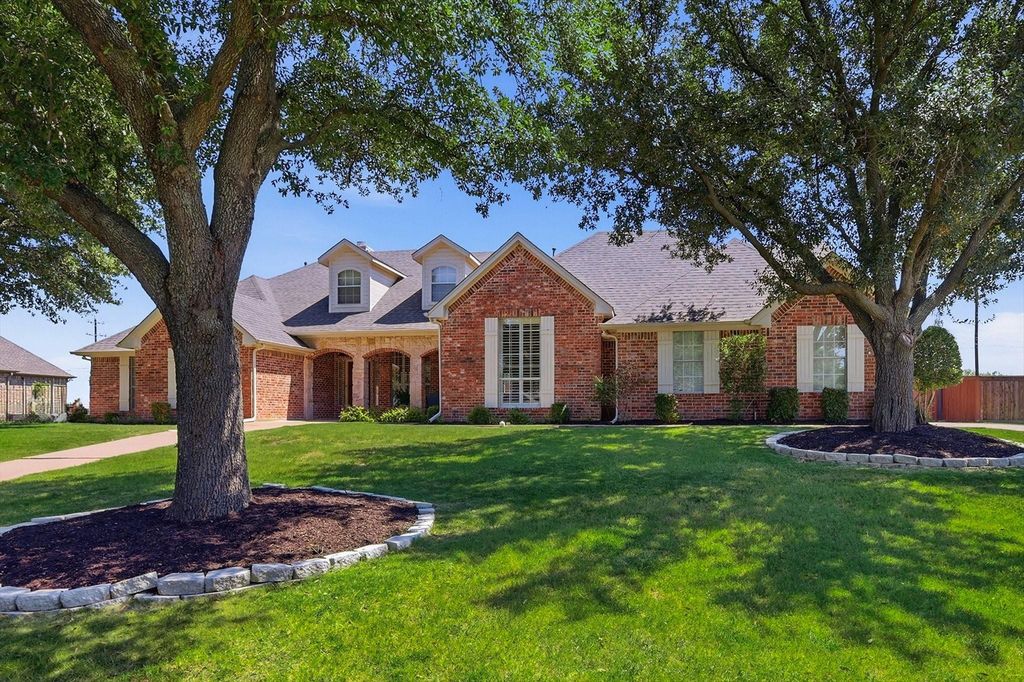
217 Arbor Ln is listed for sale at $ 640,000. The Residential - Single Family property has 3 bedrooms, 3 Full Bathrooms, 2592 square feet and was built in 2001. The lot size is 0.533 Acres. BRWelcome to this stunning custom-built single-story home in the highly desirable Ashmore Farms community in Haslet. Situated on a beautifully landscaped half-acre lot, this exceptional 3-bedroom, 3-bath residence offers the perfect blend of comfort, style, and outdoor living.
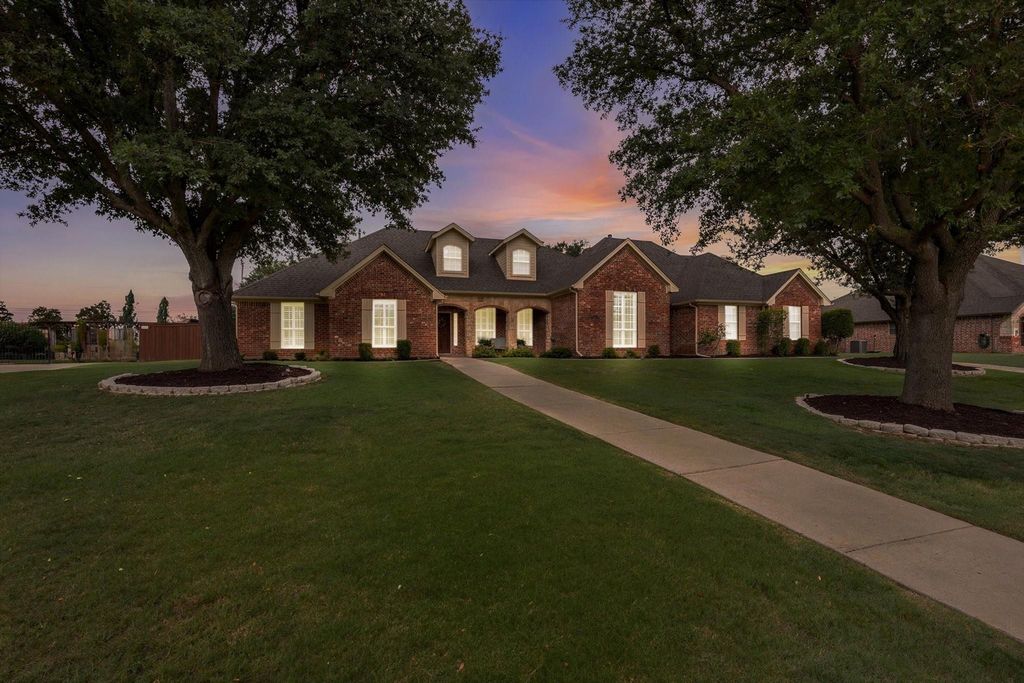
A spectacular treed and landscaped approach and charming front porch create an inviting first impression. Inside, the open-concept floor plan is ideal for everyday living and entertaining. Plantation shutters all around for your comfort and lots of windows to bring in the natural light.
The spacious family room with a cozy fireplace flows seamlessly into the well-appointed kitchen. The kitchen boasts abundant cabinetry, generous counter space, and large windows that fill the space with natural light while offering beautiful views of the backyard. The breakfast area overlooks the sparkling pool, creating the perfect setting to start your day.
The expansive primary suite is a private retreat with a luxurious ensuite bath featuring separate vanities, a soaking tub, and a separate shower. Two additional bedrooms are thoughtfully split from the primary for added privacy, along with a dedicated home office and a versatile second living area that can serve as a media room, game room, a second office or flex space.
Step outside to your own backyard oasis featuring a covered patio with an outdoor fan, an incredible pool and spa with a cascading waterfall, and plenty of space to relax, play or entertain.
Check out the online 3D tour today.
Welcome to this stunning custom-built single-story home in the highly desirable Ashmore Farms community in Haslet. Situated on a beautifully landscaped half-acre lot, this exceptional 3-bedroom, 3-bath residence offers the perfect blend of comfort, style, and outdoor living.
A spectacular treed & landscaped approach and charming front porch create an inviting first impression. Inside, the open-concept floor plan is ideal for everyday living and entertaining. Plantation shutters all around for your comfort and lots of windows to bring in the natural light.
The spacious family room with a cozy fireplace flows seamlessly into the well-appointed kitchen. The kitchen boasts abundant cabinetry, generous counter space, and large windows that fill the space with natural light while offering beautiful views of the backyard. The breakfast area overlooks the sparkling pool, creating the perfect setting to start your day.
The expansive primary suite is a private retreat with a luxurious ensuite bath featuring separate vanities, a soaking tub, and a separate shower. Two additional bedrooms are thoughtfully split from the primary for added privacy, along with a dedicated home office and a versatile second living area that can serve as a media room, game room, a second office or flex space.
Step outside to your own backyard oasis featuring a covered patio with an outdoor fan, an incredible pool and spa with a cascading waterfall, and plenty of space to relax, play or entertain.
Check out the online 3D tour today.
Garage, Garage Door Opener, Garage Double Door, Garage Faces Side, Garage Single Door, Kitchen Level
Parking Space
Garage 3 / Carport 3 / Total Covered 3
Fencing
Back Yard,Wood
Porch
Covered
Utility
Asphalt,Cable Available,City Sewer,City Water,Concrete,Curbs,Electricity Available,Electricity Connected,Individual Gas Meter,Individual Water Meter,Sidewalk
Disclaimer: Lot configuration and dimensions are estimates, not based on personal knowledge and come from a third party (Digital Map Products); therefore, you should not rely on the estimates and perform independent confirmation as to their accuracy
Ready to Sell your Home?
Request a complimentary home selling analysis featuring recently sold properties, market trends, home valuations and a personalized market update.
School information is computer generated and may not be accurate or current. Buyer must independently verify and confirm enrollment. Please contact the school district to determine the schools to which this property is zoned.












 Just listed
 Currency converter
 Add to calendar








 Share
Share


 Erase note
 You currently have no custom folders