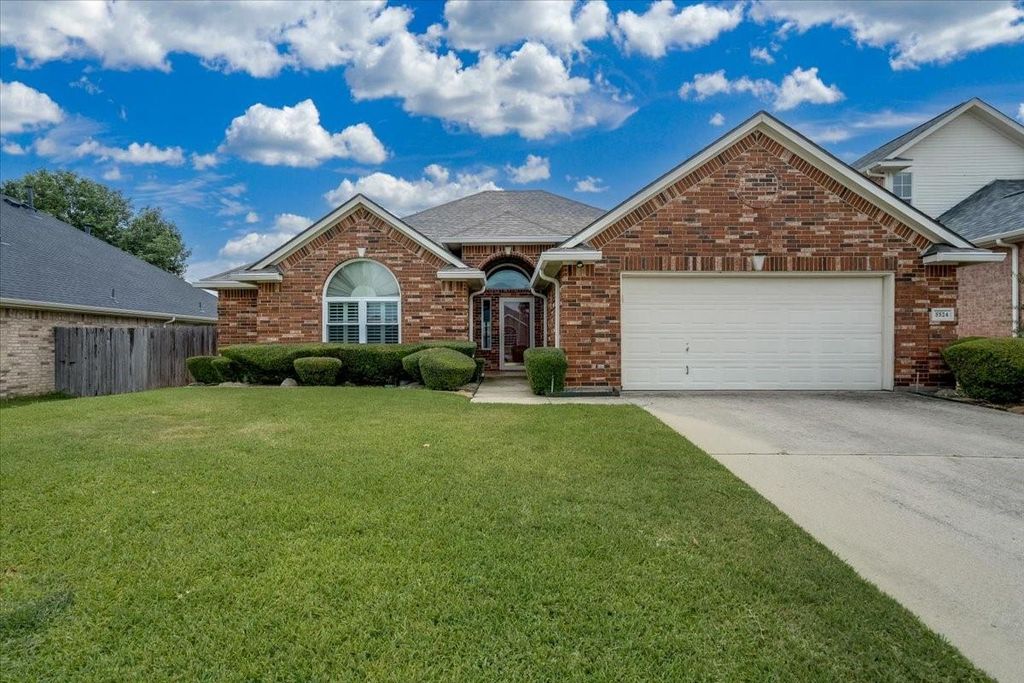
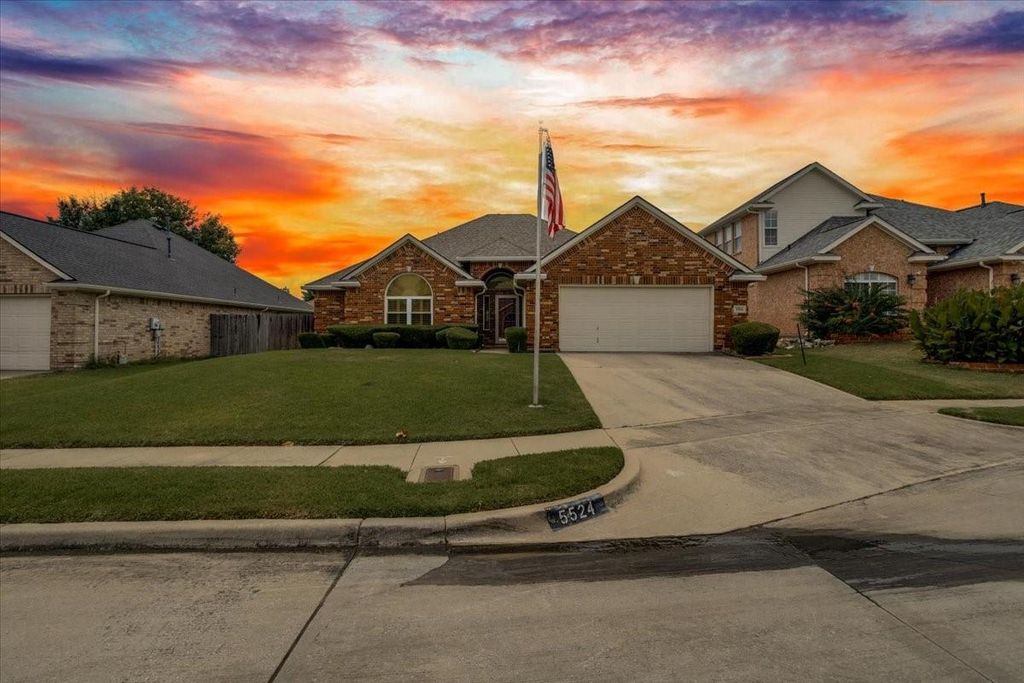
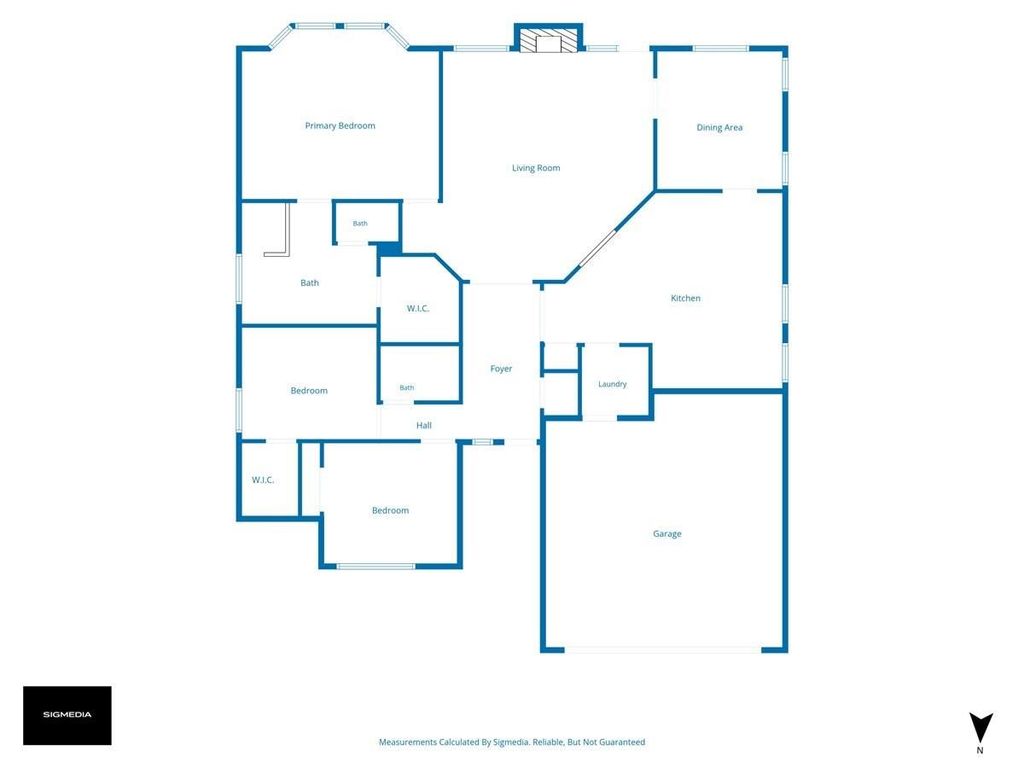
5524 Flynn Ct is listed for sale at $ 365,000. The Residential - Single Family property has 3 bedrooms, 2 Full Bathrooms, 1977 square feet and was built in 2000. The lot size is 0.15 Acres. BRTucked into a cul-de-sac in an established Keller ISD neighborhood, this thoughtfully updated home offers a polished, comfortable feel with a layout that lives much larger than its 1,977 square feet suggest. High ceilings, rounded corners, upgraded plantation shutters, abundant natural light, and engineered hardwood floors create a welcoming first impression and add character throughout.
A generously sized living area anchors the home, with an open, easy flow into the kitchen and dining spaces. The tall ceilings and well-proportioned rooms give the interior an airy sense of space while keeping the layout practical for everyday routines, entertaining, or relaxing at home. Flexible bedrooms offer options for guests, a home office, hobbies, or changing needs over time. Fresh finishes add to the move-in-friendly appeal, while a whole-home generator provides valuable comfort and peace of mind.
Outside, the backyard offers room to unwind, garden, play, or gather with friends. When the neighborhood power goes out, this home doesn’t; enjoy the Generac home generator. The location puts Arcadia Trail Park, green space, shopping, dining, and multiple Keller ISD campuses nearby, with quick access to major highways and the Alliance area for an easier commute. This is a home that delivers more space, style, and livability than the square footage alone would suggest.
Tucked into a cul-de-sac in an established Keller ISD neighborhood, this thoughtfully updated home offers a polished, comfortable feel with a layout that lives much larger than its 1,977 square feet suggest. High ceilings, rounded corners, upgraded plantation shutters, abundant natural light, and engineered hardwood floors create a welcoming first impression and add character throughout.
A generously sized living area anchors the home, with an open, easy flow into the kitchen and dining spaces. The tall ceilings and well-proportioned rooms give the interior an airy sense of space while keeping the layout practical for everyday routines, entertaining, or relaxing at home. Flexible bedrooms offer options for guests, a home office, hobbies, or changing needs over time. Fresh finishes add to the move-in-friendly appeal, while a whole-home generator provides valuable comfort and peace of mind.
Outside, the backyard offers room to unwind, garden, play, or gather with friends. When the neighborhood power goes out, this home doesn't; enjoy the Generac home generator. The location puts Arcadia Trail Park, green space, shopping, dining, and multiple Keller ISD campuses nearby, with quick access to major highways and the Alliance area for an easier commute. This is a home that delivers more space, style, and livability than the square footage alone would suggest.
Disclaimer: Lot configuration and dimensions are estimates, not based on personal knowledge and come from a third party (Digital Map Products); therefore, you should not rely on the estimates and perform independent confirmation as to their accuracy
Ready to Sell your Home?
If you like this property and are also considering selling your current home now, you may find out how. Request your home selling analysis report featuring Recently Sold, Market Analysis, Home Valuations, and Market Update.
School information is computer generated and may not be accurate or current. Buyer must independently verify and confirm enrollment. Please contact the school district to determine the schools to which this property is zoned.











 Just listed
 Currency converter








 Share
Share


 Erase note
 You currently have no custom folders