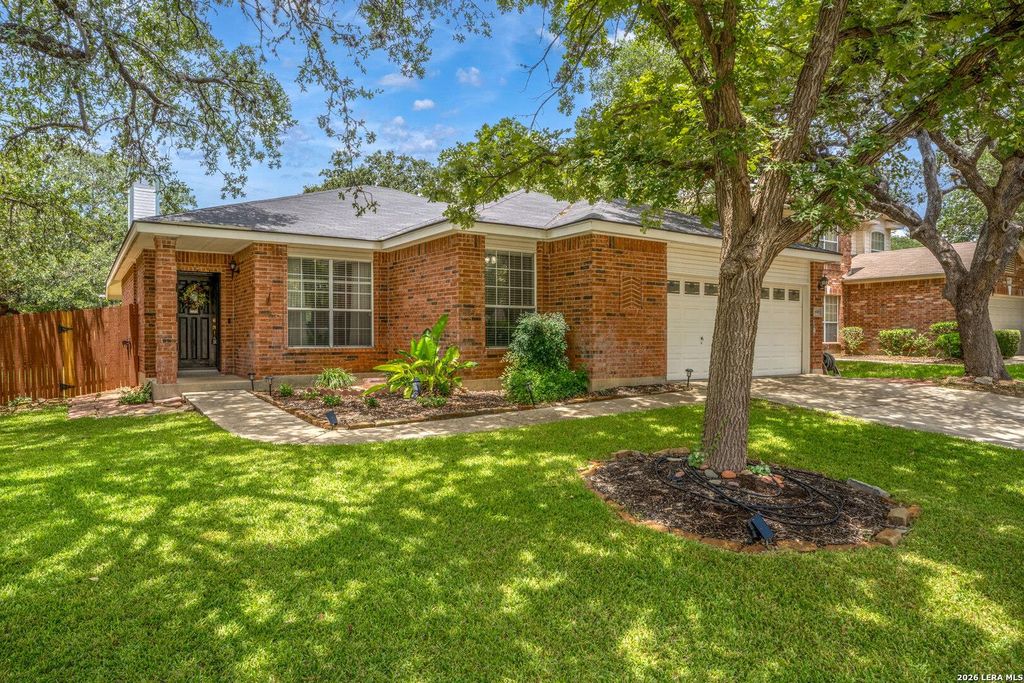
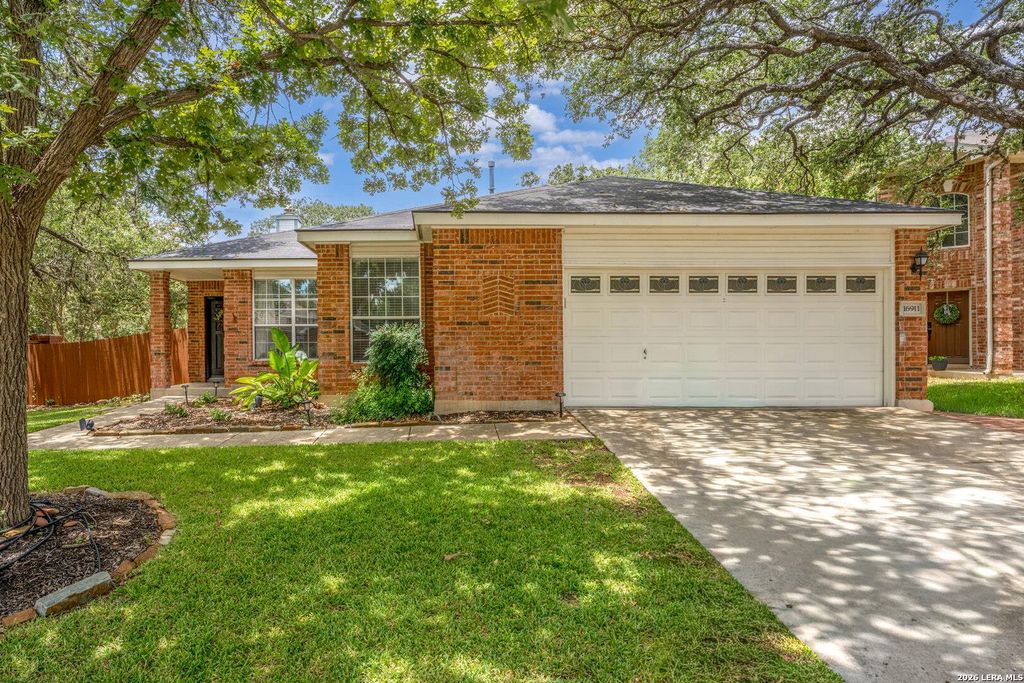
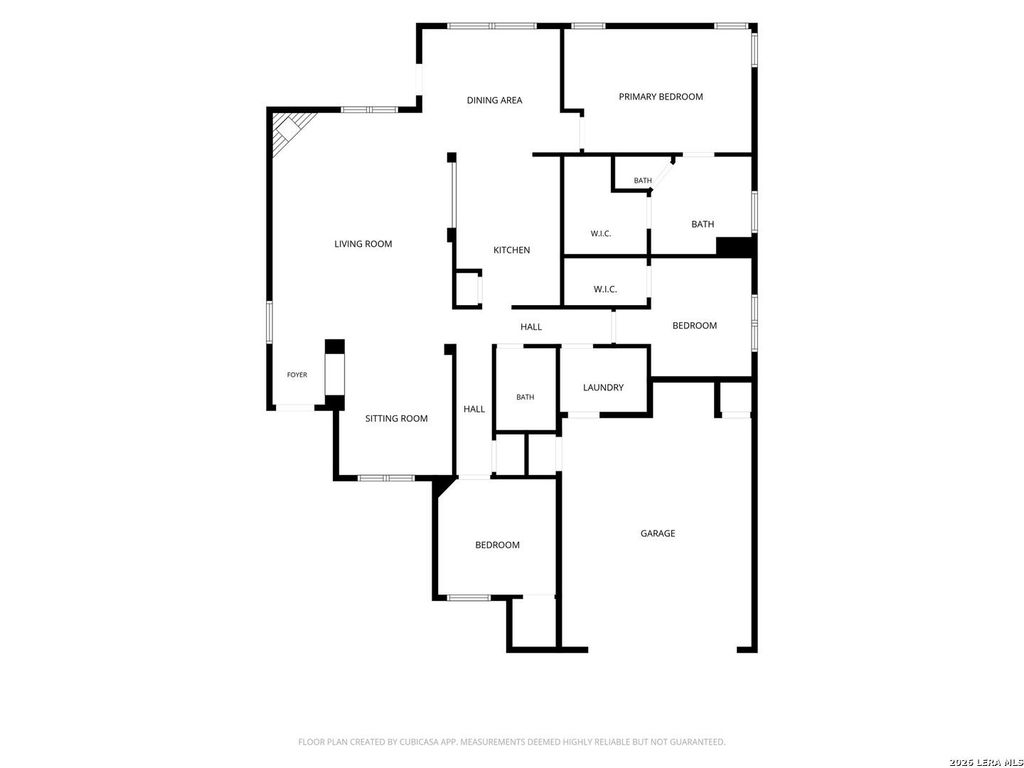
16911 REDHORSE PASS is listed for sale at $ 335,000. The Single-Family property has 3 bedrooms, 2 Full Bathrooms, 1675 square feet and was built in 1999. The lot size is 0 Square feet. BRMorning coffee on the covered deck, evenings under the mature oaks, and an updated interior that’s ready from day one-this is the kind of home buyers wait for. Inside, you’ll find a light-filled open layout with a spacious living room anchored by a cozy fireplace and a beautifully refreshed kitchen featuring granite countertops, white cabinetry, stainless steel appliances, and plenty of prep space. A separate dining area offers flexibility for entertaining or everyday meals. The private primary suite includes dual vanities, a soaking tub, separate shower, and walk-in closet, while two secondary bedrooms are ideal for guests, kids, or a home office. Step outside to a generously sized backyard with an oversized covered deck, mature shade trees, and a storage shed-perfect for entertaining, relaxing, or letting pets play. Ideally situated just minutes from H-E-B, Target, and the shops and restaurants at The Vineyard, with quick access to Loop 1604, US-281, and San Antonio International Air
Morning coffee on the covered deck, evenings under the mature oaks, and an updated interior that's ready from day one-this is the kind of home buyers wait for. Inside, you'll find a light-filled open layout with a spacious living room anchored by a cozy fireplace and a beautifully refreshed kitchen featuring granite countertops, white cabinetry, stainless steel appliances, and plenty of prep space. A separate dining area offers flexibility for entertaining or everyday meals. The private primary suite includes dual vanities, a soaking tub, separate shower, and walk-in closet, while two secondary bedrooms are ideal for guests, kids, or a home office. Step outside to a generously sized backyard with an oversized covered deck, mature shade trees, and a storage shed-perfect for entertaining, relaxing, or letting pets play. Ideally situated just minutes from H-E-B, Target, and the shops and restaurants at The Vineyard, with quick access to Loop 1604, US-281, and San Antonio International Air
Disclaimer: Lot configuration and dimensions are estimates, not based on personal knowledge and come from a third party (Digital Map Products); therefore, you should not rely on the estimates and perform independent confirmation as to their accuracy
Ready to Sell your Home?
If you like this property and are also considering selling your current home now, you may find out how. Request your home selling analysis report featuring Recently Sold, Market Analysis, Home Valuations, and Market Update.
School information is computer generated and may not be accurate or current. Buyer must independently verify and confirm enrollment. Please contact the school district to determine the schools to which this property is zoned.











 Just listed
 Currency converter








 Share
Share


 Erase note
 You currently have no custom folders