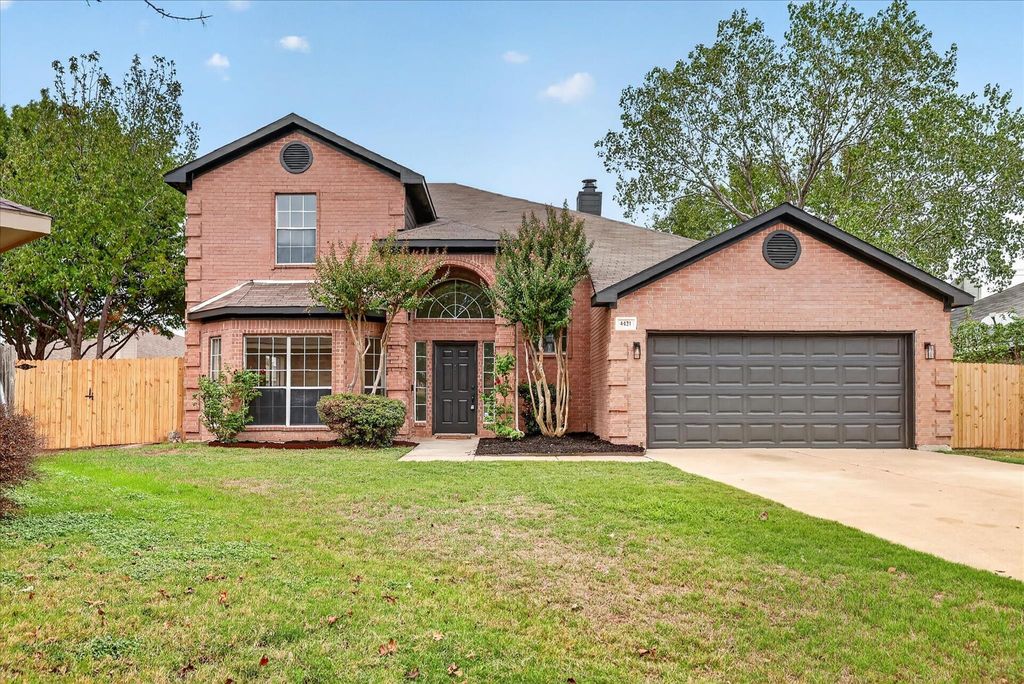
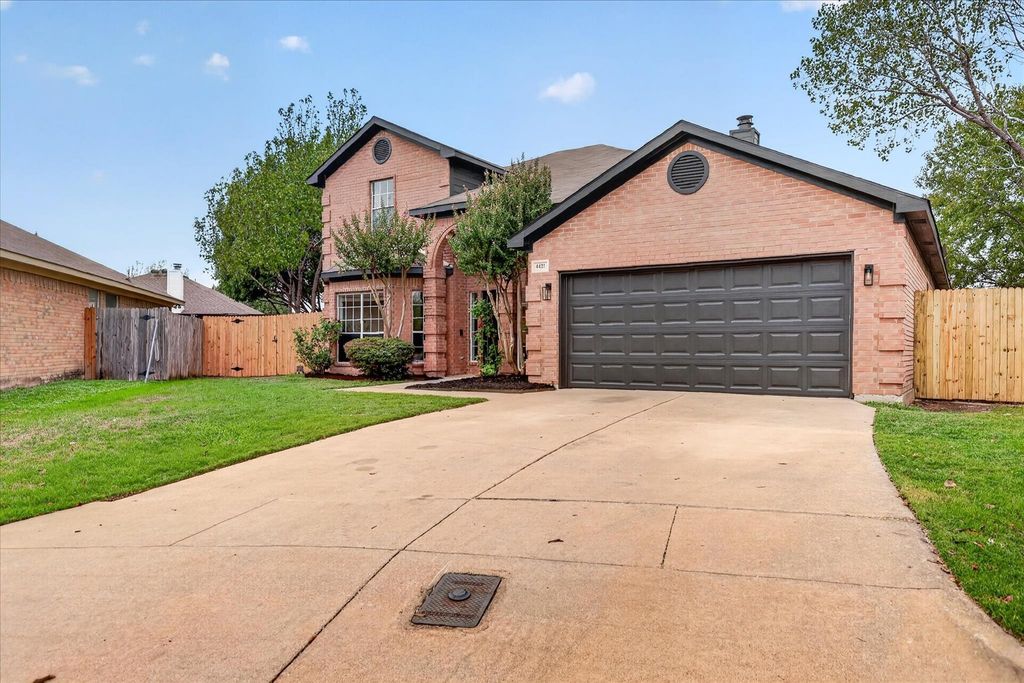
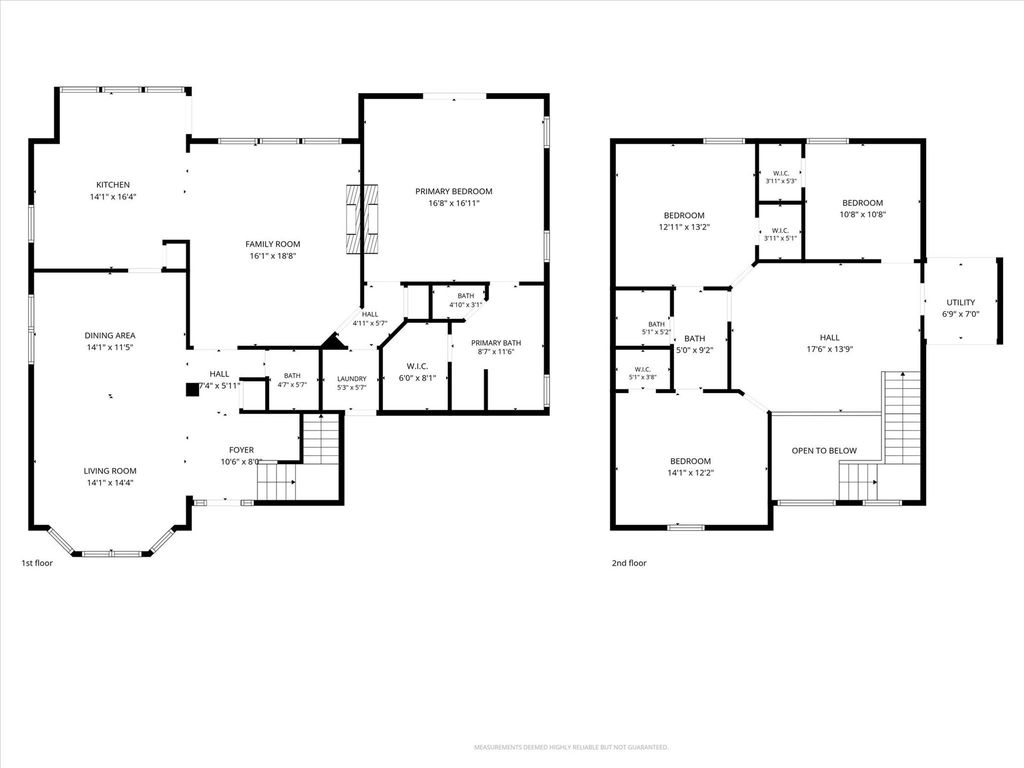
[[800]]4421 Berkshire Dr E is listed for sale at 399,900. The Residential - Single Family property has 4 bedrooms, 2 Full Bathrooms, 1 Half Bathroom, 2606 square feet, and was built in 1998. The lot size is 8189.28 Square feet.[[500]]OPEN HOUSE THIS SATURDAY FROM 2pm-5pm! WOW! INCREDIBLE VALUE IN KELLER ISD! LOWEST PRICE PER SQUARE FOOT IN THE NEIGHBORHOOD! BEAUTIFULLY RENOVATED AND MOVE-IN READY! Conveniently located near shopping, dining, and major highways. As you enter, you are greeted by soaring ceilings and a spacious floor plan featuring three living areas, four bedrooms, and 2.5 bathrooms! This home has been updated with fresh interior and exterior paint, new luxury vinyl plank flooring on the main floor, plush carpet, new baseboards, light fixtures, air vents, and switch covers throughout. The kitchen features granite countertops, freshly painted cabinets, new cabinet hardware, stainless steel appliances, and a brand-new microwave. The family room offers custom built-in shelving and a beautiful double-sided fireplace shared with the primary bedroom. New glass fireplace doors will be installed on both sides of the fireplace. The spacious primary suite features a walk-in closet and an updated bathroom with new quartz countertops, fixtures, and a new shower glass door to be installed. Upstairs, you will find an additional living area, three generously sized bedrooms with custom shelving, and an updated bathroom featuring new quartz countertops, new tile flooring and fixtures. Additional improvements include a brand-new garage door and opener. Situated on a corner lot in a cul-de-sac, this home offers a huge backyard with mature trees, plenty of room to enjoy the outdoors, and newly installed front fencing. With
OPEN HOUSE THIS SATURDAY FROM 2pm-5pm! WOW! INCREDIBLE VALUE IN KELLER ISD! LOWEST PRICE PER SQUARE FOOT IN THE NEIGHBORHOOD! BEAUTIFULLY RENOVATED AND MOVE-IN READY! Conveniently located near shopping, dining, and major highways. As you enter, you are greeted by soaring ceilings and a spacious floor plan featuring three living areas, four bedrooms, and 2.5 bathrooms! This home has been updated with fresh interior and exterior paint, new luxury vinyl plank flooring on the main floor, plush carpet, new baseboards, light fixtures, air vents, and switch covers throughout. The kitchen features granite countertops, freshly painted cabinets, new cabinet hardware, stainless steel appliances, and a brand-new microwave. The family room offers custom built-in shelving and a beautiful double-sided fireplace shared with the primary bedroom. New glass fireplace doors will be installed on both sides of the fireplace. The spacious primary suite features a walk-in closet and an updated bathroom with new quartz countertops, fixtures, and a new shower glass door to be installed. Upstairs, you will find an additional living area, three generously sized bedrooms with custom shelving, and an updated bathroom featuring new quartz countertops, new tile flooring and fixtures. Additional improvements include a brand-new garage door and opener. Situated on a corner lot in a cul-de-sac, this home offers a huge backyard with mature trees, plenty of room to enjoy the outdoors, and newly installed front fencing. With so many updates, plenty of living space, and a great location in Keller ISD, this home has a lot to offer. DON'T MISS IT!
Disclaimer: Lot configuration and dimensions are estimates, not based on personal knowledge and come from a third party (Digital Map Products); therefore, you should not rely on the estimates and perform independent confirmation as to their accuracy
View neighborhood information
Ready to Sell your Home?
Request a complimentary home selling analysis featuring recently sold properties, market trends, home valuations and a personalized market update.
School information is computer generated and may not be accurate or current. Buyer must independently verify and confirm enrollment. Please contact the school district to determine the schools to which this property is zoned.








 Just listed
 Currency converter
 Add to Calendar





 Share


 Erase note
 You currently have no custom folders