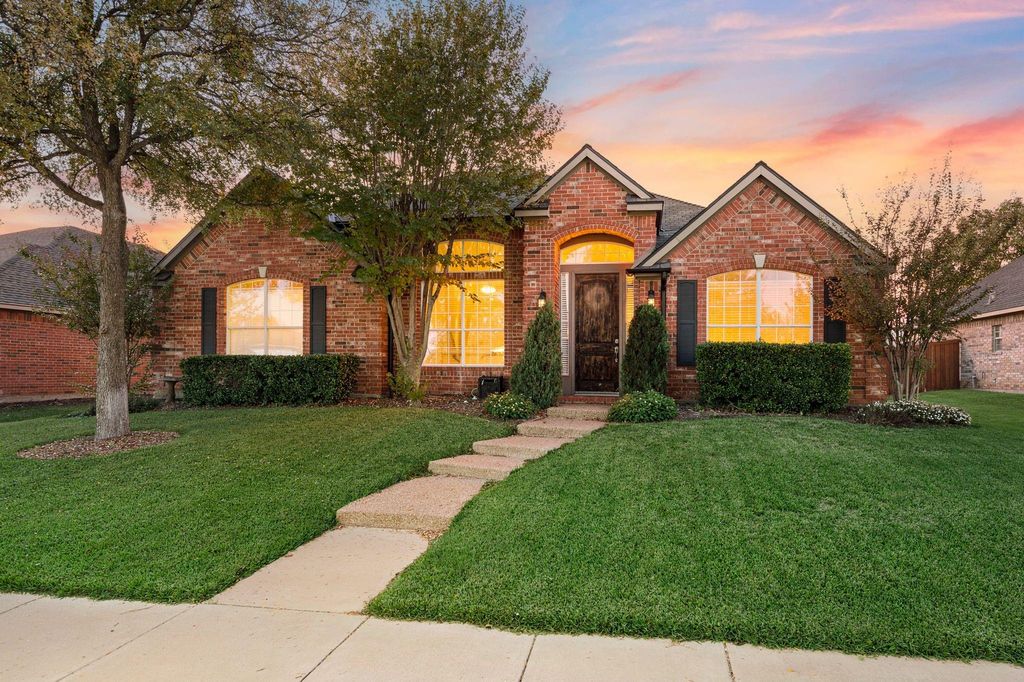
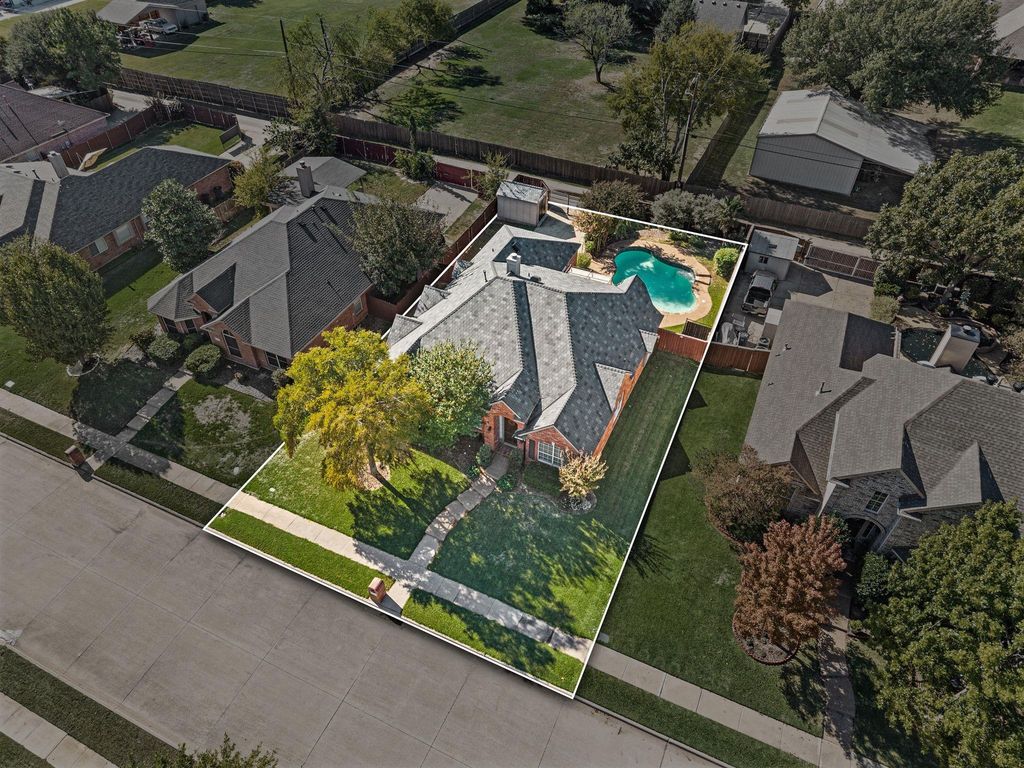
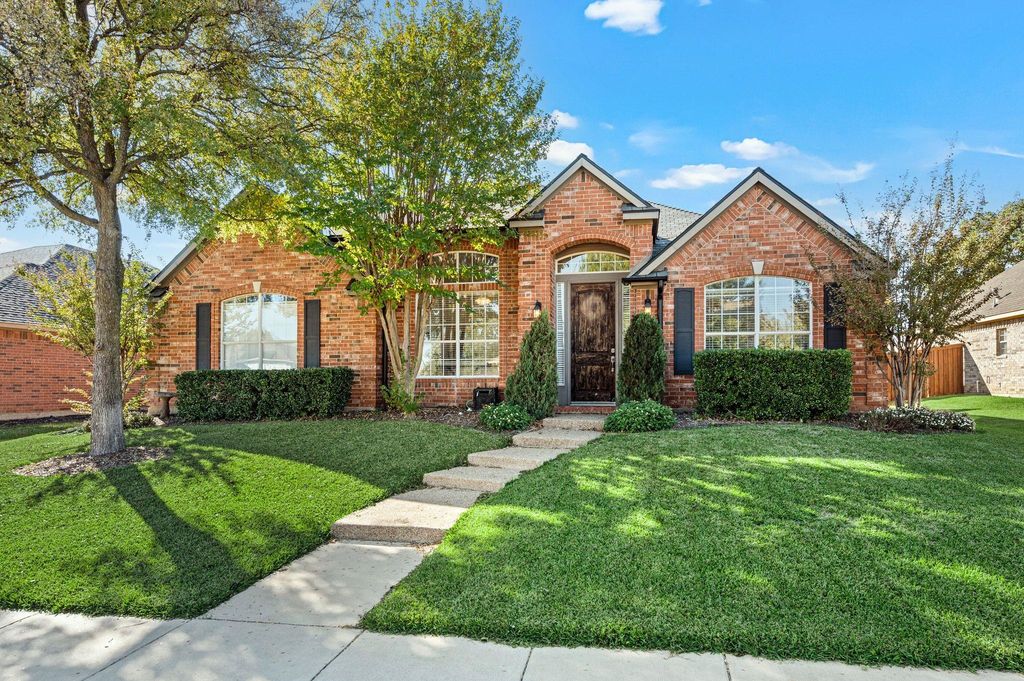
[[800]]1820 Lacey Oak Ln is listed for sale at 550,000. The Residential - Single Family property has 4 bedrooms, 2 Full Bathrooms, 2195 square feet, and was built in 1995. The lot size is 8624.88 Square feet.[[500]]Make the most of sunny afternoons and relaxed evenings in this beautifully maintained Chase Oaks home. Classic brick curb appeal and established landscaping create a welcoming first impression, while the backyard offers a setting worth coming home to. A private pool and deck with a retractable awning invite outdoor dining, leisurely weekends, and unwinding beside the water. Inside, vaulted ceilings and generous windows create a bright, airy feel, balanced by the warmth of wood floors and a fireplace. The kitchen features granite countertops, a center island, and a sunny breakfast nook, with an open connection to the main living area that keeps conversation flowing. A separate dining room provides space for special occasions, while a dedicated office with French doors offers a quiet place to work or pursue your favorite projects. The single-story layout keeps everything comfortably connected, and gated alley access with additional rear parking adds everyday convenience. Located in the established Chase Oaks neighborhood within Keller ISD, with shopping and dining nearby, this thoughtfully cared-for home makes everyday living feel a little more like time well spent.
Make the most of sunny afternoons and relaxed evenings in this beautifully maintained Chase Oaks home. Classic brick curb appeal and established landscaping create a welcoming first impression, while the backyard offers a setting worth coming home to. A private pool and deck with a retractable awning invite outdoor dining, leisurely weekends, and unwinding beside the water. Inside, vaulted ceilings and generous windows create a bright, airy feel, balanced by the warmth of wood floors and a fireplace. The kitchen features granite countertops, a center island, and a sunny breakfast nook, with an open connection to the main living area that keeps conversation flowing. A separate dining room provides space for special occasions, while a dedicated office with French doors offers a quiet place to work or pursue your favorite projects. The single-story layout keeps everything comfortably connected, and gated alley access with additional rear parking adds everyday convenience. Located in the established Chase Oaks neighborhood within Keller ISD, with shopping and dining nearby, this thoughtfully cared-for home makes everyday living feel a little more like time well spent.
Dishwasher, Disposal, Electric Oven, Gas Cooktop, Gas Water Heater, Microwave, Plumbed For Gas in Kitchen
Security System
Burglar,Fire Alarm,Smoke Detector(s)
Interior
Built-in Features, Cable TV Available, Decorative Lighting, Double Vanity, Eat-in Kitchen, High Speed Internet Available, Kitchen Island, Open Floorplan, Pantry, Vaulted Ceiling(s), Walk-In Closet(s)
Exterior
Roof
Composition,Shingle
Foundation
Slab
Private Pool
Yes
Private Pool Desc
In Ground,Outdoor Pool,Pool Sweep,Private,Water Feature
Exterior Type
Brick
Lot Description
Few Trees, Interior Lot, Landscaped, Sprinkler System, Subdivision
Disclaimer: Lot configuration and dimensions are estimates, not based on personal knowledge and come from a third party (Digital Map Products); therefore, you should not rely on the estimates and perform independent confirmation as to their accuracy
View neighborhood information
Ready to Sell your Home?
Request a complimentary home selling analysis featuring recently sold properties, market trends, home valuations and a personalized market update.
School information is computer generated and may not be accurate or current. Buyer must independently verify and confirm enrollment. Please contact the school district to determine the schools to which this property is zoned.







 Just listed
 Currency converter








 Share


 Erase note
 You currently have no custom folders