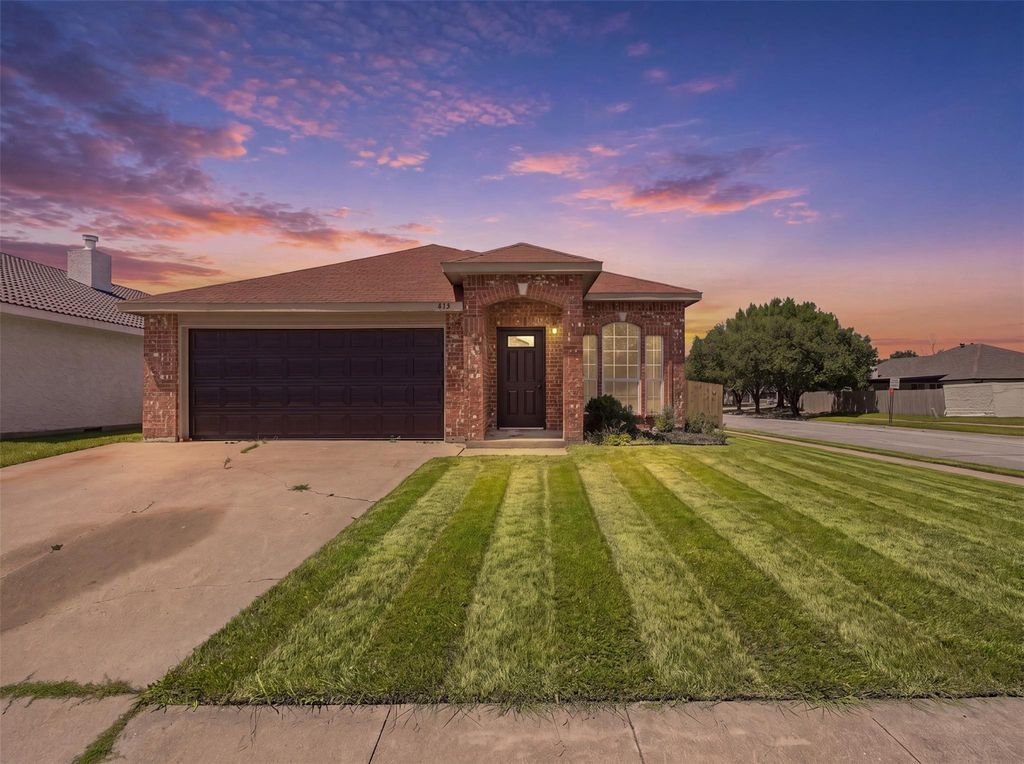
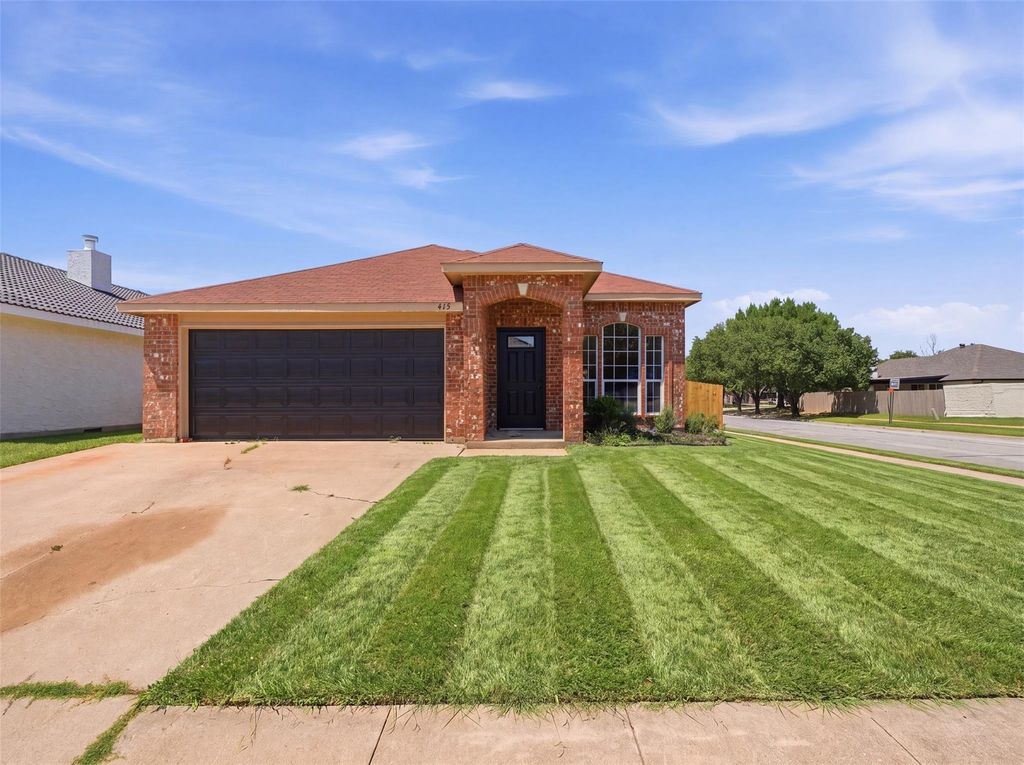
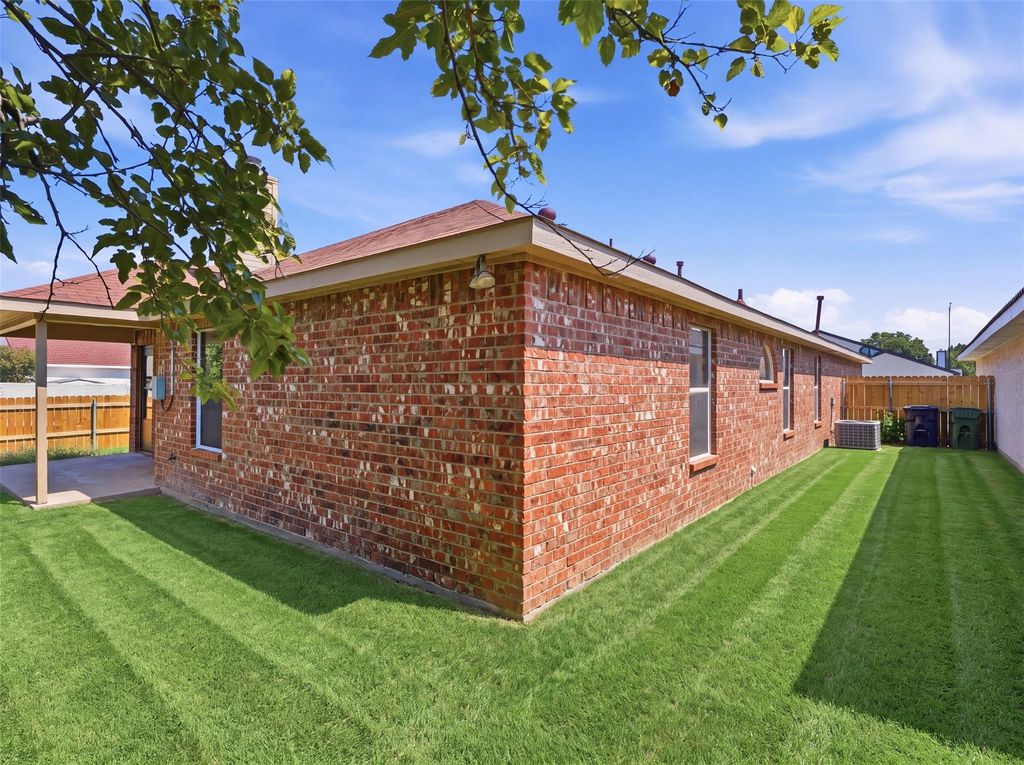
415 Cross Cut Dr is listed for sale at $ 315,000. The Residential - Single Family property has 3 bedrooms, 2 Full Bathrooms, 1791 square feet and was built in 1996. The lot size is 0.139 Acres. BRFresh updates, soaring ceilings, and a layout you’ll actually love living in. This move-in-ready home perfectly blends modern style with everyday functionality. From the moment you arrive, you’ll appreciate the well cared for exterior of this corner lot that sets the tone for what’s inside. Step through the front door into a light-filled living space featuring vaulted ceilings, LVP flooring, and an open-concept design that creates an airy, welcoming feel. The spacious living room centers around a charming painted brick fireplace, making it the perfect place to unwind or gather with family and friends. The beautifully updated kitchen is designed to impress with crisp white cabinetry, granite countertops, stainless steel appliances, modern hardware, abundant cabinet storage, and a large island that serves as the heart of the home. Whether you’re preparing weeknight dinners or hosting holiday gatherings, this space offers both style and functionality. Tucked away for privacy, the oversized primary suite provides a relaxing retreat with vaulted ceilings, plenty of natural light, and a spacious ensuite bathroom featuring dual granite vanities, a soaking tub, separate shower, and generous walk-in closet. Two additional bedrooms are well-sized and versatile, making them perfect for family, guests, or a dedicated home office. Outside, you’ll find a private backyard with plenty of room to grill, entertain, let pets play, or simply enjoy a quiet evening outdoors. Situated on a desirable corner lot, the home offers additional yard space and an enhanced sense of openness. Conveniently located just minutes from shopping, dining, parks, entertainment, and major highways, this home places everything Arlington has to offer right at your fingertips while providing the comfort and convenience today’s buyers are looking for. Stylishly updated, thoughtfully maintained, and truly move-in ready, this is one you won’t want to miss.
Fresh updates, soaring ceilings, and a layout you'll actually love living in. This move-in-ready home perfectly blends modern style with everyday functionality. From the moment you arrive, you'll appreciate the well cared for exterior of this corner lot that sets the tone for what's inside. Step through the front door into a light-filled living space featuring vaulted ceilings, LVP flooring, and an open-concept design that creates an airy, welcoming feel. The spacious living room centers around a charming painted brick fireplace, making it the perfect place to unwind or gather with family and friends. The beautifully updated kitchen is designed to impress with crisp white cabinetry, granite countertops, stainless steel appliances, modern hardware, abundant cabinet storage, and a large island that serves as the heart of the home. Whether you're preparing weeknight dinners or hosting holiday gatherings, this space offers both style and functionality. Tucked away for privacy, the oversized primary suite provides a relaxing retreat with vaulted ceilings, plenty of natural light, and a spacious ensuite bathroom featuring dual granite vanities, a soaking tub, separate shower, and generous walk-in closet. Two additional bedrooms are well-sized and versatile, making them perfect for family, guests, or a dedicated home office. Outside, you'll find a private backyard with plenty of room to grill, entertain, let pets play, or simply enjoy a quiet evening outdoors. Situated on a desirable corner lot, the home offers additional yard space and an enhanced sense of openness. Conveniently located just minutes from shopping, dining, parks, entertainment, and major highways, this home places everything Arlington has to offer right at your fingertips while providing the comfort and convenience today's buyers are looking for. Stylishly updated, thoughtfully maintained, and truly move-in ready, this is one you won't want to miss.
Disclaimer: Lot configuration and dimensions are estimates, not based on personal knowledge and come from a third party (Digital Map Products); therefore, you should not rely on the estimates and perform independent confirmation as to their accuracy
Ready to Sell your Home?
Request a complimentary home selling analysis featuring recently sold properties, market trends, home valuations and a personalized market update.
School information is computer generated and may not be accurate or current. Buyer must independently verify and confirm enrollment. Please contact the school district to determine the schools to which this property is zoned.











 Just listed
 Currency converter








 Share
Share


 Erase note
 You currently have no custom folders