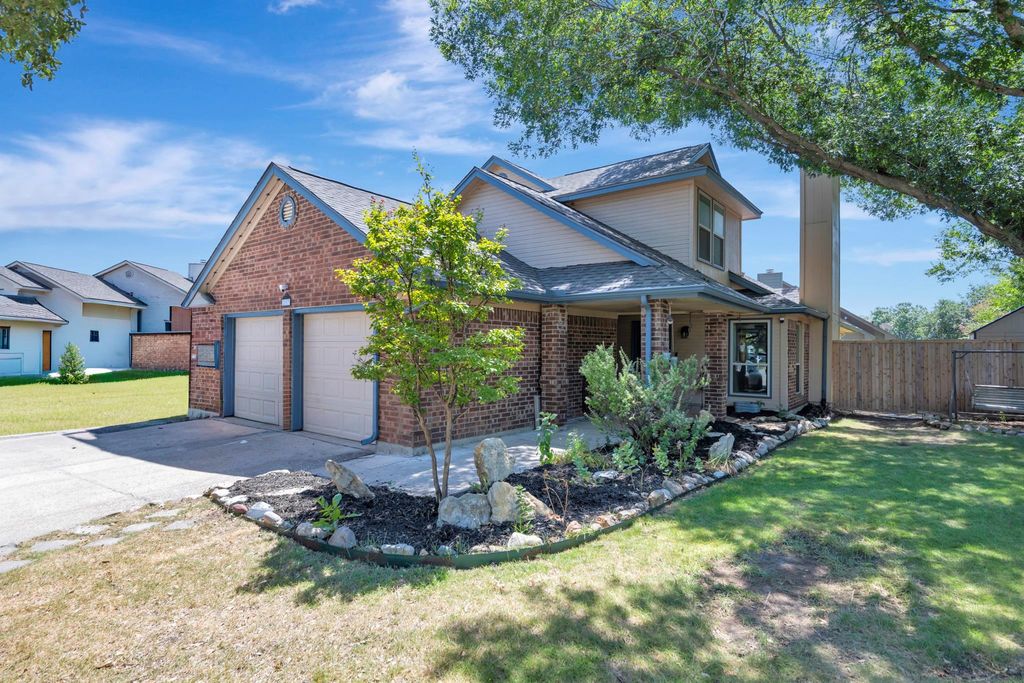
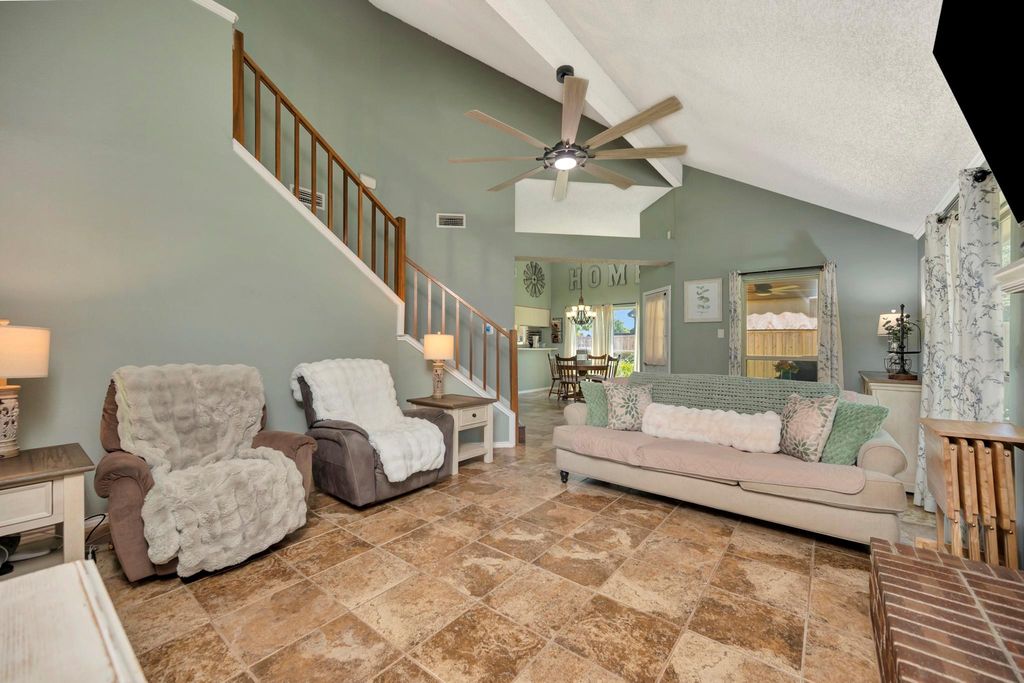
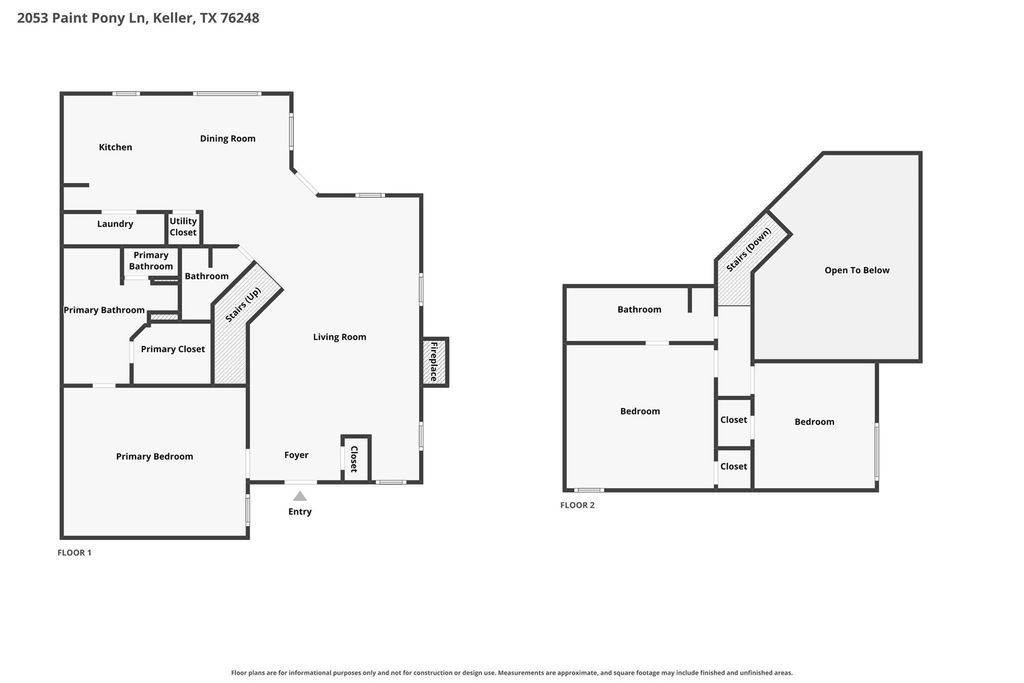
2053 Paint Pony Ln is listed for sale at $ 300,000. The Residential - Single Family property has 3 bedrooms, 3 Full Bathrooms, 1641 square feet and was built in 1986. The lot size is 0.143 Acres. BRDiscover this beautifully maintained home that is zoned for Keller High School in the highly sought-after Keller ISD. Enjoy the convenience of being just minutes from shopping, with easy access to I-35 and DFW International Airport. Inside, you’ll find ceramic tile and luxury vinyl plank flooring throughout, offering both style and easy maintenance. The spacious living room welcomes you with vaulted ceilings and a cozy brick wood-burning fireplace, creating the perfect space to gather with family and friends. The private primary suite features an ensuite bath with dual vanities, a relaxing garden tub, a separate shower, and a generous walk-in closet. The kitchen is equipped with a rainwater purification system for added convenience. Thoughtful updates include a recently installed HVAC system and Class 3 hail impact resistant roof shingles, along with a generator hookup for extra peace of mind. Step outside to enjoy the covered patio overlooking the backyard, complete with a storage shed for additional storage. This move-in-ready home combines comfort, quality updates, and an exceptional location. Schedule your private showing today and see everything this wonderful home has to offer!
Discover this beautifully maintained home that is zoned for Keller High School in the highly sought-after Keller ISD. Enjoy the convenience of being just minutes from shopping, with easy access to I-35 and DFW International Airport. Inside, you'll find ceramic tile and luxury vinyl plank flooring throughout, offering both style and easy maintenance. The spacious living room welcomes you with vaulted ceilings and a cozy brick wood-burning fireplace, creating the perfect space to gather with family and friends. The private primary suite features an ensuite bath with dual vanities, a relaxing garden tub, a separate shower, and a generous walk-in closet. The kitchen is equipped with a rainwater purification system for added convenience. Thoughtful updates include a recently installed HVAC system and Class 3 hail impact resistant roof shingles, along with a generator hookup for extra peace of mind. Step outside to enjoy the covered patio overlooking the backyard, complete with a storage shed for additional storage. This move-in-ready home combines comfort, quality updates, and an exceptional location. Schedule your private showing today and see everything this wonderful home has to offer!
Disclaimer: Lot configuration and dimensions are estimates, not based on personal knowledge and come from a third party (Digital Map Products); therefore, you should not rely on the estimates and perform independent confirmation as to their accuracy
Ready to Sell your Home?
Request a complimentary home selling analysis featuring recently sold properties, market trends, home valuations and a personalized market update.
School information is computer generated and may not be accurate or current. Buyer must independently verify and confirm enrollment. Please contact the school district to determine the schools to which this property is zoned.











 Just listed
 Currency converter








 Share
Share


 Erase note
 You currently have no custom folders