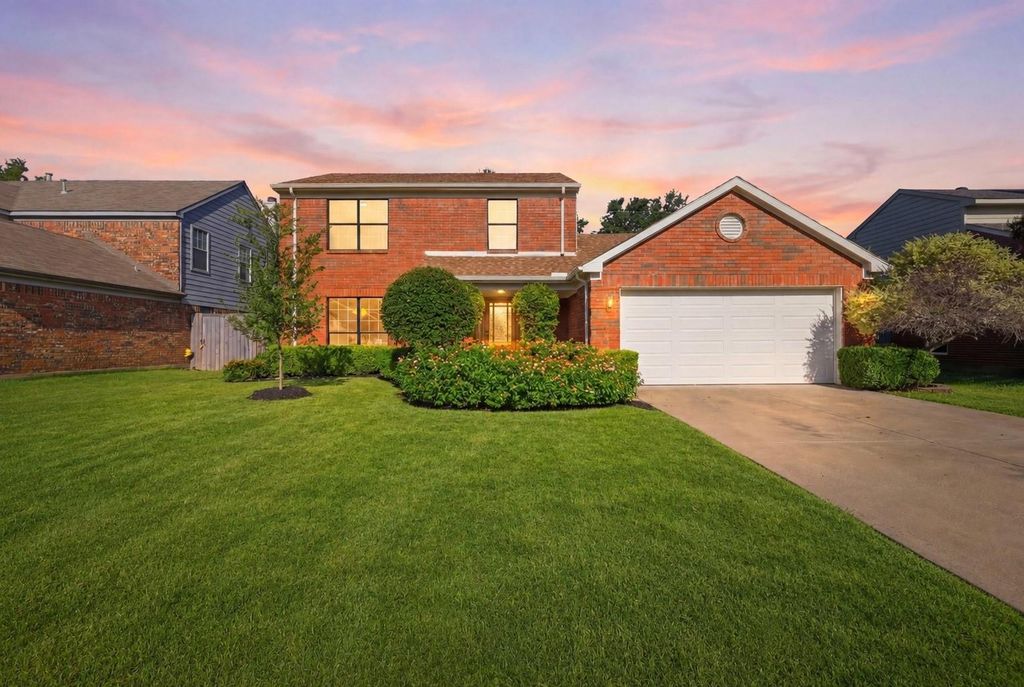
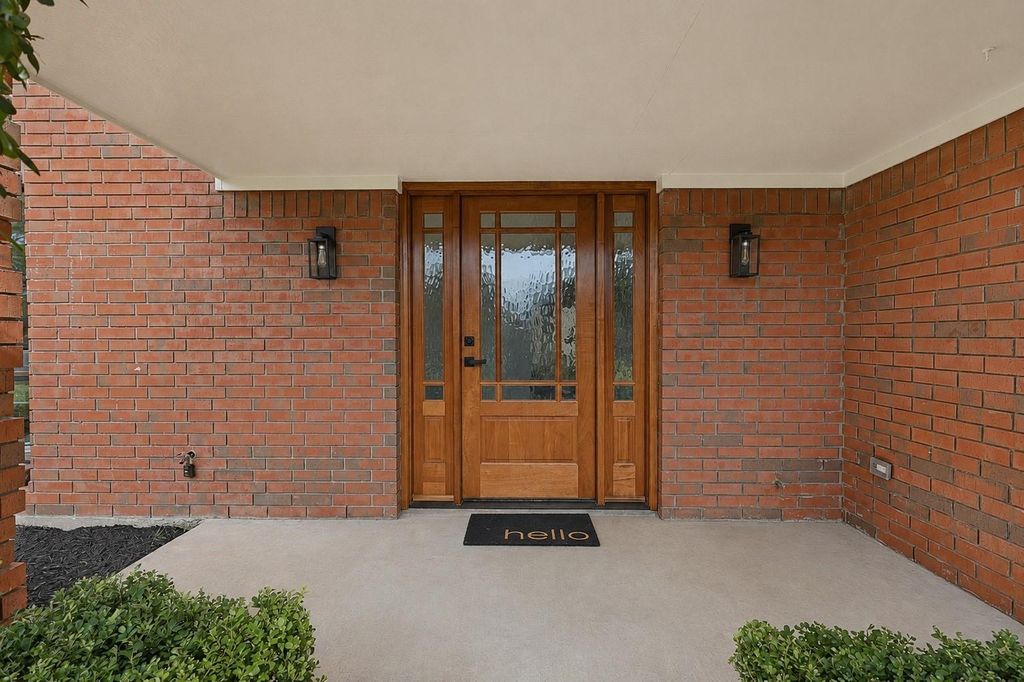
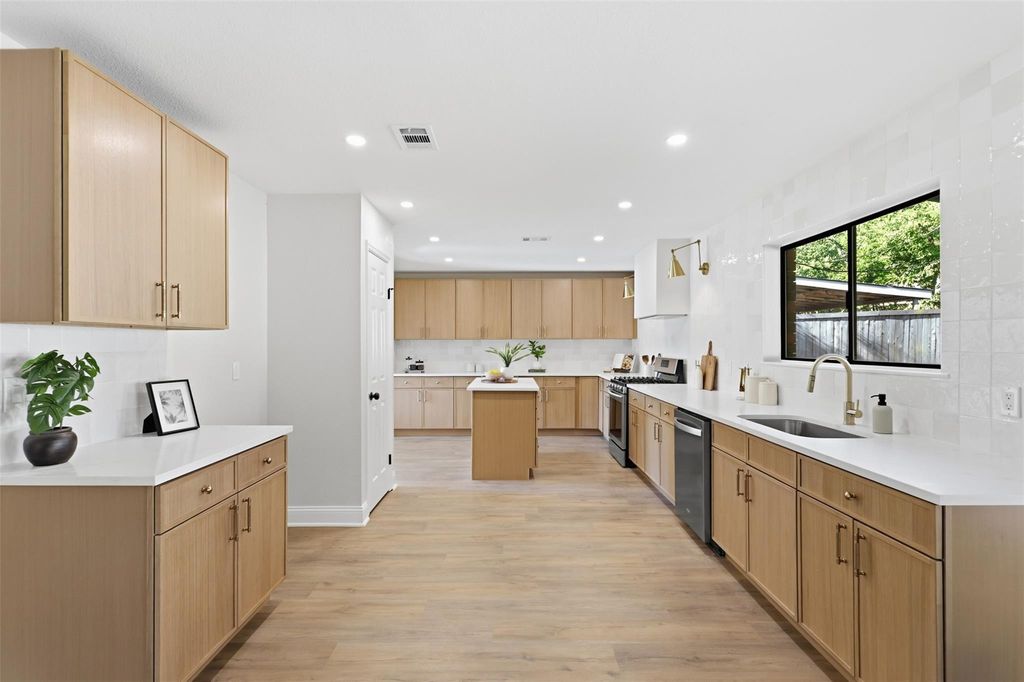
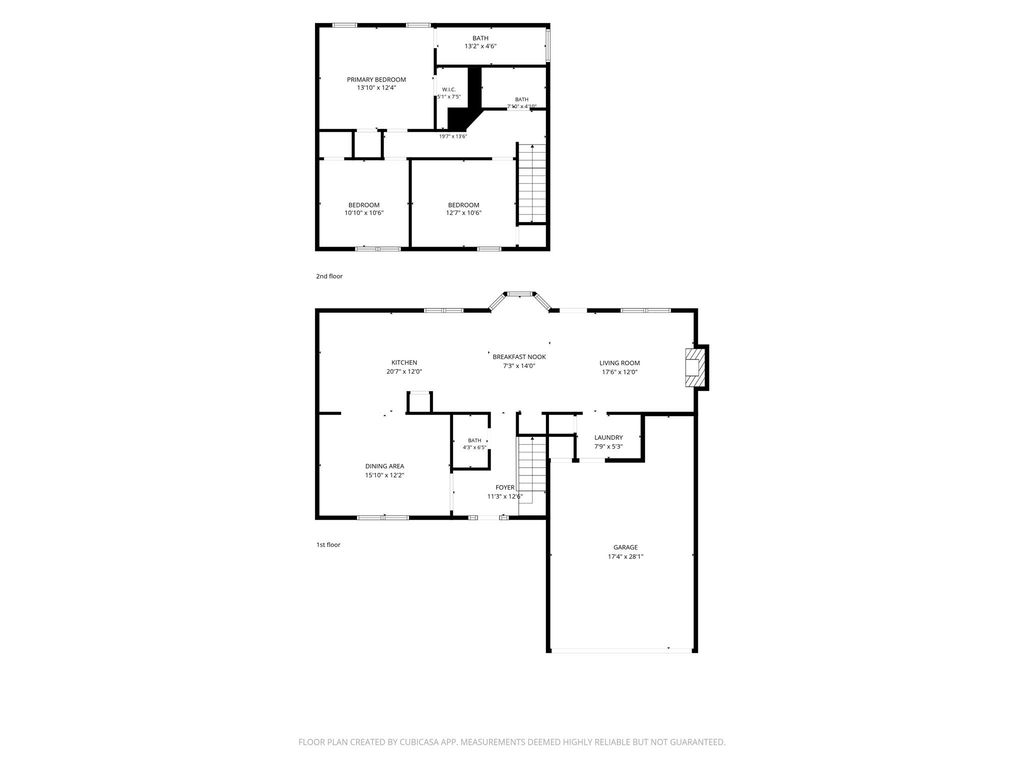
614 Berkley Dr is listed for sale at $ 560,000. The Residential - Single Family property has 3 bedrooms, 2 Full Bathrooms, 1 Half Bathroom, 1892 square feet and was built in 1987. The lot size is 0.17 Acres. BRWelcome to a beautifully renovated home just minutes from the heart of Grapevine’s historic Main Street and zoned to highly regarded Grapevine-Colleyville ISD schools, including Cannon Elementary. Thoughtfully updated from top to bottom, this home blends timeless character with modern style and everyday comfort. Step inside to an open and inviting layout filled with designer finishes, including custom white oak cabinetry, sleek quartz countertops, stainless steel appliances, and a kitchen designed for both entertaining and daily living. The kitchen flows seamlessly into the dining and living areas, where a cozy fireplace creates a warm and welcoming atmosphere. Upstairs, the spacious primary suite offers a private retreat with a beautifully updated bathroom and walk-in shower. The secondary bedrooms are bright and generously sized, offering flexibility for guests, a home office, or additional living space. Outside, the expansive cedar-covered patio provide the perfect setting for summer barbecues, gatherings, or peaceful evenings outdoors. The location is hard to beat—just minutes from Hotel Vin, Grapevine’s restaurants, shopping, and entertainment, as well as TEXRail access to DFW Airport and Fort Worth. With convenient access to major highways and everything Grapevine has to offer, this is the home you’ve been waiting for.
Welcome to a beautifully renovated home just minutes from the heart of Grapevine’s historic Main Street and zoned to highly regarded Grapevine-Colleyville ISD schools, including Cannon Elementary. Thoughtfully updated from top to bottom, this home blends timeless character with modern style and everyday comfort. Step inside to an open and inviting layout filled with designer finishes, including custom white oak cabinetry, sleek quartz countertops, stainless steel appliances, and a kitchen designed for both entertaining and daily living. The kitchen flows seamlessly into the dining and living areas, where a cozy fireplace creates a warm and welcoming atmosphere. Upstairs, the spacious primary suite offers a private retreat with a beautifully updated bathroom and walk-in shower. The secondary bedrooms are bright and generously sized, offering flexibility for guests, a home office, or additional living space. Outside, the expansive cedar-covered patio provide the perfect setting for summer barbecues, gatherings, or peaceful evenings outdoors. The location is hard to beat—just minutes from Hotel Vin, Grapevine’s restaurants, shopping, and entertainment, as well as TEXRail access to DFW Airport and Fort Worth. With convenient access to major highways and everything Grapevine has to offer, this is the home you’ve been waiting for.
Disclaimer: Lot configuration and dimensions are estimates, not based on personal knowledge and come from a third party (Digital Map Products); therefore, you should not rely on the estimates and perform independent confirmation as to their accuracy
Ready to Sell your Home?
If you like this property and are also considering selling your current home now, you may find out how. Request your home selling analysis report featuring Recently Sold, Market Analysis, Home Valuations, and Market Update.
School information is computer generated and may not be accurate or current. Buyer must independently verify and confirm enrollment. Please contact the school district to determine the schools to which this property is zoned.













 Just listed
 Currency converter








 Share
Share


 Erase note
 You currently have no custom folders