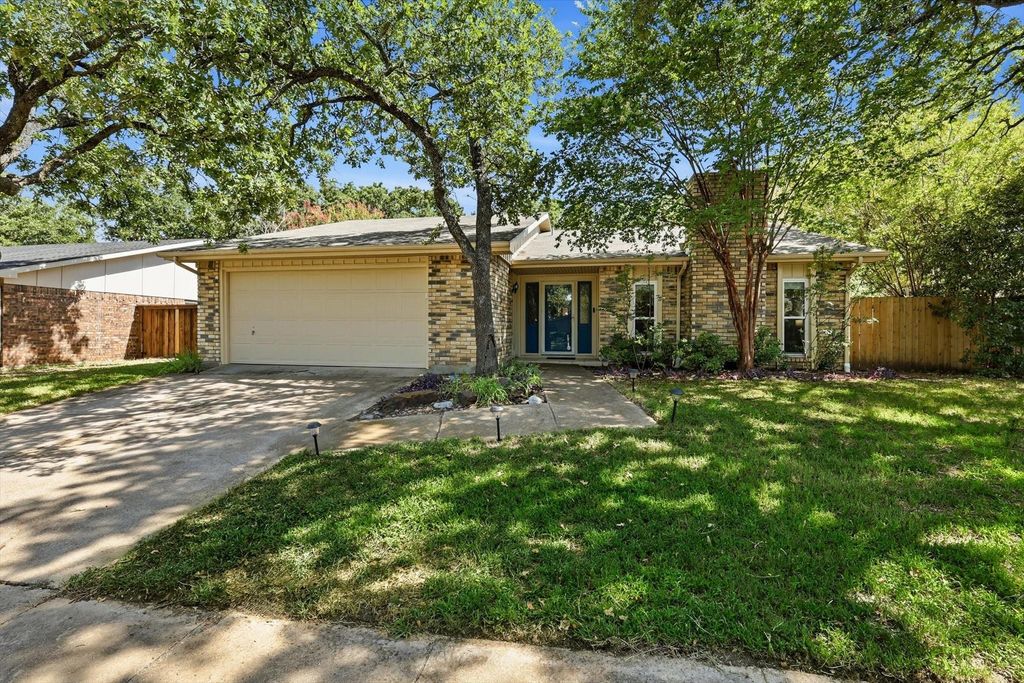
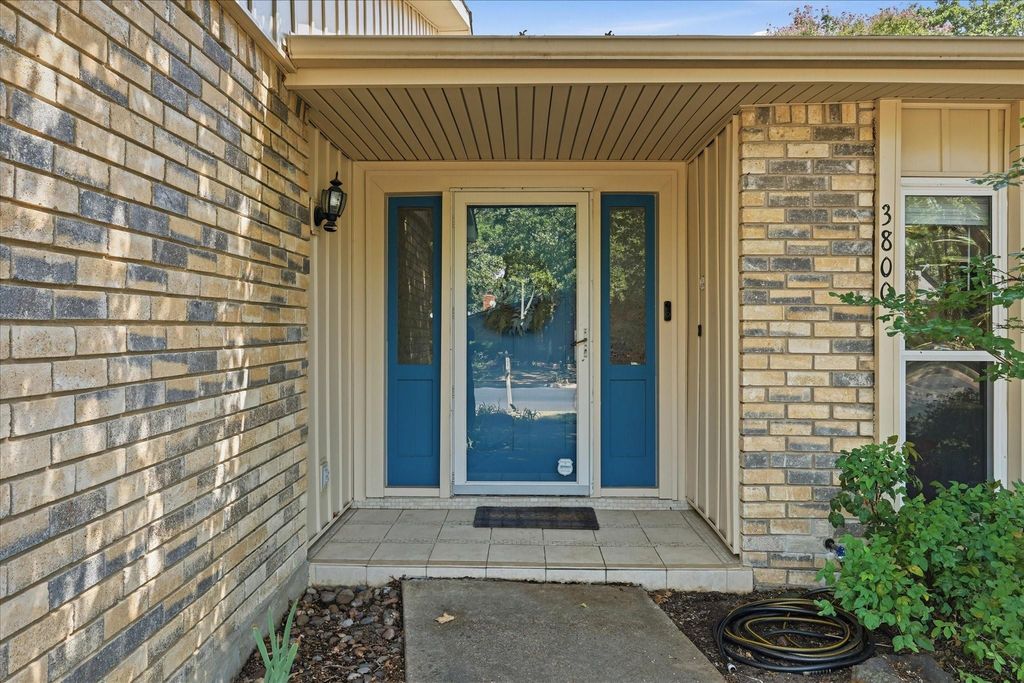
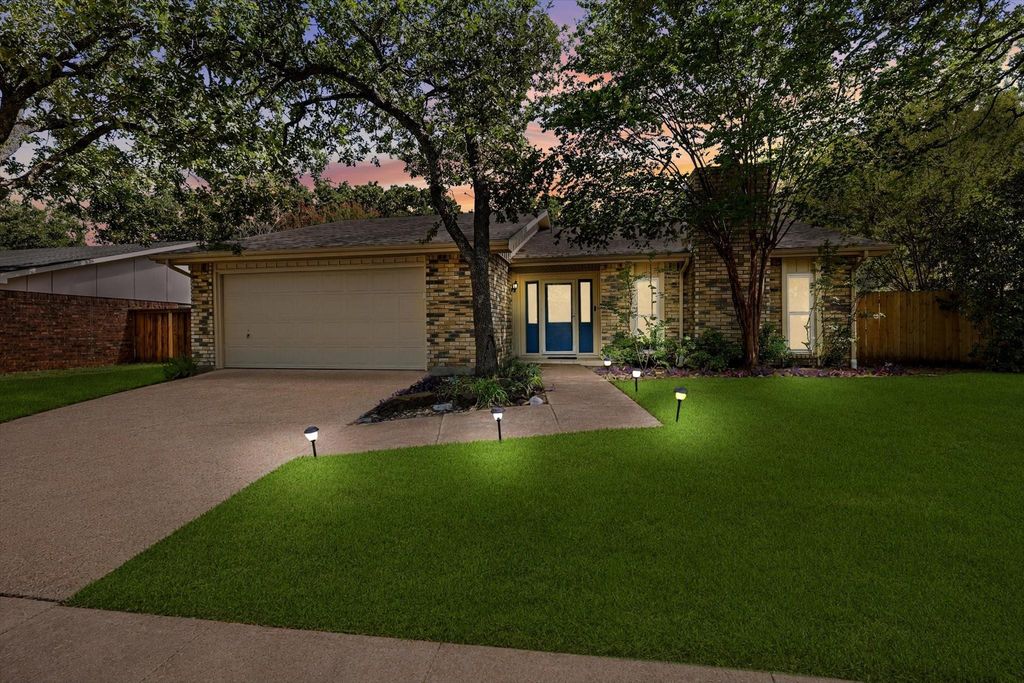
3800 Aspenwood Dr is listed for sale at $ 385,000. The Residential - Single Family property has 3 bedrooms, 2 Full Bathrooms, 1965 square feet and was built in 1979. The lot size is 0.175 Acres. BRMove-in ready and full of charm, this beautifully updated North Bedford home perfectly blends warmth, nostalgia, and modern convenience. The updated kitchen features Silestone countertops, refreshed cabinetry, a stunning honeycomb tile backsplash, and stainless steel appliances. A custom library nook with built-in bench seating and tailored cushions creates the perfect spot to read, relax, or gather.
Luxury vinyl plank flooring flows throughout the main living areas, while the bedrooms offer updated carpeting for added comfort. The home’s original custom wood wet bar adds timeless character, complemented by custom built-ins throughout that provide both style and functionality. The spacious backyard could easily fit a pool!
Major updates offer peace of mind, including a 2020 roof, 2023 HVAC system, and updated siding (2025) backed by a transferable warranty. Every detail has been thoughtfully maintained, creating a home that feels inviting from the moment you walk through the door. If you’re looking for a home with personality, quality updates, and true move-in-ready appeal, this North Bedford gem is one you won’t want to miss.
Move-in ready and full of charm, this beautifully updated North Bedford home perfectly blends warmth, nostalgia, and modern convenience. The updated kitchen features Silestone countertops, refreshed cabinetry, a stunning honeycomb tile backsplash, and stainless steel appliances. A custom library nook with built-in bench seating and tailored cushions creates the perfect spot to read, relax, or gather.
Luxury vinyl plank flooring flows throughout the main living areas, while the bedrooms offer updated carpeting for added comfort. The home's original custom wood wet bar adds timeless character, complemented by custom built-ins throughout that provide both style and functionality. The spacious backyard could easily fit a pool!
Major updates offer peace of mind, including a 2020 roof, 2023 HVAC system, and updated siding (2025) backed by a transferable warranty. Every detail has been thoughtfully maintained, creating a home that feels inviting from the moment you walk through the door. If you're looking for a home with personality, quality updates, and true move-in-ready appeal, this North Bedford gem is one you won't want to miss.
Disclaimer: Lot configuration and dimensions are estimates, not based on personal knowledge and come from a third party (Digital Map Products); therefore, you should not rely on the estimates and perform independent confirmation as to their accuracy
Ready to Sell your Home?
Request a complimentary home selling analysis featuring recently sold properties, market trends, home valuations and a personalized market update.
School information is computer generated and may not be accurate or current. Buyer must independently verify and confirm enrollment. Please contact the school district to determine the schools to which this property is zoned.












 Just listed
 Currency converter








 Share
Share


 Erase note
 You currently have no custom folders