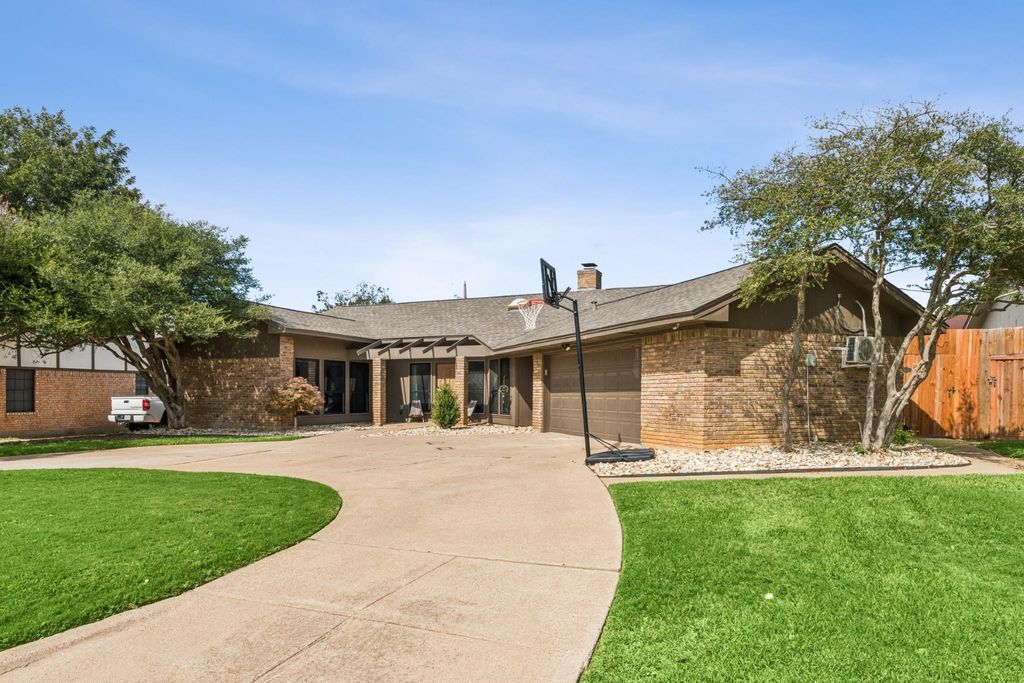
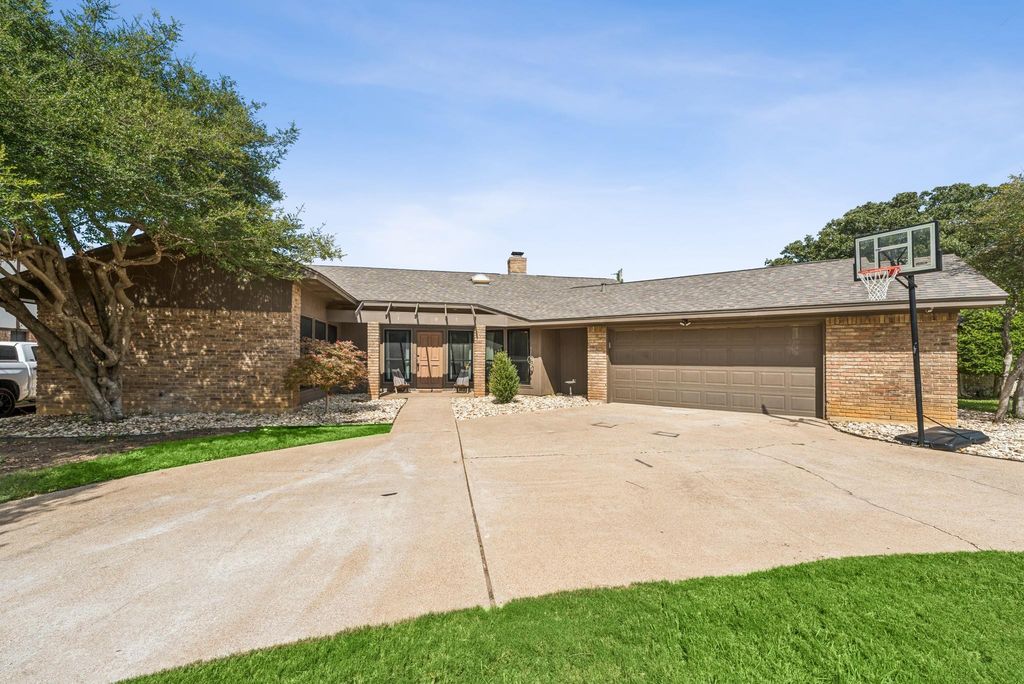
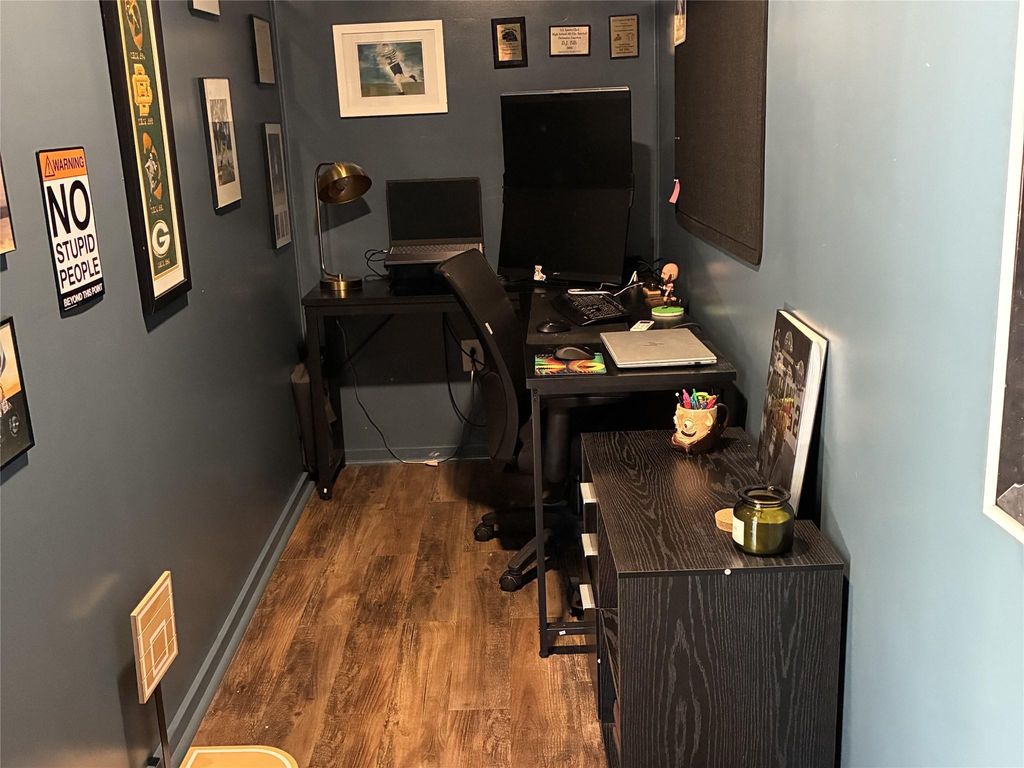
[[800]]1905 Reverchon Dr is listed for sale at 429,000. The Residential - Single Family property has 3 bedrooms, 2 Full Bathrooms, 1974 square feet, and was built in 1979. The lot size is 8799.12 Square feet.[[500]]Beautifully updated 3-bedroom, 2-bath home offering 1,974 square feet of living space, two dining areas, a spacious living room with a gas-log fireplace featuring glass doors, and a 2-car garage! An attractive circular driveway welcomes you to this completely updated home. The remodeled kitchen features updated cabinetry, attractive finishes, a REFRIGERATOR INCLUDED, and an inviting breakfast area. Both bathrooms have been beautifully renovated. The primary bath features a freestanding soaking tub, separate shower, and updated vanities. The spacious primary suite also offers a generous walk-in closet. Luxury vinyl plank (LVP) flooring installed in 2025 adds style and durability throughout the home. An approximately 70-square-foot office, converted from a garage storage closet, features its own mini-split heating and cooling system, providing a comfortable, dedicated workspace. The garage also features an adjustable HVAC damper that allows conditioned air from the homes central heating and cooling system. Major improvements include a new roof (2022), resurfaced swimming pool (2023), kitchen renovation (2024), bathroom renovations (2025), LVP flooring (2025), water heater (2025), and new furnace and AC (2026). Renewal by Andersen windows and patio door further enhance the homes appeal. Step outside to enjoy the sparkling swimming pool, spacious patio, and inviting backyard entertaining area. The sprinkler system features a new Wi-Fi-enabled controller, allowing convenient remote operation from your smartpho
Beautifully updated 3-bedroom, 2-bath home offering 1,974 square feet of living space, two dining areas, a spacious living room with a gas-log fireplace featuring glass doors, and a 2-car garage! An attractive circular driveway welcomes you to this completely updated home. The remodeled kitchen features updated cabinetry, attractive finishes, a REFRIGERATOR INCLUDED, and an inviting breakfast area. Both bathrooms have been beautifully renovated. The primary bath features a freestanding soaking tub, separate shower, and updated vanities. The spacious primary suite also offers a generous walk-in closet. Luxury vinyl plank (LVP) flooring installed in 2025 adds style and durability throughout the home. An approximately 70-square-foot office, converted from a garage storage closet, features its own mini-split heating and cooling system, providing a comfortable, dedicated workspace. The garage also features an adjustable HVAC damper that allows conditioned air from the home’s central heating and cooling system. Major improvements include a new roof (2022), resurfaced swimming pool (2023), kitchen renovation (2024), bathroom renovations (2025), LVP flooring (2025), water heater (2025), and new furnace and AC (2026). Renewal by Andersen windows and patio door further enhance the home’s appeal. Step outside to enjoy the sparkling swimming pool, spacious patio, and inviting backyard entertaining area. The sprinkler system features a new Wi-Fi-enabled controller, allowing convenient remote operation from your smartphone. With extensive updates already completed, this Arlington home offers comfort, convenience, modern features, and exceptional indoor and outdoor living!
Dishwasher, Disposal, Electric Range, Gas Water Heater, Microwave, Refrigerator, Vented Exhaust Fan
Security System
Security System,Security System Owned,Smoke Detector(s)
Interior
Cable TV Available, Chandelier, Decorative Lighting, Double Vanity, Granite Counters, High Speed Internet Available, Open Floorplan, Vaulted Ceiling(s), Walk-In Closet(s)
Disclaimer: Lot configuration and dimensions are estimates, not based on personal knowledge and come from a third party (Digital Map Products); therefore, you should not rely on the estimates and perform independent confirmation as to their accuracy
View neighborhood information
Ready to Sell your Home?
Request a complimentary home selling analysis featuring recently sold properties, market trends, home valuations and a personalized market update.
School information is computer generated and may not be accurate or current. Buyer must independently verify and confirm enrollment. Please contact the school district to determine the schools to which this property is zoned.








 Just listed
 Currency converter
 Add to Calendar





 Share


 Erase note
 You currently have no custom folders