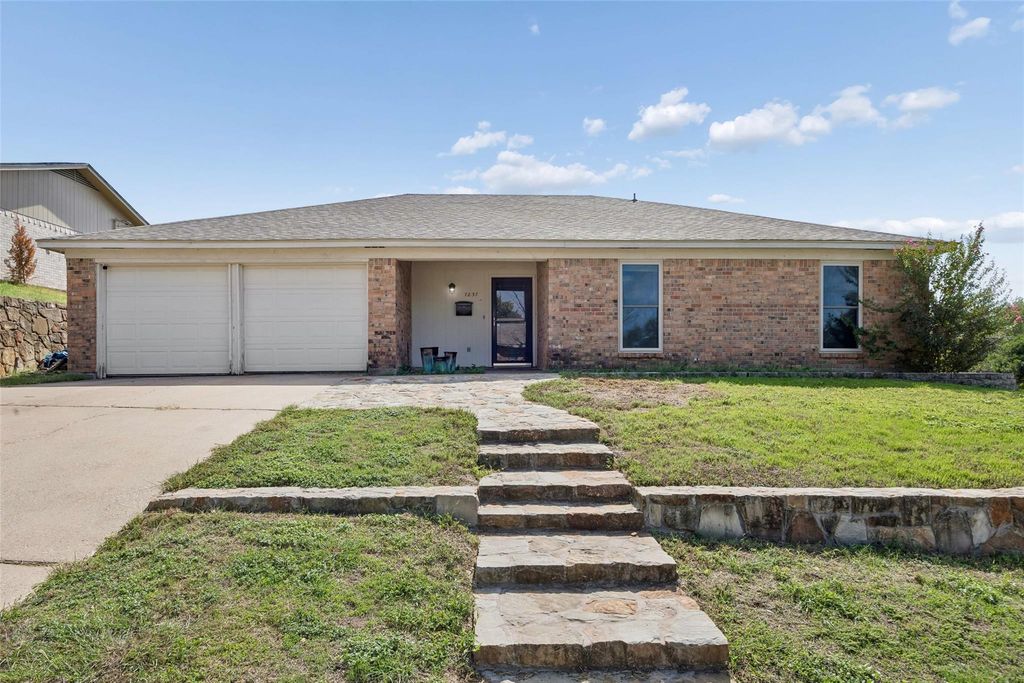
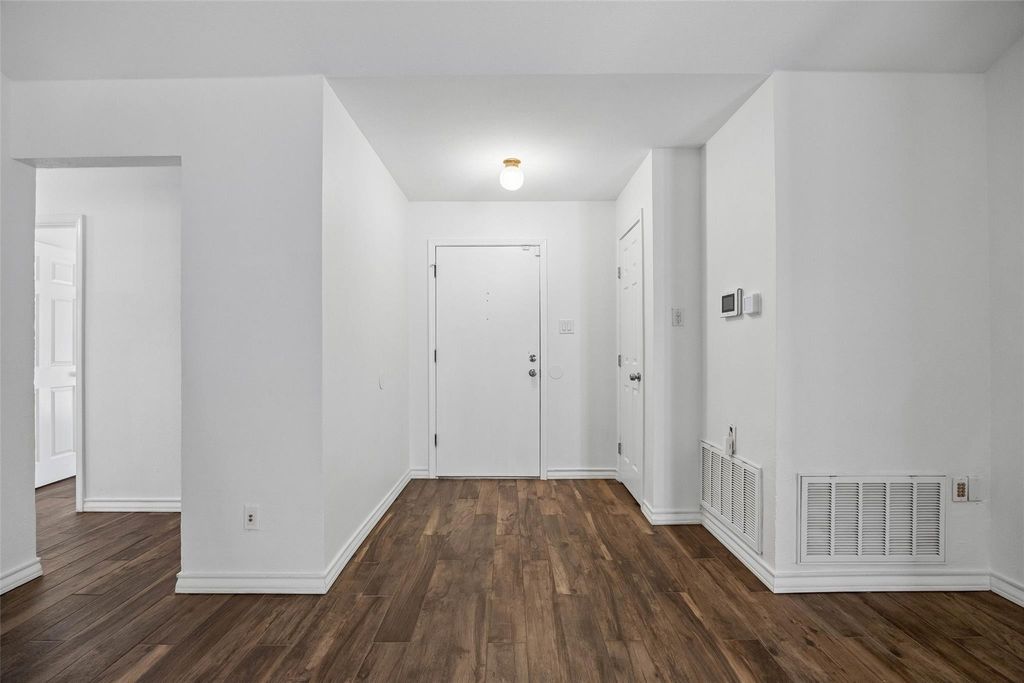
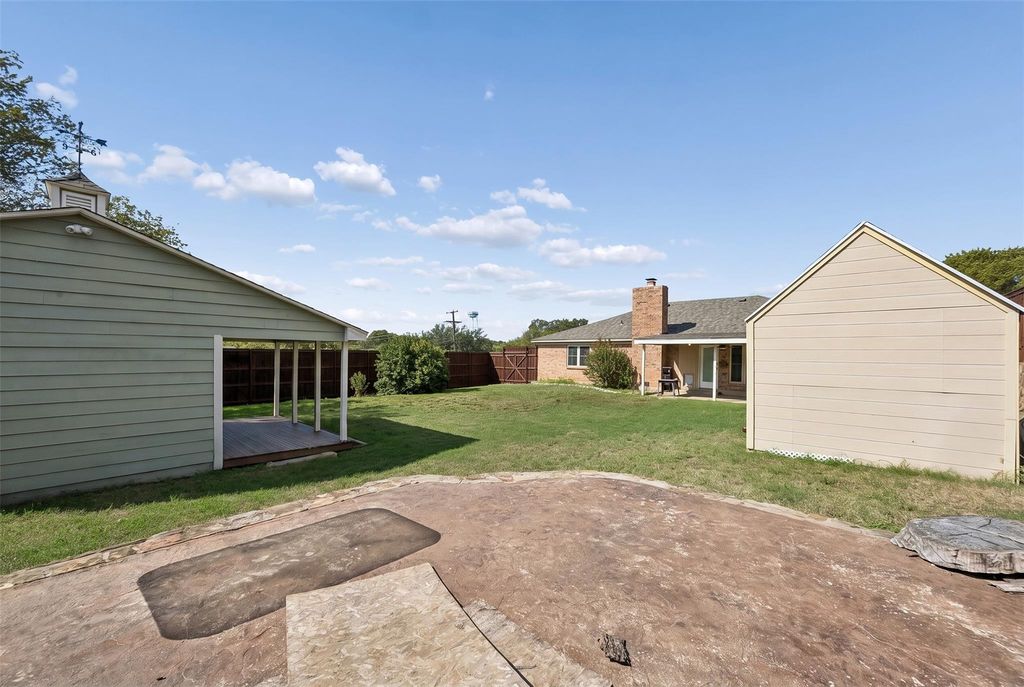
[[800]]7837 Gaston Ave is listed for sale at 315,000. The Residential - Single Family property has 4 bedrooms, 2 Full Bathrooms, 1510 square feet, and was built in 1977. The lot size is 11194.9 Square feet.[[500]]Welcome to 7837 Gaston Avenue in the Ridgecrest neighborhood of Fort Worth! Situated on a spacious corner lot, this 4-bedroom, 2-bath home offers an abundance of updates, beautiful wood-look tile flooring throughout, inviting living spaces and a fantastic backyard with plenty of room to enjoy. The large living room features a ceiling fan with wood accents and a cozy wood-burning fireplace. The kitchen offers granite countertops, a smooth cooktop range with vent hood, stainless steel dishwasher and refrigerator, and an adjoining breakfast area with additional cabinetry and counter space for extra storage and convenience. The utility room provides plenty of space for a freezer, while the huge walk-in pantry offers exceptional storage. The primary suite features a private bath with an oversized shower, while three additional bedrooms share a full bath with granite countertops and a raised glass vessel sink. Step outside to a generous backyard with a covered patio, perfect for relaxing or entertaining, plus a second patio at the rear of the yard. Two storage buildings provide excellent space for tools, hobbies and outdoor equipment; the blue workshop building is equipped with electricity. Two-car garage. Conveniently located near Camp Bowie Boulevard with easy access to I-30, shopping, dining and everyday conveniences. Enjoy a short drive to Downtown Fort Worth, Sundance Square, the Cultural District, museums and entertainment, with nearby parks and recreational opportunities adding to this homes appealing loca
Welcome to 7837 Gaston Avenue in the Ridgecrest neighborhood of Fort Worth! Situated on a spacious corner lot, this 4-bedroom, 2-bath home offers an abundance of updates, beautiful wood-look tile flooring throughout, inviting living spaces and a fantastic backyard with plenty of room to enjoy. The large living room features a ceiling fan with wood accents and a cozy wood-burning fireplace. The kitchen offers granite countertops, a smooth cooktop range with vent hood, stainless steel dishwasher and refrigerator, and an adjoining breakfast area with additional cabinetry and counter space for extra storage and convenience. The utility room provides plenty of space for a freezer, while the huge walk-in pantry offers exceptional storage. The primary suite features a private bath with an oversized shower, while three additional bedrooms share a full bath with granite countertops and a raised glass vessel sink. Step outside to a generous backyard with a covered patio, perfect for relaxing or entertaining, plus a second patio at the rear of the yard. Two storage buildings provide excellent space for tools, hobbies and outdoor equipment; the blue workshop building is equipped with electricity. Two-car garage. Conveniently located near Camp Bowie Boulevard with easy access to I-30, shopping, dining and everyday conveniences. Enjoy a short drive to Downtown Fort Worth, Sundance Square, the Cultural District, museums and entertainment, with nearby parks and recreational opportunities adding to this home's appealing location. With numerous updates, versatile storage options and plenty of indoor and outdoor living space, this Fort Worth home has so much to offer!
Disclaimer: Lot configuration and dimensions are estimates, not based on personal knowledge and come from a third party (Digital Map Products); therefore, you should not rely on the estimates and perform independent confirmation as to their accuracy
View neighborhood information
Ready to Sell your Home?
Request a complimentary home selling analysis featuring recently sold properties, market trends, home valuations and a personalized market update.
School information is computer generated and may not be accurate or current. Buyer must independently verify and confirm enrollment. Please contact the school district to determine the schools to which this property is zoned.







 Just listed
 Currency converter








 Share


 Erase note
 You currently have no custom folders