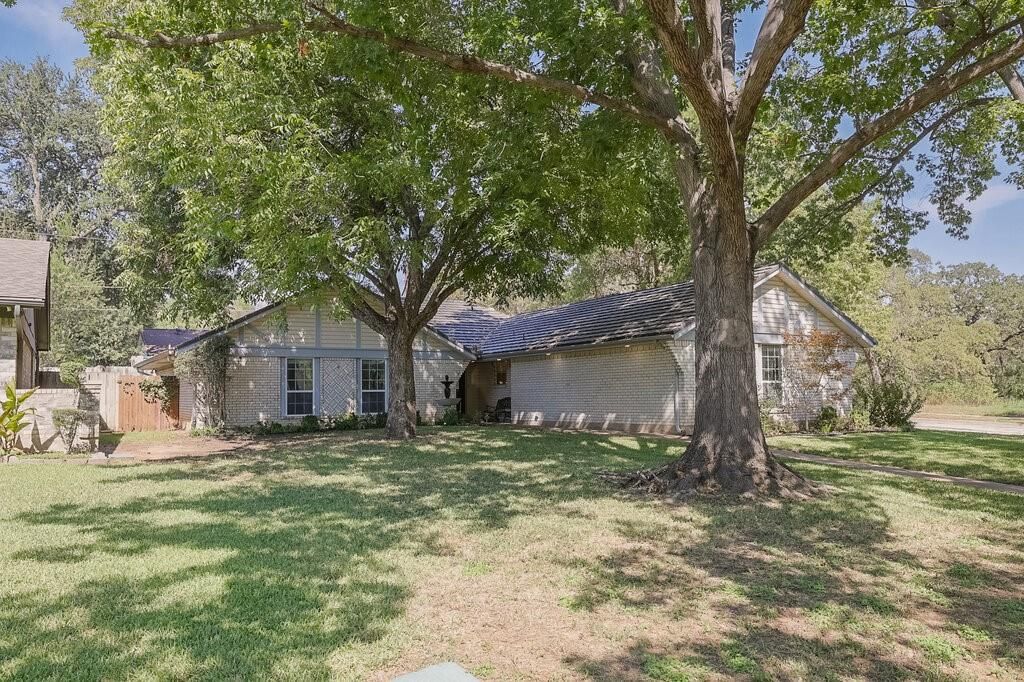
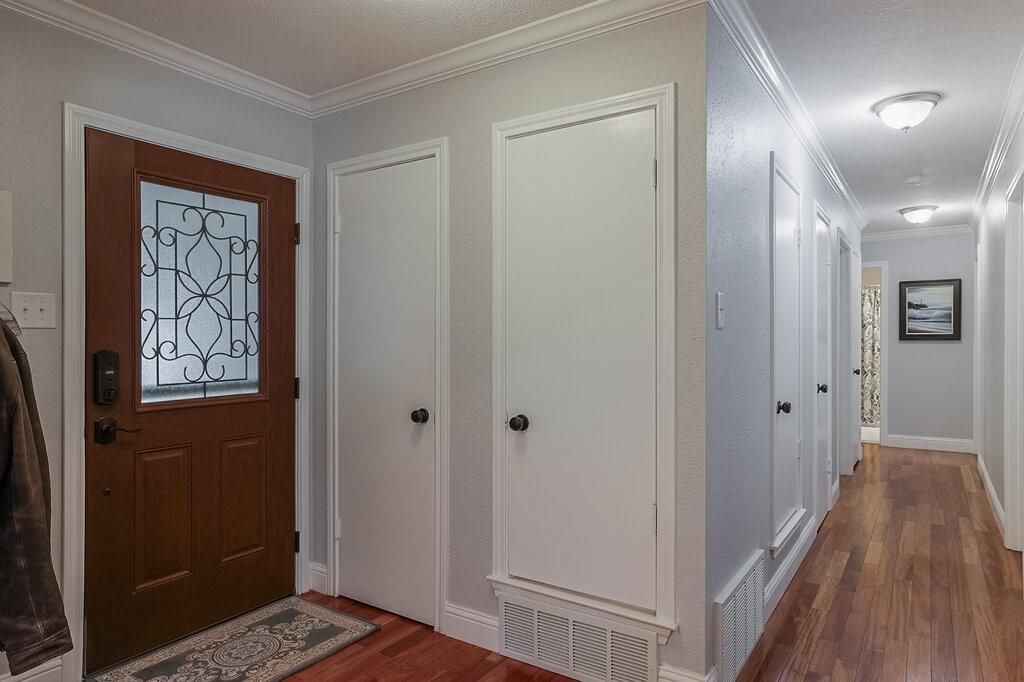
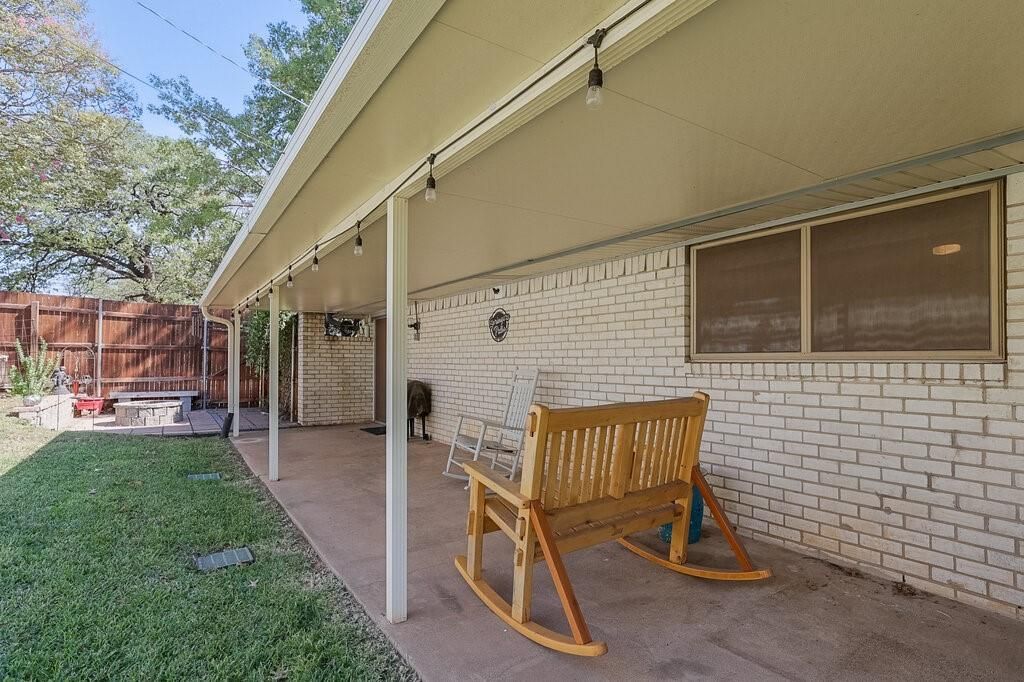
[[800]]2001 Heather Way Dr is listed for sale at 344,900. The Residential - Single Family property has 4 bedrooms, 2 Full Bathrooms, 1877 square feet, and was built in 1975. The lot size is 8537.76 Square feet.[[500]]Enjoy views of Randol Mill Park from this inviting single-story home on ashaded corner lot directly across from the park! Offering 4 bedrooms, 2 fullbaths and a 2-car garage, this 1,877-square-foot home combinescomfortable living with distinctive character. Extensive improvementscompleted by the previous owners before the current owners purchased in2022 included replacement windows, stainless steel appliances, flooring,paint, wall texture, fixtures, bathroom updates and a replacement garagedoor. Engineered wood flooring, crown molding, large baseboards andcustom wood trim add warmth throughout. The spacious living roomfeatures a gas fireplace, shiplap accents, recessed lighting and built-incabinetry. A separate dining room and breakfast area provide space foreveryday meals and gatherings. The kitchen offers white cabinetry, generous storage and a gas range with double ovens. The fourth bedroomserves beautifully as an office or library with wall-to-wall custombookshelves. The primary suite includes an adjoining bath with a walk-inshower and vanity with a seated makeup area. Relax in the sunroomoverlooking the parks wildscape and hiking trails, featuring a 4-panelstacking sliding glass door that opens wide to welcome fresh air. Enjoy thefenced backyard with its 36 x 8 covered patio and separate fire pit area.Mature trees, a metal shake roof, sprinkler system and side-entry garagecomplete this charming North Arlington home.
Enjoy views of Randol Mill Park from this inviting single-story home on a
shaded corner lot directly across from the park! Offering 4 bedrooms, 2 full
baths and a 2-car garage, this 1,877-square-foot home combines
comfortable living with distinctive character. Extensive improvements
completed by the previous owners before the current owners purchased in
2022 included replacement windows, stainless steel appliances, flooring,
paint, wall texture, fixtures, bathroom updates and a replacement garage
door. Engineered wood flooring, crown molding, large baseboards and
custom wood trim add warmth throughout. The spacious living room
features a gas fireplace, shiplap accents, recessed lighting and built-in
cabinetry. A separate dining room and breakfast area provide space for
everyday meals and gatherings. The kitchen offers white cabinetry, generous storage and a gas range with double ovens. The fourth bedroom
serves beautifully as an office or library with wall-to-wall custom
bookshelves. The primary suite includes an adjoining bath with a walk-in
shower and vanity with a seated makeup area. Relax in the sunroom
overlooking the park’s wildscape and hiking trails, featuring a 4-panel
stacking sliding glass door that opens wide to welcome fresh air. Enjoy the
fenced backyard with its 36' x 8' covered patio and separate fire pit area.
Mature trees, a metal shake roof, sprinkler system and side-entry garage
complete this charming North Arlington home.
Dishwasher, Disposal, Electric Range, Gas Water Heater, Microwave
Security System
Burglar,Carbon Monoxide Detector(s),Security System,Security System Owned,Smoke Detector(s)
Interior
Built-in Features, Cable TV Available, Decorative Lighting, Eat-in Kitchen, Granite Counters, High Speed Internet Available, Walk-In Closet(s)
Exterior
Roof
Metal,Shake
Foundation
Slab
Private Pool
No
Exterior Type
Brick, Siding
Lot Description
Adjacent to Greenbelt, Corner Lot, Few Trees, Landscaped, Lrg. Backyard Grass, Sprinkler System, Subdivision
Garage Size
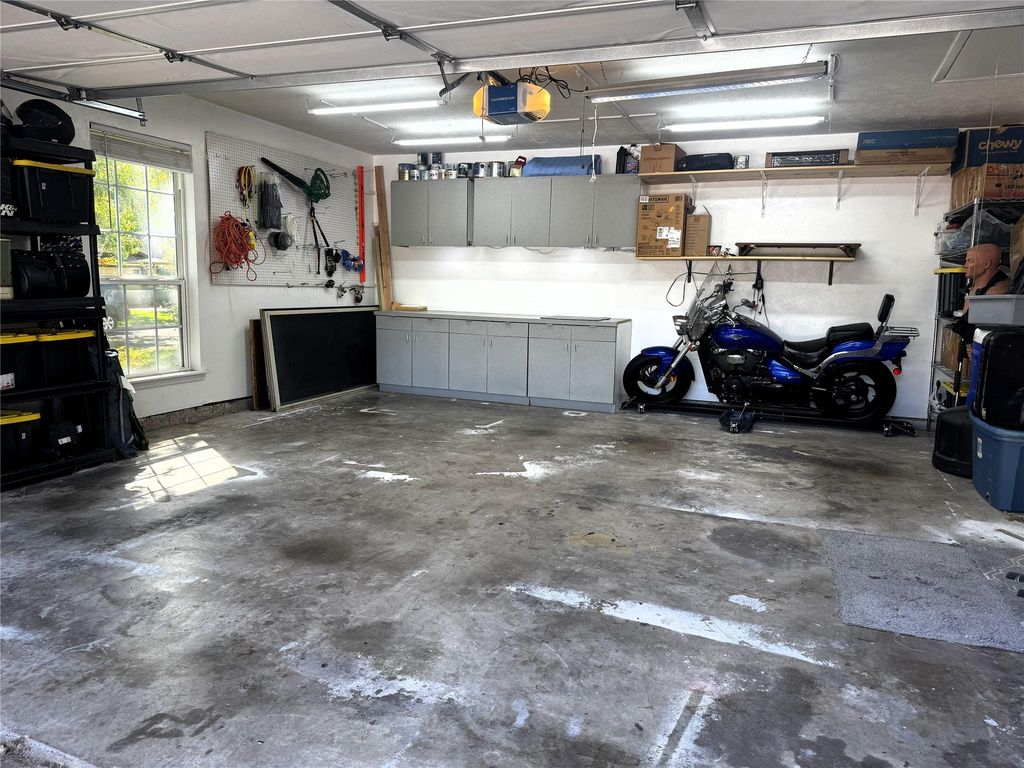
20 X 22
Parking
Concrete, Direct Access, Driveway, Garage, Garage Door Opener, Garage Double Door, Garage Faces Side, Inside Entrance, Kitchen Level
Parking Space
Garage 2 / Carport 0 / Total Covered 2
Fencing
Back Yard,Wood
Porch
Covered,Rear Porch
Easements
Utilities
Utility
Asphalt,Cable Available,City Sewer,City Water,Curbs,Electricity Connected,Individual Gas Meter,Individual Water Meter,Natural Gas Available,Underground Utilities
Area Pool
Yes
Exterior
Covered Patio/Porch, Rain Gutters
Extra details you may need to know
Dwelling Type
Single Detached
Community Features
Community Pool,Curbs,Jogging Path/Bike Path,Park,Playground,Sidewalks,Tennis Court(s),Other
Disclaimer: Lot configuration and dimensions are estimates, not based on personal knowledge and come from a third party (Digital Map Products); therefore, you should not rely on the estimates and perform independent confirmation as to their accuracy
View neighborhood information
Ready to Sell your Home?
Request a complimentary home selling analysis featuring recently sold properties, market trends, home valuations and a personalized market update.
School information is computer generated and may not be accurate or current. Buyer must independently verify and confirm enrollment. Please contact the school district to determine the schools to which this property is zoned.









 Just listed
 Currency converter








 Share


 Erase note
 You currently have no custom folders