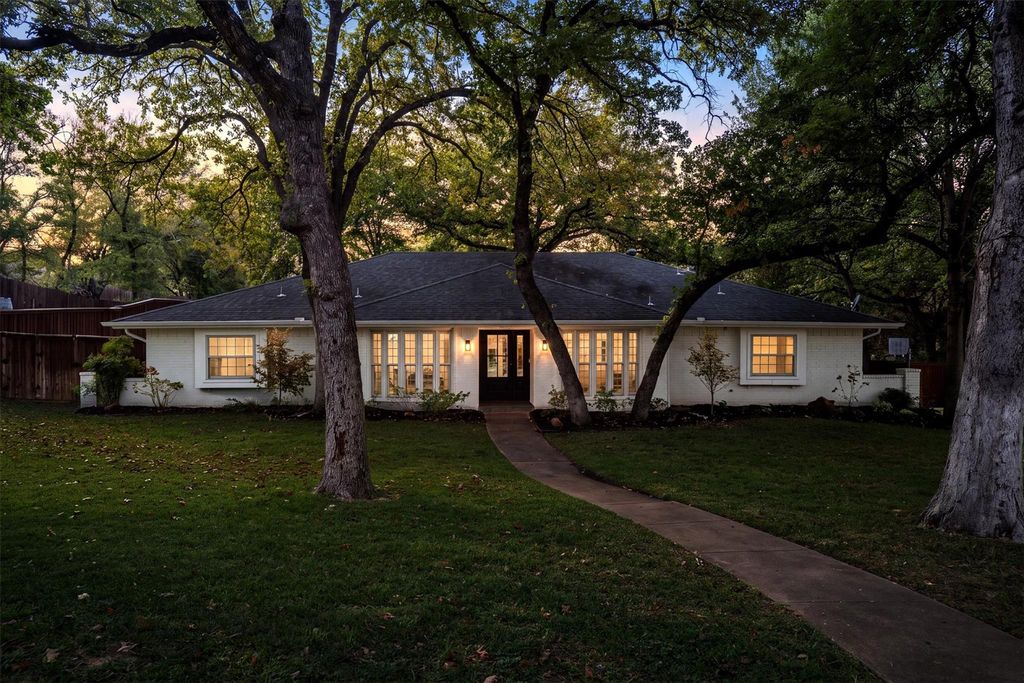
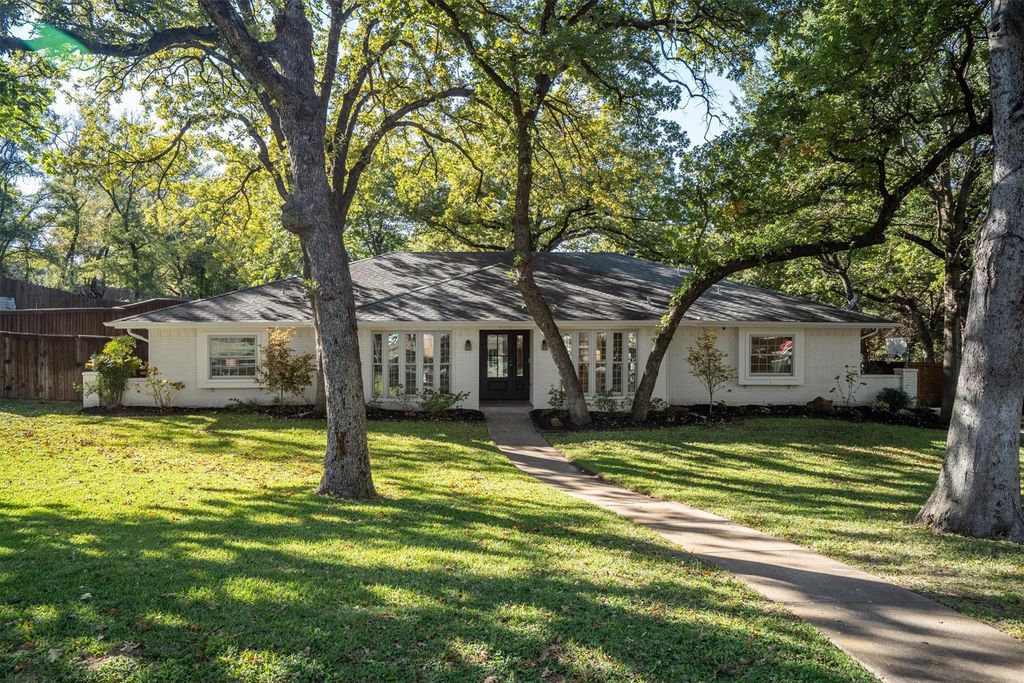
[[800]]4205 York Dr is listed for sale at 850,000. The Residential - Single Family property has 4 bedrooms, 3 Full Bathrooms, 2649 square feet, and was built in 1976. The lot size is 20386.1 Square feet.[[500]]Welcome home to this beautifully remodeled Colleyville property, featuring thoughtful updates, inviting living spaces, and a spacious backyard designed for enjoying time outdoors. Recent improvements include updated kitchen and bathrooms, fresh interior paint, new lighting, and hardwood flooring throughout.Upon entry, a dining room with a bay window offers a welcoming space for gatherings. The oversized living room features a wood-burning fireplace and plenty of room to relax or entertain. The updated galley kitchen showcases white cabinetry, a double oven, and a ceiling-height backsplash, with an adjoining breakfast area overlooking the backyard.The primary bedroom provides a comfortable retreat, complemented by an updated bathroom featuring a walk-in shower and garden tub. Three additional bedrooms offer flexibility for guests, a home office, or additional living needs. A spacious laundry room includes built-in cabinetry and a sink, while abundant storage throughout the home adds everyday convenience.Additional living space can be found in the sunroom, offering versatility for a home office, reading area, or bonus room. Step outside to a generously sized, tree-lined backyard with a large pergola that provides additional space for outdoor seating, dining, and entertaining. A separate back house with electricity and air conditioning offers additional flexible space for guests, a home office, hobby room, or other uses. A private well provides water for the irrigation system only.This home offers access to highl
Welcome home to this beautifully remodeled Colleyville property, featuring thoughtful updates, inviting living spaces, and a spacious backyard designed for enjoying time outdoors. Recent improvements include updated kitchen and bathrooms, fresh interior paint, new lighting, and hardwood flooring throughout.
Upon entry, a dining room with a bay window offers a welcoming space for gatherings. The oversized living room features a wood-burning fireplace and plenty of room to relax or entertain. The updated galley kitchen showcases white cabinetry, a double oven, and a ceiling-height backsplash, with an adjoining breakfast area overlooking the backyard.
The primary bedroom provides a comfortable retreat, complemented by an updated bathroom featuring a walk-in shower and garden tub. Three additional bedrooms offer flexibility for guests, a home office, or additional living needs. A spacious laundry room includes built-in cabinetry and a sink, while abundant storage throughout the home adds everyday convenience.
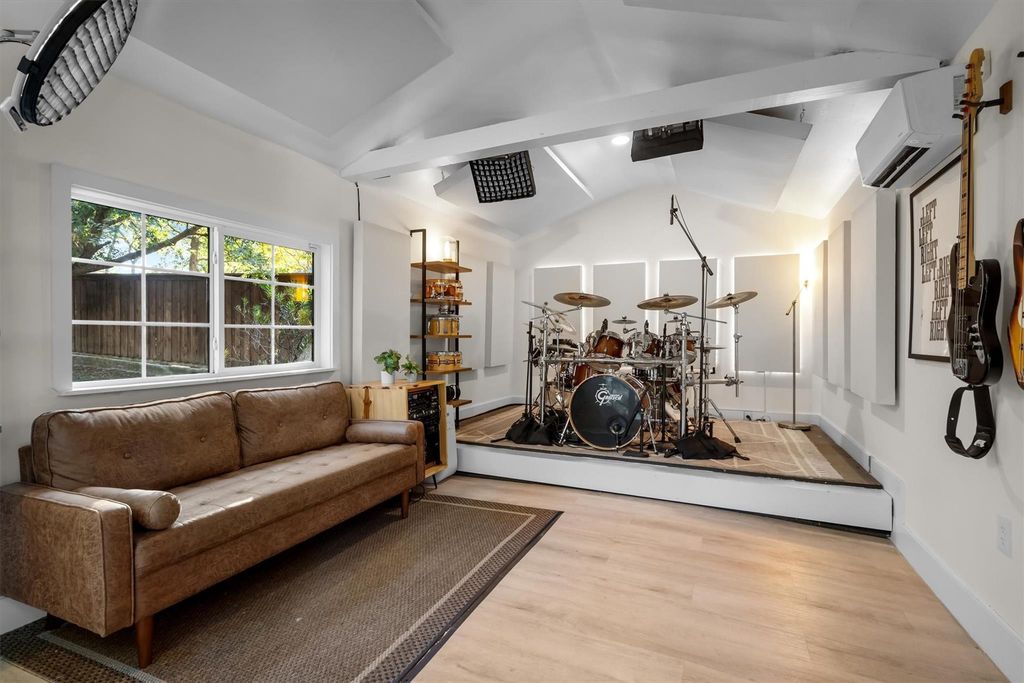
Additional living space can be found in the sunroom, offering versatility for a home office, reading area, or bonus room. Step outside to a generously sized, tree-lined backyard with a large pergola that provides additional space for outdoor seating, dining, and entertaining. A separate back house with electricity and air conditioning offers additional flexible space for guests, a home office, hobby room, or other uses. A private well provides water for the irrigation system only.
This home offers access to highly regarded schools, nearby shopping, dining, and everyday conveniences.
Disclaimer: Lot configuration and dimensions are estimates, not based on personal knowledge and come from a third party (Digital Map Products); therefore, you should not rely on the estimates and perform independent confirmation as to their accuracy
View neighborhood information
Ready to Sell your Home?
Request a complimentary home selling analysis featuring recently sold properties, market trends, home valuations and a personalized market update.
School information is computer generated and may not be accurate or current. Buyer must independently verify and confirm enrollment. Please contact the school district to determine the schools to which this property is zoned.







 Just listed
 Currency converter





 Share


 Erase note
 You currently have no custom folders