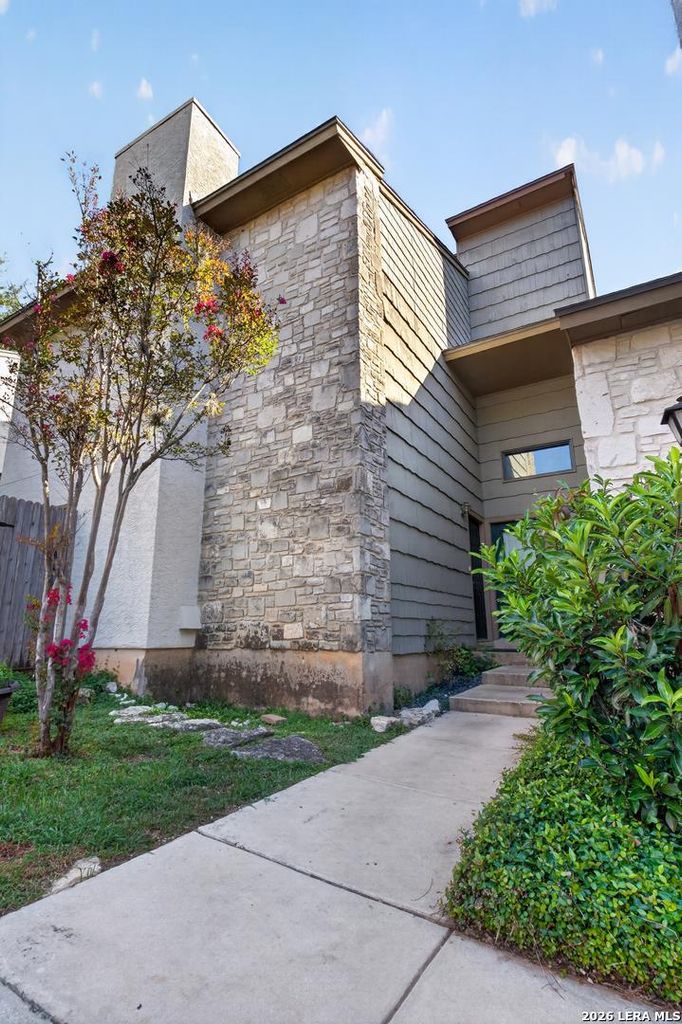
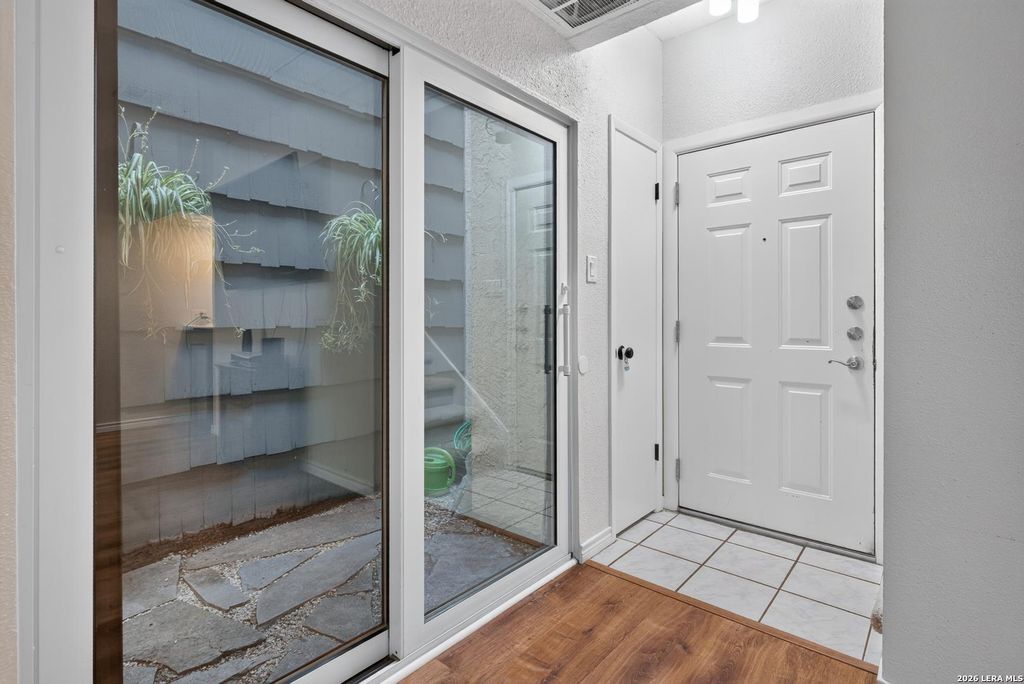
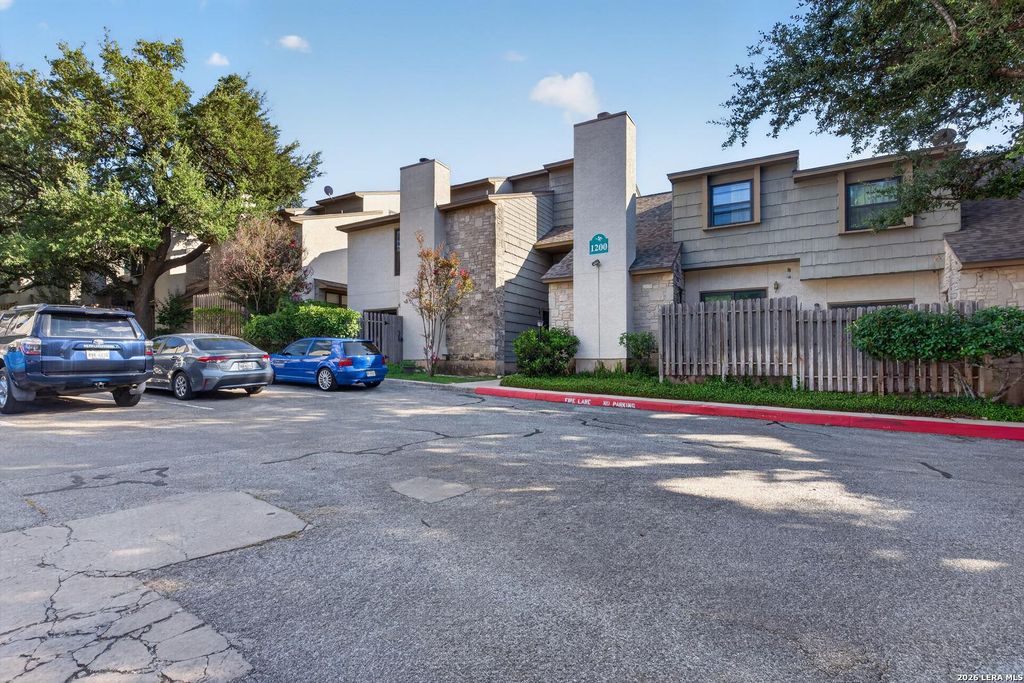
14122 CHURCHILL ESTATES BLVD unit1201 is listed for sale at $ 150,000. The Townhouse/Condo property has 1 bedroom, 1 Full Bathroom, 1 Half Bathroom, 833 square feet and was built in 1982. Welcome home to this charming 1-bedroom, 1.5-bath condo nestled in a quiet, park-like community. Step inside to a light-filled living room featuring a cozy fireplace, skylight, and adjoining atrium that brings the outdoors in. The functional kitchen offers abundant cabinetry and counter space, and includes the refrigerator, with a stacked washer and dryer conveying as well. Just outside, enjoy a private enclosed patio with convenient parking right at your door. Upstairs, the spacious loft-style primary suite is filled with natural light and features built-in cabinetry, a generous closet, and an updated bath with a walk-in glass shower and rainfall shower-head. Recent improvements include a 2024 HVAC system, smart Wi-Fi thermostat, double-pane windows, and LED lighting throughout. Residents enjoy two pools, a clubhouse, mature oak trees, and easy access to Hardberger Park and Walker Ranch Park nearby, major highways, shopping, dining, and the airport. HOA covers water, trash, exterior,
Welcome home to this charming 1-bedroom, 1.5-bath condo nestled in a quiet, park-like community. Step inside to a light-filled living room featuring a cozy fireplace, skylight, and adjoining atrium that brings the outdoors in. The functional kitchen offers abundant cabinetry and counter space, and includes the refrigerator, with a stacked washer and dryer conveying as well. Just outside, enjoy a private enclosed patio with convenient parking right at your door. Upstairs, the spacious loft-style primary suite is filled with natural light and features built-in cabinetry, a generous closet, and an updated bath with a walk-in glass shower and rainfall shower-head. Recent improvements include a 2024 HVAC system, smart Wi-Fi thermostat, double-pane windows, and LED lighting throughout. Residents enjoy two pools, a clubhouse, mature oak trees, and easy access to Hardberger Park and Walker Ranch Park nearby, major highways, shopping, dining, and the airport. HOA covers water, trash, exterior,
Disclaimer: Lot configuration and dimensions are estimates, not based on personal knowledge and come from a third party (Digital Map Products); therefore, you should not rely on the estimates and perform independent confirmation as to their accuracy
Ready to Sell your Home?
Request a complimentary home selling analysis featuring recently sold properties, market trends, home valuations and a personalized market update.
School information is computer generated and may not be accurate or current. Buyer must independently verify and confirm enrollment. Please contact the school district to determine the schools to which this property is zoned.











 Just listed
 Currency converter








 Share
Share


 Erase note
 You currently have no custom folders