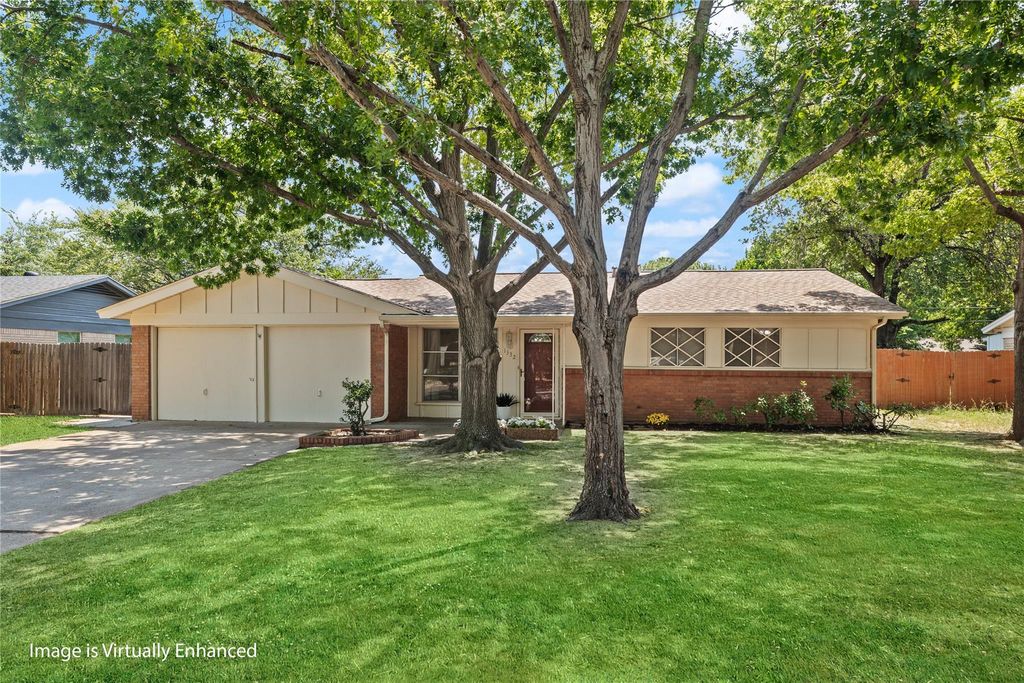
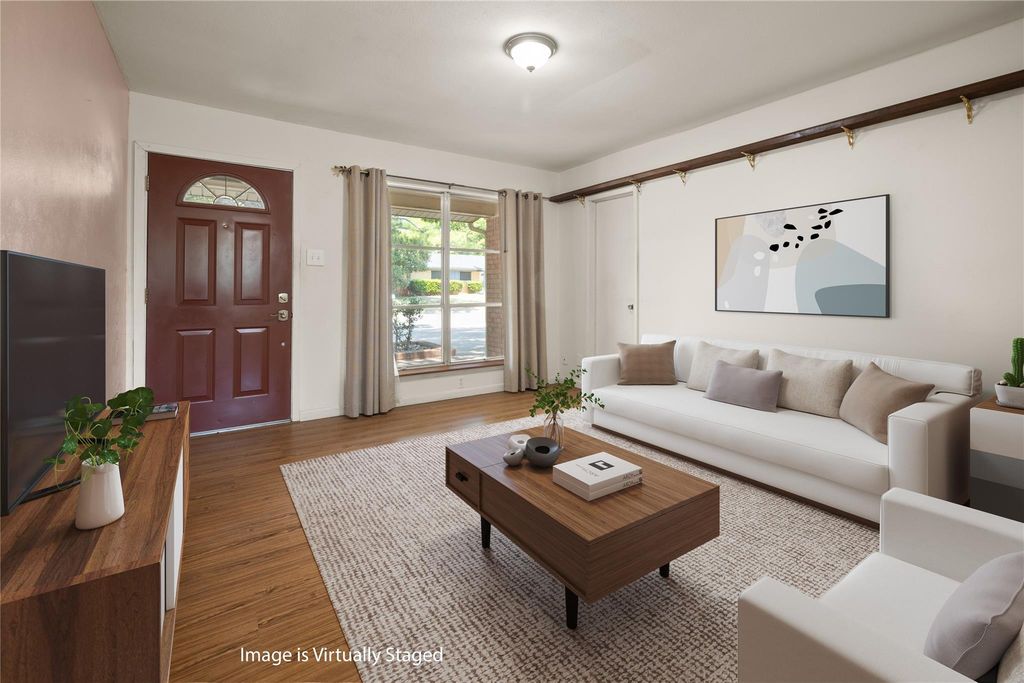
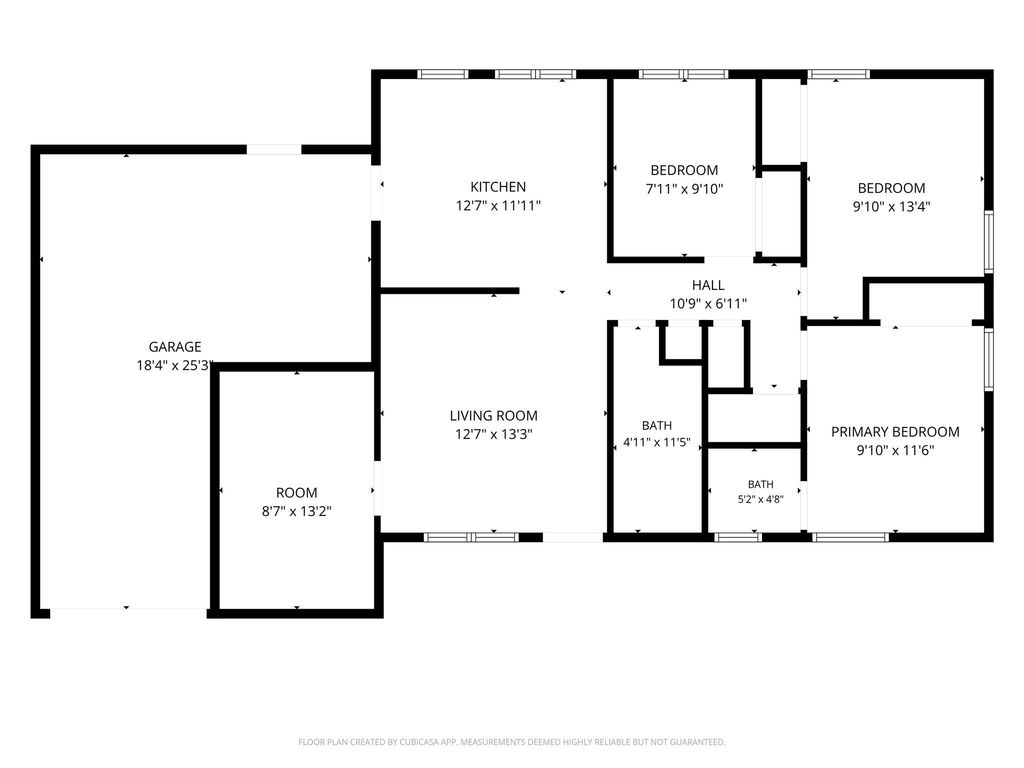
1332 Harrison Ln is listed for sale at $ 245,000. The Residential - Single Family property has 3 bedrooms, 1 Full Bathroom, 1 Half Bathroom, 1068 square feet and was built in 1960. The lot size is 0.175 Acres. BRWelcome home to this charming impeccably maintained 3-bedroom, 2-bth home plus a versatile FLEX SPACE that’s perfect for a home office, playroom, or hobby area. Thoughtful updates including LUXURY VINYL PLANK FLOORING throughout and a BOSCH dishwasher. It’s truly MOVE-IN ready, this home offers peace of mind with a ROOF replaced in(2021), yearly serviced HVAC system, and a newer WATER HEATER in(2024), many of the major expenses are taken care of. When viewing you will find a clean, bright, and well kept interior that reflects truie pride of ownership. Step outside to enjoy the beautiful grassy flat and fully FENCED backyard with additional storage. The expansive yard offers plenty of space to relax with a COVERED PATIO for grilling and entertaining w family and friends. Nestled in a quiet, established neighborhood, this home boasts an unbeatable central Metroplex LOCATION with convenient access to Highway183, 10 and 820, making commuting to either Dallas or Fort Worth quick and easy. SHOPPING and RESTAURANT choices are all close in proximity. This lovely home is a MUST SEE!
Welcome home to this charming impeccably maintained 3-bedroom, 2-bth home plus a versatile FLEX SPACE that's perfect for a home office, playroom, or hobby area. Thoughtful updates including LUXURY VINYL PLANK FLOORING throughout and a BOSCH dishwasher. It's truly MOVE-IN ready, this home offers peace of mind with a ROOF replaced in(2021), yearly serviced HVAC system, and a newer WATER HEATER in(2024), many of the major expenses are taken care of. When viewing you will find a clean, bright, and well kept interior that reflects truie pride of ownership. Step outside to enjoy the beautiful grassy flat and fully FENCED backyard with additional storage. The expansive yard offers plenty of space to relax with a COVERED PATIO for grilling and entertaining w family and friends. Nestled in a quiet, established neighborhood, this home boasts an unbeatable central Metroplex LOCATION with convenient access to Highway183, 10 and 820, making commuting to either Dallas or Fort Worth quick and easy. SHOPPING and RESTAURANT choices are all close in proximity. This lovely home is a MUST SEE!
Disclaimer: Lot configuration and dimensions are estimates, not based on personal knowledge and come from a third party (Digital Map Products); therefore, you should not rely on the estimates and perform independent confirmation as to their accuracy
Ready to Sell your Home?
If you like this property and are also considering selling your current home now, you may find out how. Request your home selling analysis report featuring Recently Sold, Market Analysis, Home Valuations, and Market Update.
School information is computer generated and may not be accurate or current. Buyer must independently verify and confirm enrollment. Please contact the school district to determine the schools to which this property is zoned.











 Just listed
 Currency converter








 Share
Share


 Erase note
 You currently have no custom folders