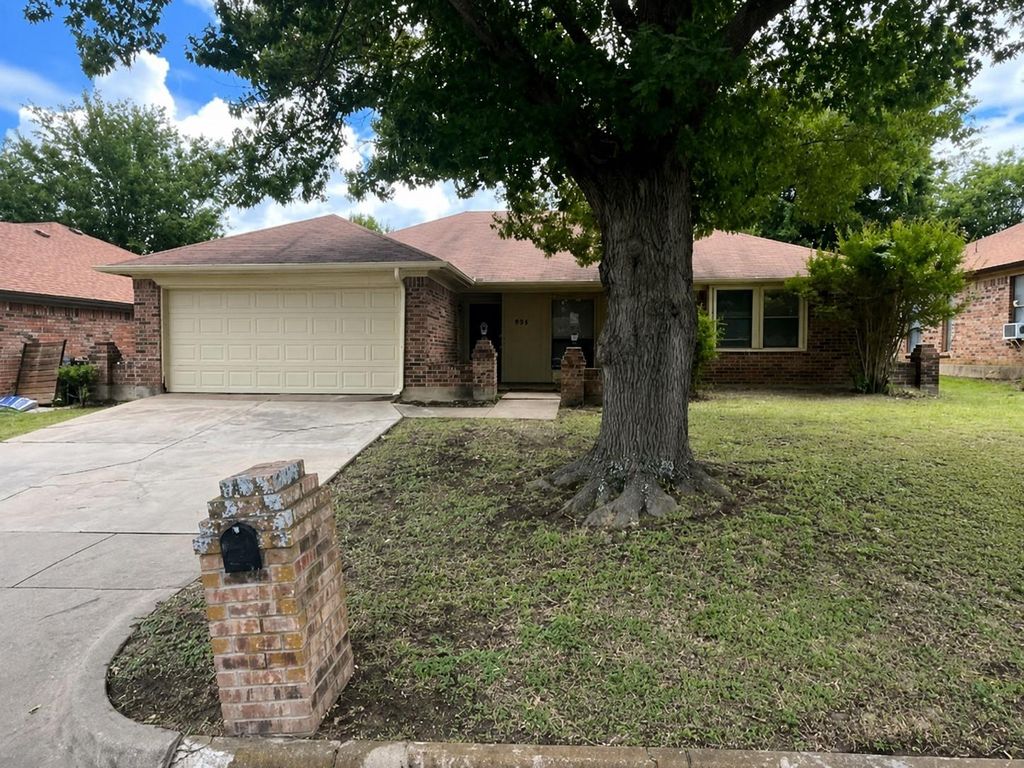
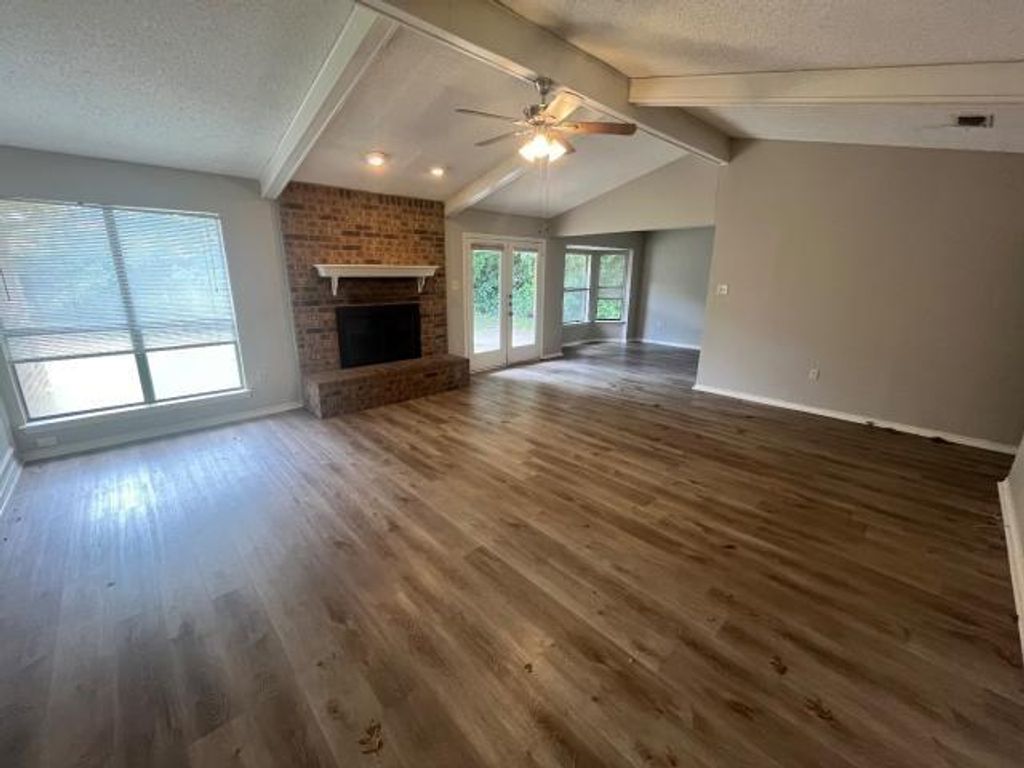
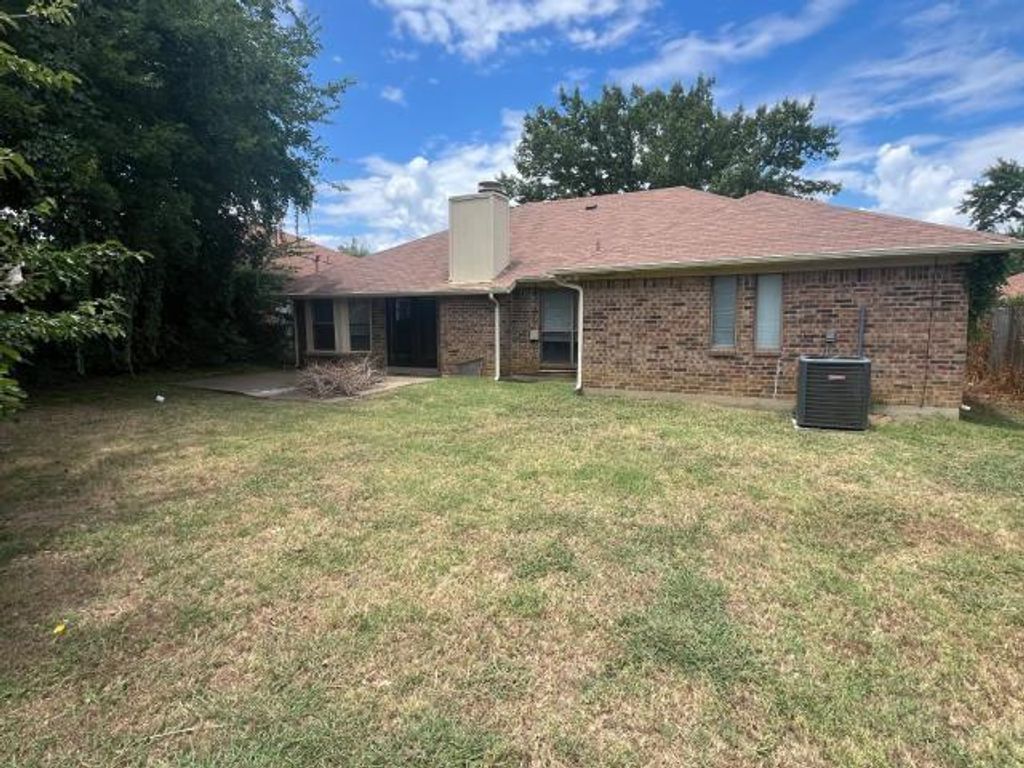
934 Robinwood Dr is listed for sale at $ 250,000. The Residential - Single Family property has 3 bedrooms, 2 Full Bathrooms, 1938 square feet and was built in 1985. The lot size is 0.165 Acres. BRWelcome home to this well-designed 3 bedroom 2 bath residence nestled in an established Arlington neighborhood. Thoughtfully laid out with both comfort and functionality in mind, the open-concept floor plan offers an inviting atmosphere that’s perfect for everyday living and entertaining alike. The spacious living room serves as the heart of the home, flowing seamlessly into the dining area and kitchen to create a connected space where family and friends can gather with ease. The split-bedroom layout provides added privacy, with a generously sized primary suite tucked away from the secondary bedrooms. You’ll love the spacious ensuite bath and the rare convenience of two walk-in closets, offering abundant storage and organization. The additional bedrooms are well-proportioned and ideal for family, guests, or a home office. A dedicated laundry room, practical floor plan, and an oversized garage with plenty of room for vehicles, storage, or a workshop add to the home’s everyday appeal. Combining spacious living areas with private retreats, this home offers the perfect balance of comfort, convenience, and versatility. Conveniently located near shopping, dining, schools, parks, and major highways, this is one you won’t want to miss!
Welcome home to this well-designed 3 bedroom 2 bath residence nestled in an established Arlington neighborhood. Thoughtfully laid out with both comfort and functionality in mind, the open-concept floor plan offers an inviting atmosphere that's perfect for everyday living and entertaining alike. The spacious living room serves as the heart of the home, flowing seamlessly into the dining area and kitchen to create a connected space where family and friends can gather with ease. The split-bedroom layout provides added privacy, with a generously sized primary suite tucked away from the secondary bedrooms. You'll love the spacious ensuite bath and the rare convenience of two walk-in closets, offering abundant storage and organization. The additional bedrooms are well-proportioned and ideal for family, guests, or a home office. A dedicated laundry room, practical floor plan, and an oversized garage with plenty of room for vehicles, storage, or a workshop add to the home's everyday appeal. Combining spacious living areas with private retreats, this home offers the perfect balance of comfort, convenience, and versatility. Conveniently located near shopping, dining, schools, parks, and major highways, this is one you won't want to miss!
Disclaimer: Lot configuration and dimensions are estimates, not based on personal knowledge and come from a third party (Digital Map Products); therefore, you should not rely on the estimates and perform independent confirmation as to their accuracy
Ready to Sell your Home?
Request a complimentary home selling analysis featuring recently sold properties, market trends, home valuations and a personalized market update.
School information is computer generated and may not be accurate or current. Buyer must independently verify and confirm enrollment. Please contact the school district to determine the schools to which this property is zoned.











 Just listed
 Currency converter








 Share
Share


 Erase note
 You currently have no custom folders