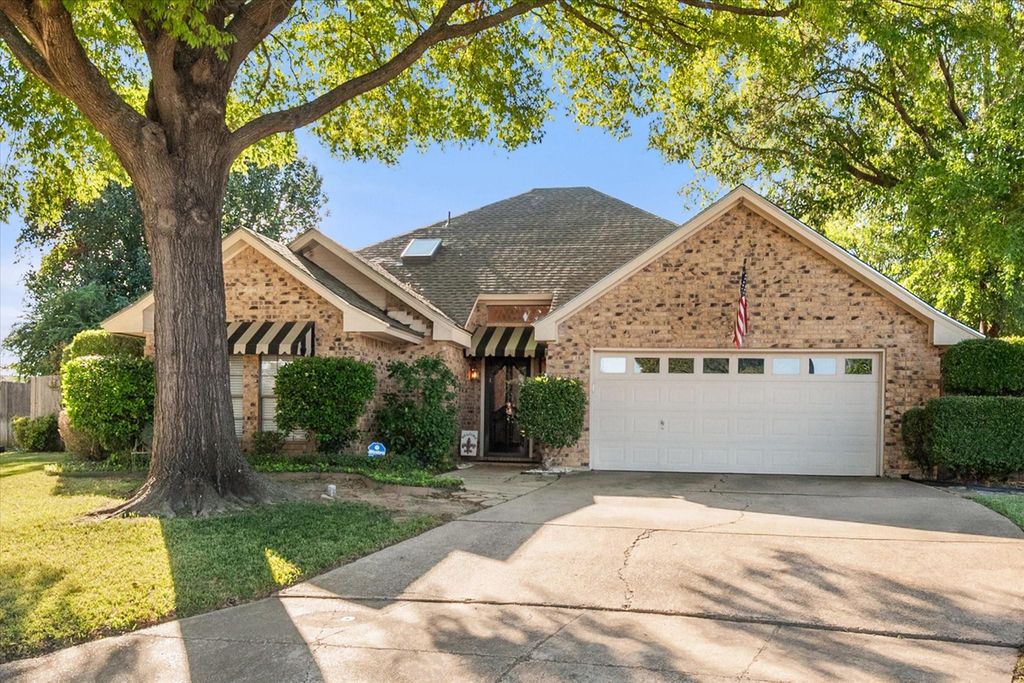
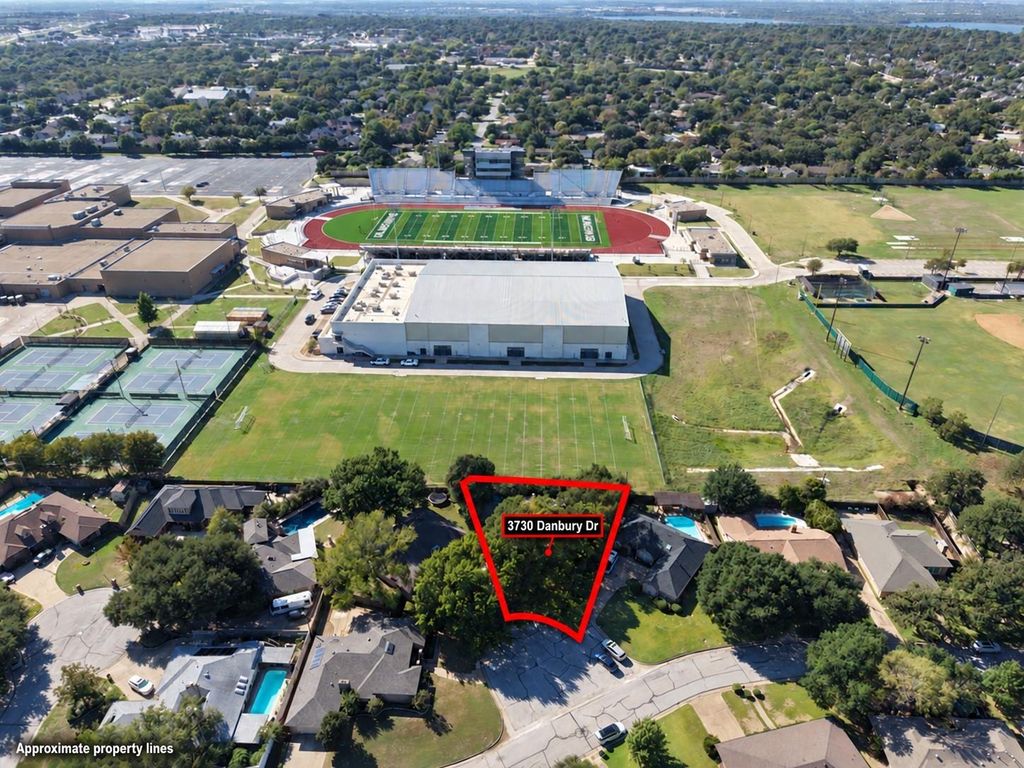
[[800]]3730 Danbury Dr is listed for sale at 354,900. The Residential - Single Family property has 3 bedrooms, 2 Full Bathrooms, 2176 square feet, and was built in 1984. The lot size is 4620 Square feet.[[500]]Backing directly to Martin High School, this single-story Huntwick home has a rear fence gate that opens to the schools football field, providing convenient walking access to campus. Three bedrooms, two baths, and flexible living and dining spaces complement this distinctive location.The spacious living room features a vaulted ceiling, recessed lighting, and a brick fireplace, with room for multiple seating arrangements. Tile flooring carries throughout the home. The kitchen includes wood cabinetry, stone countertops, double wall ovens, and a breakfast bar connecting to the adjoining gathering space. Two dining areas offer options for everyday meals, entertaining, or an additional sitting area.The primary suite features a tray ceiling, a large walk-in closet, and a bath with dual sinks and a walk-in shower. A separate nook with a built-in desk provides a convenient workspace. Two secondary bedrooms share a bath with dual sinks.A covered patio overlooks the fenced backyard, where mature trees and additional patio space provide room to relax or gather. An attached two-car garage and no HOA complete the home. Assumable 15-year mortgage at 2.15 available. Contact listing agent for more infomation.
Backing directly to Martin High School, this single-story Huntwick home has a rear fence gate that opens to the school’s football field, providing convenient walking access to campus. Three bedrooms, two baths, and flexible living and dining spaces complement this distinctive location.
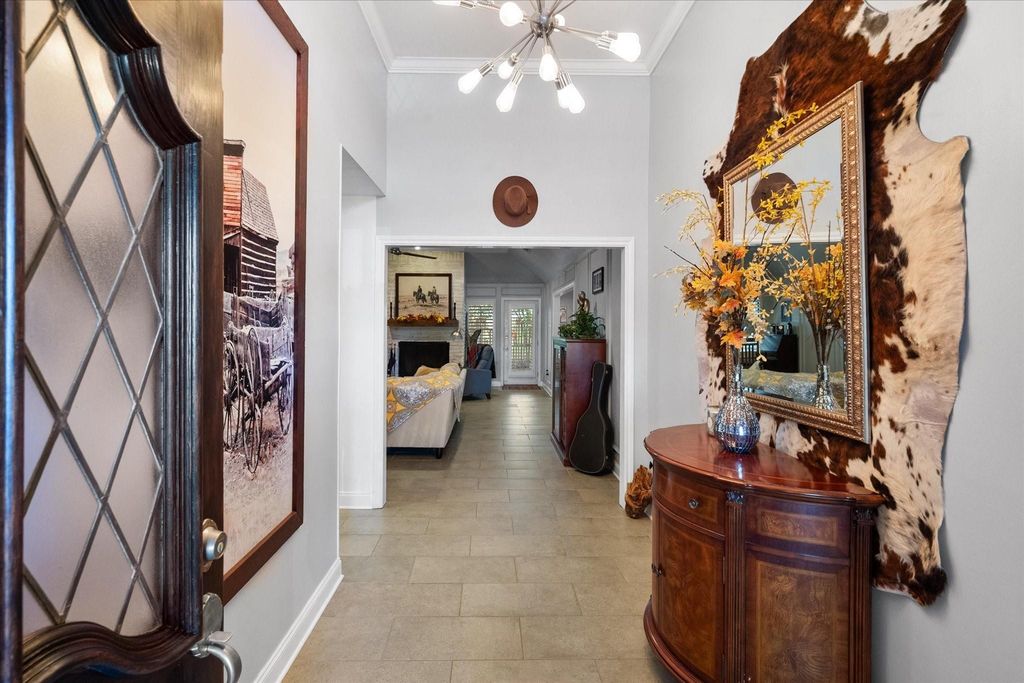
The spacious living room features a vaulted ceiling, recessed lighting, and a brick fireplace, with room for multiple seating arrangements. Tile flooring carries throughout the home. The kitchen includes wood cabinetry, stone countertops, double wall ovens, and a breakfast bar connecting to the adjoining gathering space. Two dining areas offer options for everyday meals, entertaining, or an additional sitting area.
The primary suite features a tray ceiling, a large walk-in closet, and a bath with dual sinks and a walk-in shower. A separate nook with a built-in desk provides a convenient workspace. Two secondary bedrooms share a bath with dual sinks.
A covered patio overlooks the fenced backyard, where mature trees and additional patio space provide room to relax or gather. An attached two-car garage and no HOA complete the home. Assumable 15-year mortgage at 2.15% available. Contact listing agent for more infomation.
Disclaimer: Lot configuration and dimensions are estimates, not based on personal knowledge and come from a third party (Digital Map Products); therefore, you should not rely on the estimates and perform independent confirmation as to their accuracy
View neighborhood information
Ready to Sell your Home?
Request a complimentary home selling analysis featuring recently sold properties, market trends, home valuations and a personalized market update.
School information is computer generated and may not be accurate or current. Buyer must independently verify and confirm enrollment. Please contact the school district to determine the schools to which this property is zoned.







 Just listed
 Currency converter





 Share


 Erase note
 You currently have no custom folders