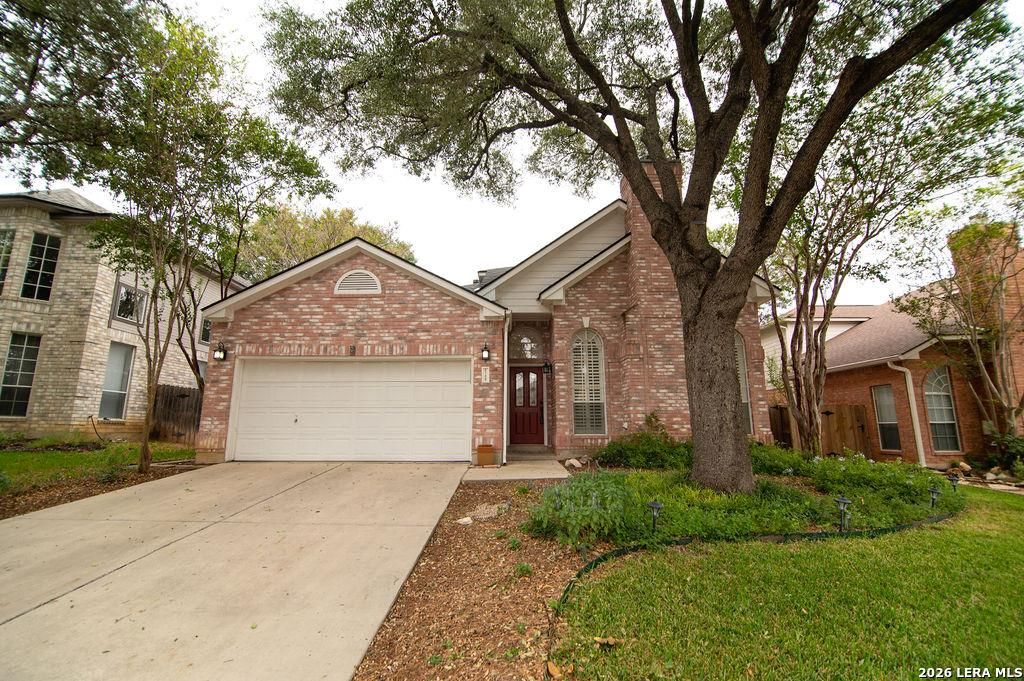
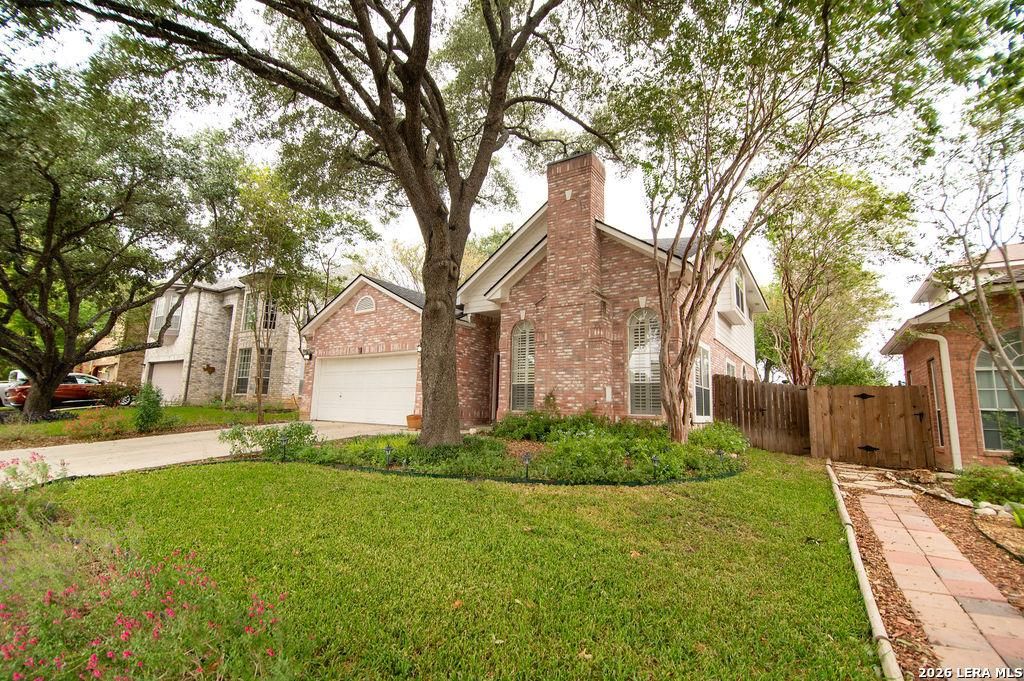
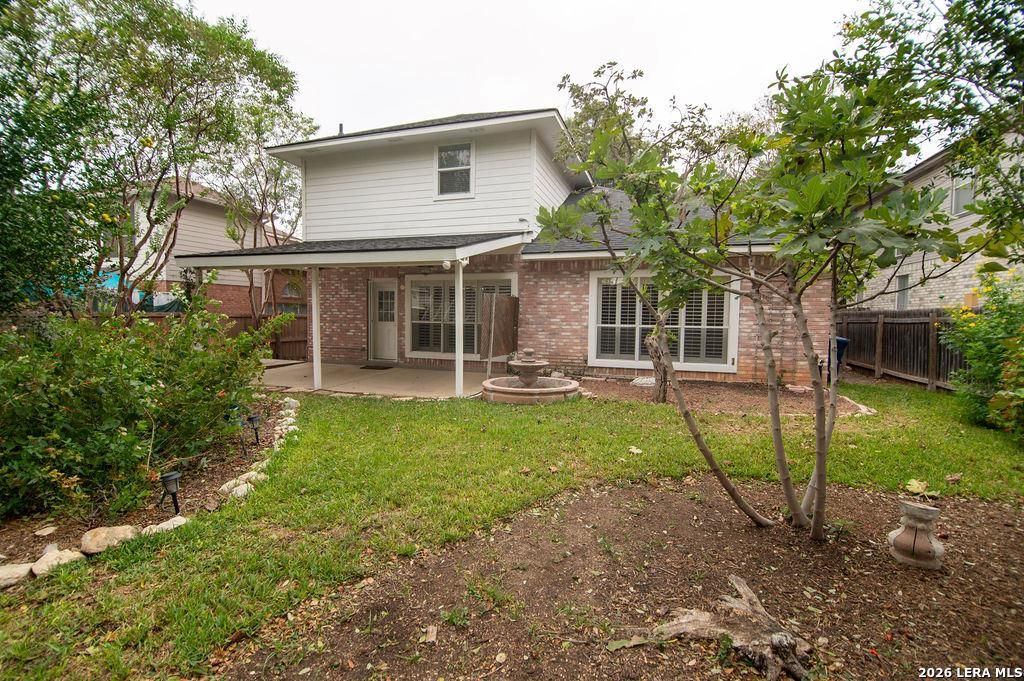
[[800]]6126 SPRING VLY is listed for sale at 348,500. The Single-Family property has 3 bedrooms, 2 Full Bathrooms, 1 Half Bathroom, 2045 square feet, and was built in 1992.[[500]]Welcome home to this charming three-bedroom, two and a half baths on San Antonios northeast side. Nestled beneath mature trees, it offers a warm blend of character and functionality. The inviting entry features soaring ceilings and an open staircase that creates an impressive first impression. The master bedroom and master bath are conveniently located downstairs for single-level living. The spacious kitchen showcases custom cabinetry and stunning countertops, providing plenty of room for everyday living and entertainment. Generous natural light fills comfortable living spaces throughout, hardwood floors run underfoot, and interior shutters add a rich, finished feel. Step outside to an extremely beautiful backyard that feels like a small oasis, with a covered patio perfect for year-round relaxing and entertainment, a privacy fence, established landscaping, and a storage shed for tools, lawn equipment, and hobbies. Convenient to Loop 1604 and Interstate 35 for easy access across the ci
Welcome home to this charming three-bedroom, two and a half baths on San Antonio's northeast side. Nestled beneath mature trees, it offers a warm blend of character and functionality. The inviting entry features soaring ceilings and an open staircase that creates an impressive first impression. The master bedroom and master bath are conveniently located downstairs for single-level living. The spacious kitchen showcases custom cabinetry and stunning countertops, providing plenty of room for everyday living and entertainment. Generous natural light fills comfortable living spaces throughout, hardwood floors run underfoot, and interior shutters add a rich, finished feel. Step outside to an extremely beautiful backyard that feels like a small oasis, with a covered patio perfect for year-round relaxing and entertainment, a privacy fence, established landscaping, and a storage shed for tools, lawn equipment, and hobbies. Convenient to Loop 1604 and Interstate 35 for easy access across the ci
Disclaimer: Lot configuration and dimensions are estimates, not based on personal knowledge and come from a third party (Digital Map Products); therefore, you should not rely on the estimates and perform independent confirmation as to their accuracy
View neighborhood information
Ready to Sell your Home?
Request a complimentary home selling analysis featuring recently sold properties, market trends, home valuations and a personalized market update.
School information is computer generated and may not be accurate or current. Buyer must independently verify and confirm enrollment. Please contact the school district to determine the schools to which this property is zoned.







 Just listed
 Currency converter





 Share


 Erase note
 You currently have no custom folders