833 N Bailey Ave is listed for sale at $ 649,900. The Residential - Single Family property has 2 bedrooms, 2 Full Bathrooms, 1388 square feet and was built in 2024. The lot size is 0.168 Acres. BRExperience the best of modern living in one of Fort Worth’s most sought after neighborhoods, Crestwood. Located just moments from the Trinity River, miles of scenic trails, and some of the city’s best dining, entertainment, and cultural attractions, this newly completed 2024 home offers the perfect blend of style, comfort, and convenience.
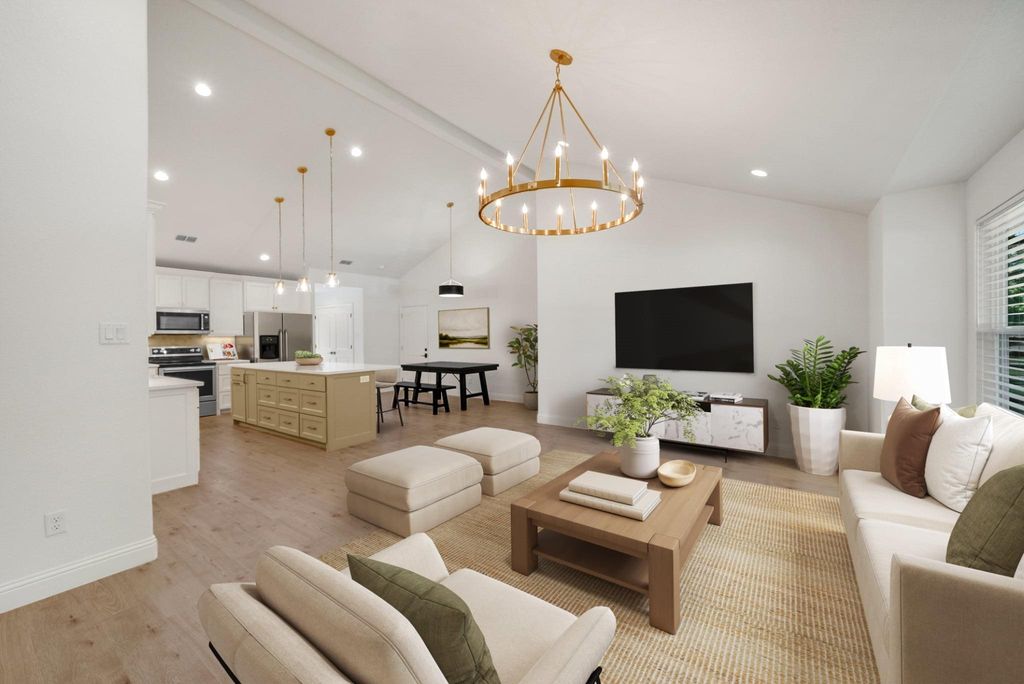
Thoughtfully designed for effortless living, this two bedroom, two bath home welcomes you with a bright, open concept floor plan that is ideal for both everyday living and entertaining. The spacious living, dining, and kitchen areas flow seamlessly together, creating an inviting atmosphere filled with natural light and beautiful designer finishes.
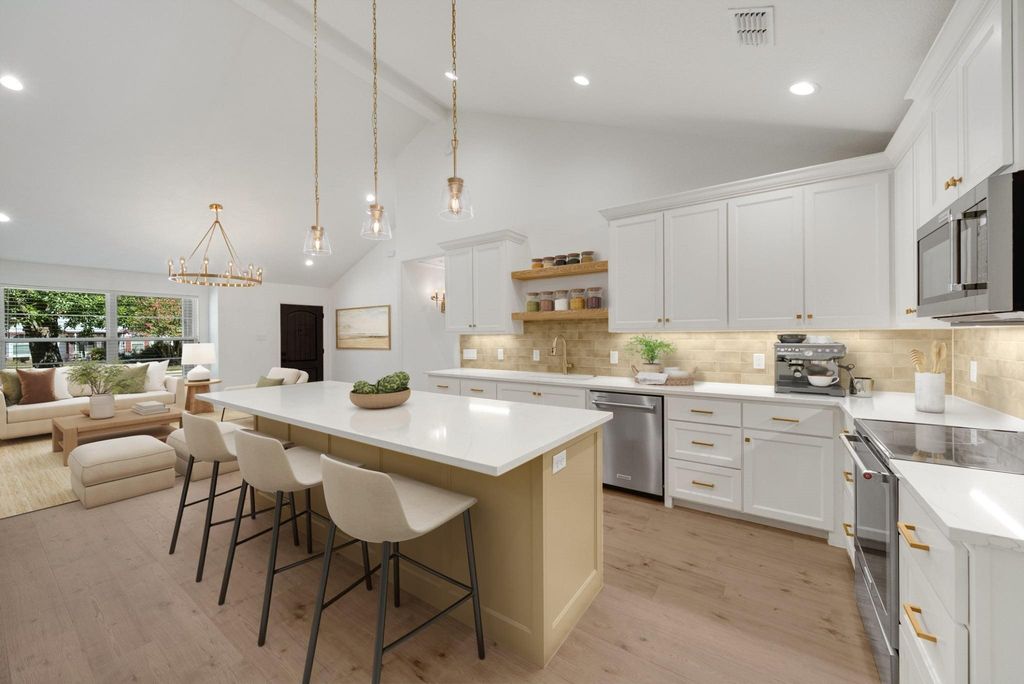
The kitchen serves as the heart of the home, overlooking the expansive living area and providing the perfect space for gathering with family and friends. Designed with flexibility in mind, the kitchen features an electric range with a gas line already in place behind the range, allowing for an easy conversion to gas cooking. The private primary suite offers a peaceful retreat with a beautifully appointed ensuite bath, while the secondary bedroom and full bath provide flexibility for guests, a home office, or additional living space.
A spacious two car garage adds everyday convenience, and the home’s low maintenance design allows you to spend more time enjoying everything Crestwood has to offer. Whether you’re walking or biking along the Trinity Trails, exploring the nearby Cultural District, or enjoying the restaurants and entertainment of downtown Fort Worth, you’ll love the unmatched lifestyle this location provides.
Offering the rare combination of brand new construction, thoughtful design, and an exceptional location, this Crestwood home is a wonderful opportunity to enjoy modern living in one of Fort Worth’s most desirable neighborhoods.
Experience the best of modern living in one of Fort Worth's most sought after neighborhoods, Crestwood. Located just moments from the Trinity River, miles of scenic trails, and some of the city's best dining, entertainment, and cultural attractions, this newly completed 2024 home offers the perfect blend of style, comfort, and convenience.
Thoughtfully designed for effortless living, this two bedroom, two bath home welcomes you with a bright, open concept floor plan that is ideal for both everyday living and entertaining. The spacious living, dining, and kitchen areas flow seamlessly together, creating an inviting atmosphere filled with natural light and beautiful designer finishes.
The kitchen serves as the heart of the home, overlooking the expansive living area and providing the perfect space for gathering with family and friends. Designed with flexibility in mind, the kitchen features an electric range with a gas line already in place behind the range, allowing for an easy conversion to gas cooking. The private primary suite offers a peaceful retreat with a beautifully appointed ensuite bath, while the secondary bedroom and full bath provide flexibility for guests, a home office, or additional living space.
A spacious two car garage adds everyday convenience, and the home's low maintenance design allows you to spend more time enjoying everything Crestwood has to offer. Whether you're walking or biking along the Trinity Trails, exploring the nearby Cultural District, or enjoying the restaurants and entertainment of downtown Fort Worth, you'll love the unmatched lifestyle this location provides.
Offering the rare combination of brand new construction, thoughtful design, and an exceptional location, this Crestwood home is a wonderful opportunity to enjoy modern living in one of Fort Worth's most desirable neighborhoods.
Dishwasher, Disposal, Electric Range, Gas Water Heater, Microwave
Interior
Chandelier, Decorative Lighting, Double Vanity, Eat-in Kitchen, High Speed Internet Available, Kitchen Island, Open Floorplan, Pantry, Walk-In Closet(s)
Extra details you may need to know
Dwelling Type
Single Detached
Exterior
Private Pool
No
Garage Size
37 X 11
Parking
Garage, Garage Door Opener, Tandem
Parking Space
Garage 2 / Carport 0 / Total Covered 2
Utility
City Sewer,Electricity Connected,Natural Gas Available
Disclaimer: Lot configuration and dimensions are estimates, not based on personal knowledge and come from a third party (Digital Map Products); therefore, you should not rely on the estimates and perform independent confirmation as to their accuracy
Ready to Sell your Home?
Request a complimentary home selling analysis featuring recently sold properties, market trends, home valuations and a personalized market update.
School information is computer generated and may not be accurate or current. Buyer must independently verify and confirm enrollment. Please contact the school district to determine the schools to which this property is zoned.











 Just listed
 Currency converter








 Share
Share


 Erase note
 You currently have no custom folders